- Overview
- Description
- Property Details
- Location
- HOA Management
- Facts & Features
- Getting Around
- Nearby Homes

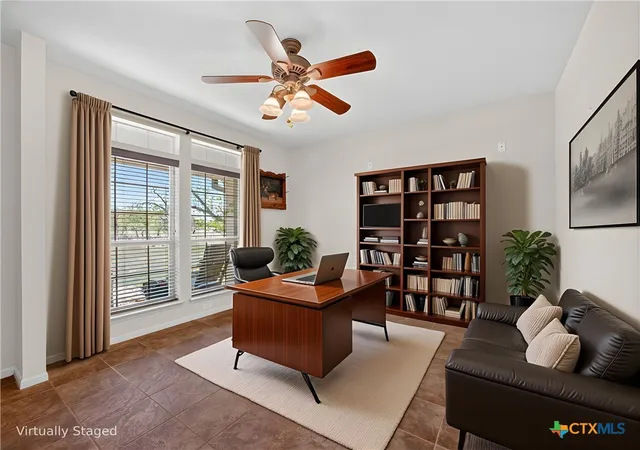


$699,900
Monthly Est:$3,484
 3 Beds
 3 Baths
2 full baths + 1 half bath
 2,887sqft
1281 Private Rd 7037, Lexington, TX 78947
$699,900
$3,484/moEst:
Get Pre-Approved
Single Family Residence
Built in 2004
$35/mo HOA
10.65 acres lot
$242/sq.ft
Description
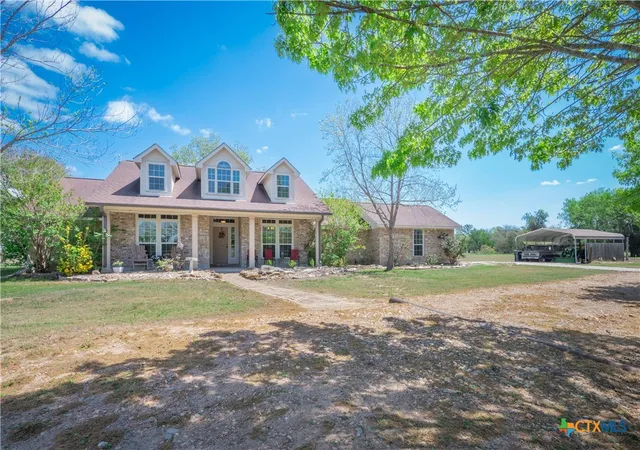
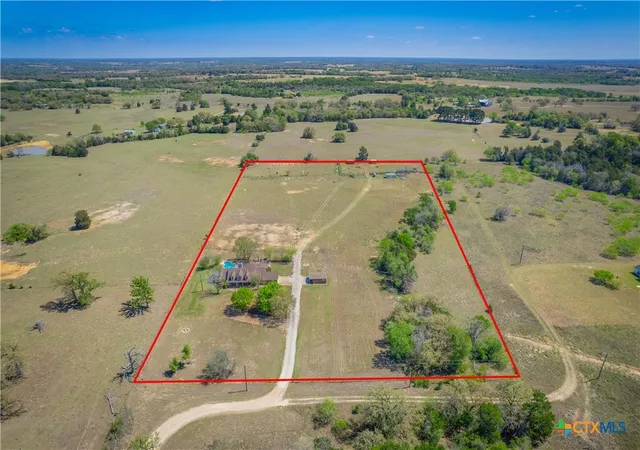
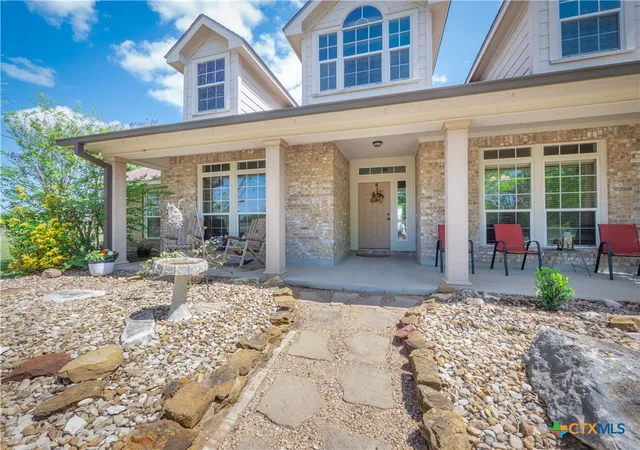
Set on 10.65 picturesque acres, this fully fenced property in a gated community offers the space, privacy, and flexibility that's hard to find. Surrounded by undeveloped farmland, the setting is exceptionally private and quiet. A long drive leads to a charming home with a welcoming front porch. The expansive land is usable and well laid out, offering endless opportunities to create your ideal lifestyle.
Inside, the 3-bedroom, 2.5-bath home features a bright and open layout designed for both everyday living and entertaining. The spacious living area showcases high ceilings, a fireplace, and abundant natural light, seamlessly connecting to the dining space and kitchen. The kitchen is well-equipped with generous cabinetry, ample counter space, and a functional layout centered around a large island, keeping everything within reach while remaining open to the main living areas.
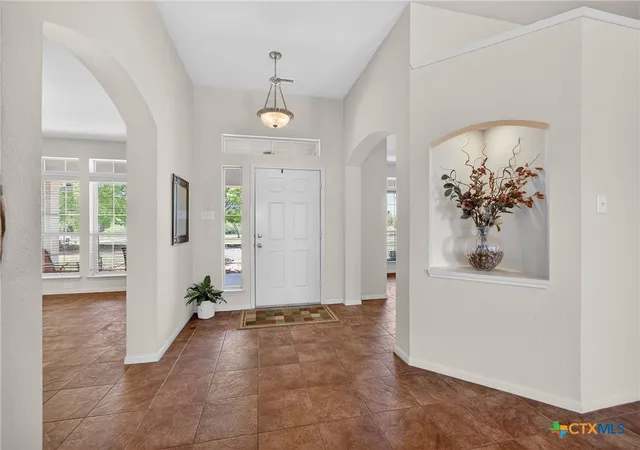
The primary suite offers a comfortable retreat with a large bedroom and an ensuite bath complete with dual vanities, a garden tub, and a separate walk-in shower, along with a walk-in closet. The secondary bedrooms are well-sized and versatile, ideal for guests, family, or a home office. Throughout the home, thoughtful architectural details like arched openings and recessed niches add character and warmth.
Step outside to enjoy a covered patio with a ceiling fan overlooking the in-ground pool, perfect for relaxing or hosting gatherings while taking in the scenic 10.65-acre views. A detached carport is conveniently located to the side of the home, and a 16x24 storage shed with an electrical pole provides additional functionality for equipment, hobbies, or workspace needs. The property also offers ample space for additional parking and outdoor use.
Conveniently located with access to major employment hubs, including SpaceX in Bastrop and Samsung in Taylor, this 10.65-acre retreat delivers both comfort and opportunity while maintaining a peaceful, rural lifestyle.
- Houzeo last checked: 12 hours ago
- Listing updated: September 30, 2026 at 5:40 pm
- Listing Provided by: Christopher Watters (512) 646-0038 DRE #0567369 | Watters International Realty (512) 646-0038
- Source: Central Texas MLS-TX | MLS#: 608723

Property Details
Status
Active
Type
Single Family Residence
No. of Stories
2
County
City
Neighborhood
--
Year Built
2004
HOA Fees
$35/mo
Finished Area
2,887 sqft
Lot Size
10.65 acres lot
Basement Area
- sqft
MLS Name
Central Texas MLS
MLS Number
608723
MLS Status
Active
Days on Market
191
Cumulative Days on Market
187

Continue Your Journey in App
Find your dream home, receive real-time updates, and many more!
Download App
Continue Your Journey in App
Find your dream home, receive real-time updates, and many more!
Location
HOA Management
Fedor Estates Improvement Association
HOA Fees
$35/ Monthly
Disclaimer: Amenities are based on third-party information and may vary; buyers must independently verify all amenities, as information is deemed reliable but not guaranteed.
Facts & Features
Rooms
Bedrooms & bathrooms
Bedrooms: 3
Bathrooms: 3
LivingRoom
Level: Main
Area: 357.00 Square Feet
Dimensions: 17x21
PrimaryBathroom
Level: Main
Area: 108.00 Square Feet
Dimensions: 9x12
PrimaryBedroom
Level: Main
Area: 270.00 Square Feet
Dimensions: 18x15
Interior
Flooring
Carpet, Ceramic Tile
Sewer
Septic Tank
Heating
Central, Fireplaces
Appliances
Dishwasher, Electric Cooktop, Electric Water Heater, Microwave, Oven
Interior Features
Ceiling Fans, Double Vanity, Entrance Foyer, Garden Tub Roman Tub, Primary Downstairs, Living Dining Room, Main Level Primary, Separate Shower, Walk In Closets, Breakfast Bar, Eat In Kitchen, Kitchen Island, Kitchen Dining Combo, Pantry
Cooling
Central Air, Electric, One Unit
Exterior Features
Covered Patio, Porch
Construction
Year Built
Year Built: 2004
Home type
Single Family Residence
Property Condition
Resale
Architectural Style
Traditional
Foundation Details
Slab
Construction Materials
Brick
Roof
Composition, Shingle
Utilities & Energy
Parking Features
Attached, Detached Carport, Garage, Garage Door Opener
Laundry Features
Laundry In Utility Room, Main Level, Laundry Room
Water Source
Public
Security Features
Smoke Detectors
Utilities
Electricity Available
Fireplace Features
Living Room, Wood Burning
Pool Features
In Ground, Private
Other Features
Patio And Porch Features
Covered, Patio, Porch
Subdivision Name
Fedor Estates Sec 3
Community Features
None
Price History
| Date | Event | Price |
|---|---|---|
07/14/2026 Source: | Price Decreased | $699,900 -6.67% $242/sqft |
06/05/2026 Source: | Price Decreased | $749,900 -5.67% $260/sqft |
03/30/2026 Source: | Listed for Sale | $795,000 -4.10% $275/sqft |
01/08/2026 Source: | Off Market | $829,000 $287/sqft |
12/10/2025 Source: | Listed for Sale | $829,000 -2.36% $287/sqft |


Show more
Nearby Homes





Find Homes by Property Features in Lexington, TX
Nearby New Homes For Sale

Based on information from the association of REALTORS® (alternatively, from the Central Texas MLS) through Oct 07, 2026, 06:00AM. IDX information is provided exclusively for personal, non-commercial use, and may not be used for any purpose other than to identify prospective properties consumers may be interested in purchasing. Information is deemed reliable but not guaranteed. © 2026 Central Texas MLS, All Rights Reserved.
 Advertising Broker: Michelle Brecker | Pathway To Home Realty