- Overview
- Description
- Property Details
- Location
- Facts & Features
- Getting Around
- Nearby Homes



Street View
$499,900
Monthly Est:$2,488
 5 Beds
 3 Baths
2 full baths + 1 half bath
 3,864sqft
12822 Cleek Ln, Walton, KY 41094
$499,900
$2,488/moEst:
Get Pre-Approved
Single Family Residence
Built in 1940
$-- HOA
10.26 acres lot
$129/sq.ft
Description
VERY MOTIVATED SELLER!!!
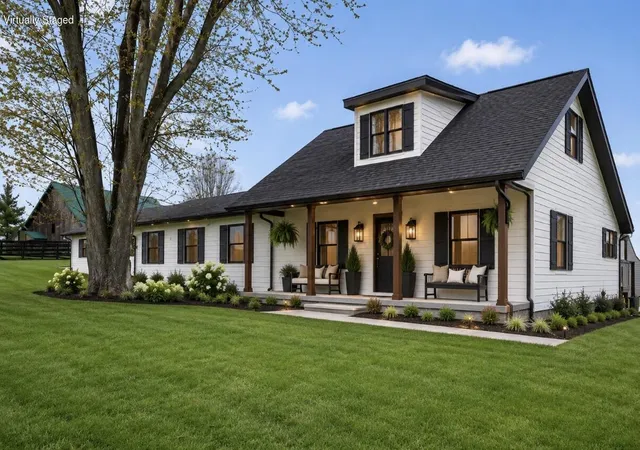
Looking to live in the country? ENDLESS POSSIBILITIES on this 10+ acre farm surrounded by horse farms, complete with a pond, plentiful wildlife and four versatile outbuildings provide plenty of space for storage, workshops or livestock. The oversized two-car garage also includes a separate efficiency apartment that is currently rented, offering income potential.
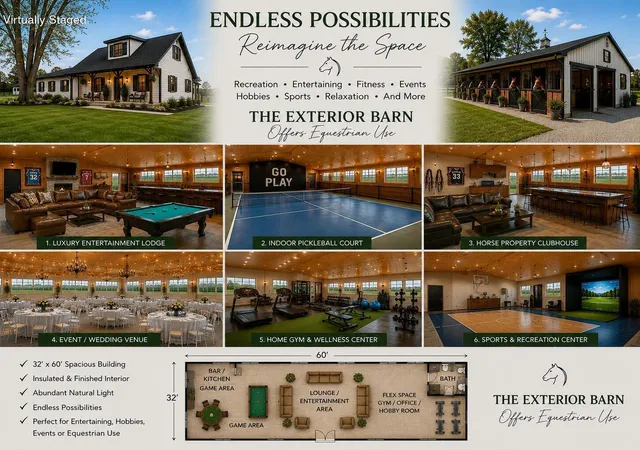
This charming home features a large back porch, an impressive 32'x60' attached sunroom, equipped with a hot tub and wood-burning stove for enjoyment in every season.
The main level includes a welcoming living room, country kitchen, primary bedroom, full bath and laundry room, along with an additional flexible space that can serve as an office or extra bedroom. Upstairs you'll find a generously sized bedroom with a walk-in closet or the option for a fourth bedroom.
A small basement houses the furnace, water heater, shower and a supplemental woodburning furnace for added heat efficiency.
Whether you're envisioning a hobby farm, homestead, or simply a peaceful country retreat, this property offers the perfect blend of comfort, functionality and rural charm - ready for you to make it your own.
- Houzeo last checked: 10 hours ago
- Listing updated: August 26, 2026 at 6:37 pm
- Listing Provided by: Michele O'Brien (859) 380-6535 DRE #219268 | Huff Realty - Ft. Mitchell (859) 341-7400
- Source: Northern Kentucky Multiple Listing Service | MLS#: 641386

Property Details
Status
Active
Type
Single Family Residence
No. of Stories
-
County
City
Neighborhood
--
Year Built
1940
HOA Fees
-
Finished Area
3,864 sqft
Lot Size
10.26 acres lot
Basement Area
- sqft
MLS Name
Northern Kentucky Multiple Listing Service
MLS Number
641386
MLS Status
Active
Days on Market
173
Cumulative Days on Market
139

Continue Your Journey in App
Find your dream home, receive real-time updates, and many more!
Download App
Continue Your Journey in App
Find your dream home, receive real-time updates, and many more!
Location
Facts & Features
Rooms
Bedrooms & bathrooms
Bedrooms: 5
Bathrooms: 3
Interior
Window Features
Insulated Windows
Cooling
Central Air
Appliances
See Remarks
Heating
Propane, Wood Stove, Forced Air
Sewer
Aerobic Septic
Construction
Year Built
Year Built: 1940
Home type
Single Family Residence
Architectural Style
Cape Cod
Roof
Shingle
Property Condition
Existing Structure
Construction Materials
Vinyl Siding
Foundation Details
Poured Concrete
Utilities & Energy
Parking Features
Detached, Driveway, Garage
Basement
Partial, Unfinished, Walk Out Access
Water Source
Public
Utilities
Propane
Price History
| Date | Event | Price |
|---|---|---|
06/04/2026 Source: | Price Decreased | $499,900 -8.43% $129/sqft |
05/18/2026 Source: | Price Increased | $545,900 +9.20% $141/sqft |
04/09/2026 Source: | Listed for Sale | $499,900 -10.72% $129/sqft |
04/09/2026 Source: | Price Decreased | $559,900 -6.67% $145/sqft |
08/29/2025 Source: | Off Market | $599,900 -11.78% $155/sqft |

Show more
Nearby Homes






Find Homes by Property Features in Walton, KY
Nearby New Homes For Sale

Based on information from the Northern Kentucky Multiple Listing Service, Inc. through Sep 29, 2026, 03:15PM. Information is provided exclusively for consumers’ personal, non-commercial use. It may not be used for any purpose other than to identify prospective properties that consumers may be interested in purchasing. The data is deemed reliable but is not guaranteed accurate by the MLS. This website may not include listings or property addresses of sellers who have directed their listing brokers to withhold their listing or their property address from display on the Internet. © 2026 Northern Kentucky Multiple Listing Service, Inc. All Rights Reserved.
 Advertising Broker: Donna Mink | Mink Realty


