- Overview
- Description
- Property Details
- Location
- Facts & Features
- Getting Around
- Nearby Homes




$817,500
Monthly Est:$4,069
 4 Beds
 4 Baths
4 full baths
 3,305sqft
12880 SW 66th Street, Ocala, FL 34481
$817,500
$4,069/moEst:
Get Pre-Approved
Single Family Residence
Built in 2004
$-- HOA
1.53 acres lot
$247/sq.ft
Description
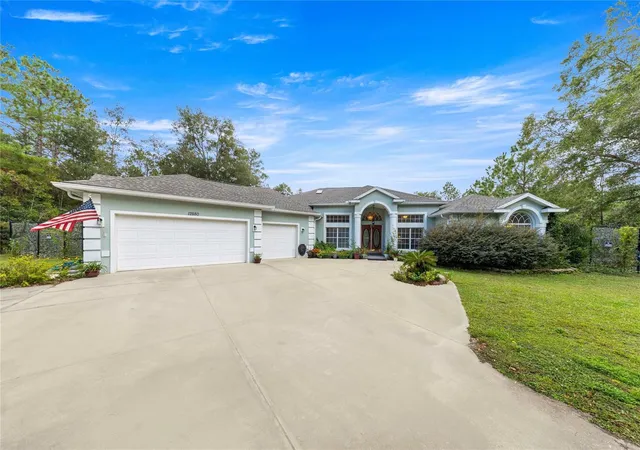
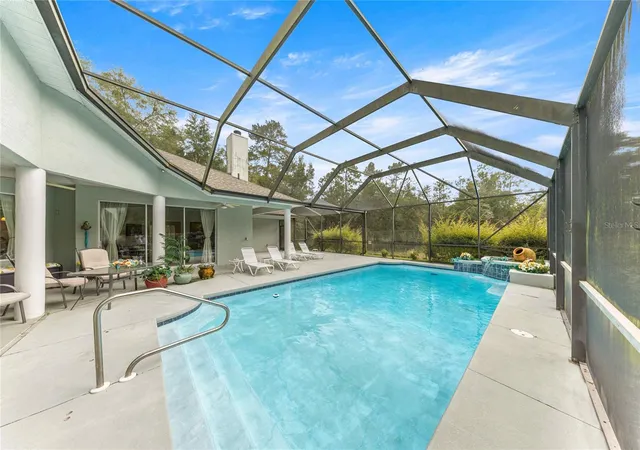
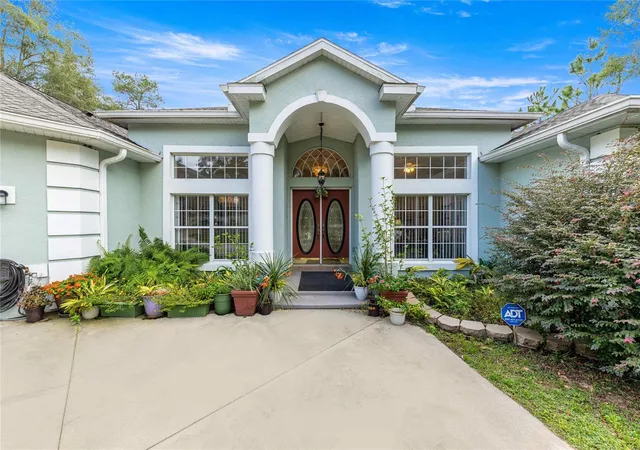
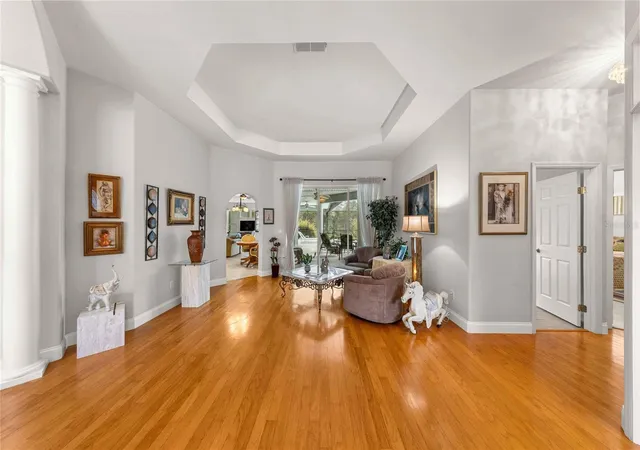
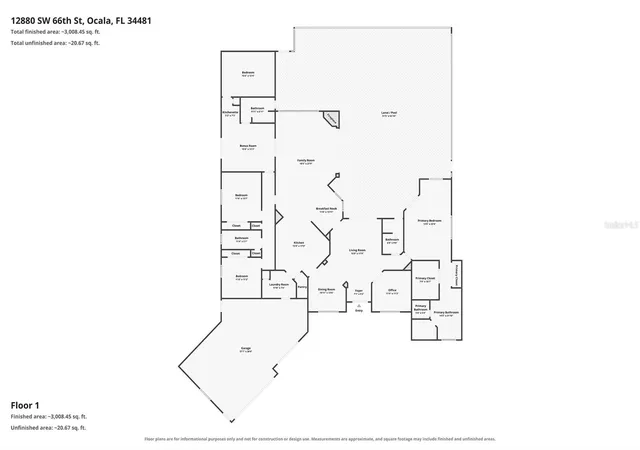
Virtually Staged. MULTI-GENERATIONAL LIVING MADE EASY. PRIVATE GUEST SUITE IDEAL FOR MOM OR A CAREGIVER. GORGEOUS POOL HOME ON 1.53 ACRES ON A PAVED ROAD WITH A 3-CAR GARAGE! There's room to spread out and plenty to fall in love with in this impressive 4-bedroom, 4-bath Rolling Hills home! Set on 1.53 acres along a paved road, this beautifully appointed property combines elegant architectural details, generous living spaces and an outdoor setting designed for relaxation and entertaining. From the resort style oversized saltwater pool and covered lanai to the versatile guest suite and extensive upgrades, this home offers a wonderful blend of comfort, style and functionality. Inside, architectural details catch your eye, including tray ceilings, elegant arched doorways, rich wood flooring, and beautiful light fixtures. Formal living and dining areas provide inviting spaces for entertaining, while the private den with double French doors offers the perfect spot for a home office. The spacious family room features a wood-burning fireplace and opens to the pool area through hurricane-impact sliding glass doors. The kitchen is truly the heart of the home, featuring rich cherry cabinetry, granite countertops, stainless steel appliances, a large center island with prep sink, breakfast bar seating and a generous pantry. A separate breakfast nook with architectural window overlooks the covered lanai and pool. The primary suite is a retreat of its own, with private pool access, two generously sized closets and an impressive en-suite bath featuring dual vanities, a dressing area, jetted soaking tub and an oversized double shower with two showerheads. Two additional bedrooms share a hallway bath, while the fourth bedroom (previously a media room) offers something extra special: its own private bathroom, wet bar, closet, sitting area/bonus room, with direct access to the pool and a separate patio. This flexible space is ideal for guests, extended family, mancave, home office, rec room, crafts or other. A generously sized laundry room with cabinetry, counter space and utility sink. The oversized three-car garage provides plenty of room for vehicles, storage and more. Step outside and enjoy your own backyard retreat featuring an oversized saltwater pool with water fountain, covered lanai and a fully fenced backyard with multiple gates. An irrigation system, security system, whole-home wiring for a portable generator and portable generator add to the home's convenience and functionality. Major improvements and additional features include a 2024 roof, 2019 main home A/C, two tankless water heaters (including a 2024 unit serving the primary suite), new well pump, new plumbing, water softener, whole-home water filtration system and newly installed fiber-optic internet. Conveniently located near the World Equestrian Center, shopping, dining and I-75, easy access to Ocala or Dunnellon, this property offers the space, features and flexibility to accommodate a variety of lifestyles. Come check out this versatile property with serene country setting in beautiful Rolling Hills.
- Houzeo last checked: 1 minute ago
- Listing updated: November 7, 2026 at 11:51 am
- Listing Provided by: Peggy Pittas (352) 732-0591 | RE/MAX ALLSTARS REALTY (352) 484-0155
- Source: Stellar MLS-FL as distributed by MLS GRID | MLS#: OM735311

Property Details
Status
Active
Type
Single Family Residence
No. of Stories
1
County
City
Neighborhood
--
Year Built
2004
HOA Fees
-
Finished Area
3,305 sqft
Lot Size
1.53 acres lot
Basement Area
- sqft
MLS Name
Stellar MLS
MLS Number
OM735311
MLS Status
Active
Days on Market
3
Cumulative Days on Market
1

Continue Your Journey in App
Find your dream home, receive real-time updates, and many more!
Continue Your Journey in App
Find your dream home, receive real-time updates, and many more!
Location
Facts & Features
Rooms
Bedrooms & bathrooms
Bedrooms: 4
Bathrooms: 4
Living Room
Level: First
Family Room
Level: First
Dining Room
Level: First
Den
Level: First
Kitchen
Level: First
Dinette
Level: First
Primary Bedroom
Level: First
Primary Bathroom
Level: First
Laundry
Level: First
Balcony/Porch/Lanai
Level: First
Interior
Cooling
Central Air
Exterior Features
Lighting, Private Mailbox, Rain Gutters
Interior Features
Cathedral Ceiling(s), Ceiling Fans(s), Crown Molding, Eat In Kitchen, High Ceilings, Primary Bedroom Main Floor, Solid Wood Cabinets, Split Bedroom, Stone Counters, Thermostat, Tray Ceiling(s), Walk In Closet(s), Wet Bar, Window Treatments
Appliances
Built In Oven, Convection Oven, Dishwasher, Dryer, Microwave, Other, Refrigerator, Tankless Water Heater, Washer, Water Softener
Sewer
Septic Tank
Flooring
Ceramic Tile, Wood
Window Features
Skylight(s), Blinds, Window Treatments
Heating
Electric, Heat Pump
Construction
Year Built
Year Built: 2004
Home type
Single Family Residence
Foundation Details
Slab
Property Condition
Completed
Roof
Shingle
Construction Materials
Block, Concrete, Stucco
Architectural Style
Florida
Utilities & Energy
Pool Features
In Ground, Gunite, Salt Water, Screen Enclosure, Waterfall
Security Features
Security System, Smoke Detector(s)
Water Source
Well
Utilities
Electricity Connected, Fiber Optics, Sprinkler Well
Laundry Features
Inside, Laundry Room
Fireplace Features
Family Room, Wood Burning
Parking Features
Circular Driveway, Covered, Driveway, Garage Door Opener, Oversized, Workshop In Garage
Other Features
Vegetation
Mature Landscaping, Trees/landscaped
Subdivision Name
Rolling Hills Unit 03
Lot Features
In County, Landscaped, Oversized Lot, Paved
Patio And Porch Features
Covered, Front Porch, Patio, Rear Porch, Screened
Price History
| Date | Event | Price |
|---|---|---|
11/06/2026 Source: | Listed for Sale | $817,500 -1.51% $247/sqft |
09/06/2026 Source: | Listing Removed | $829,999 -2.35% $251/sqft |
06/13/2026 Source: | Listed for Sale | $849,999 +2.41% $257/sqft |
06/13/2026 Source: | Price Decreased | $829,999 -2.35% $251/sqft |
06/10/2026 Source: | Pending | $849,999 $257/sqft |

Show more
Nearby Homes
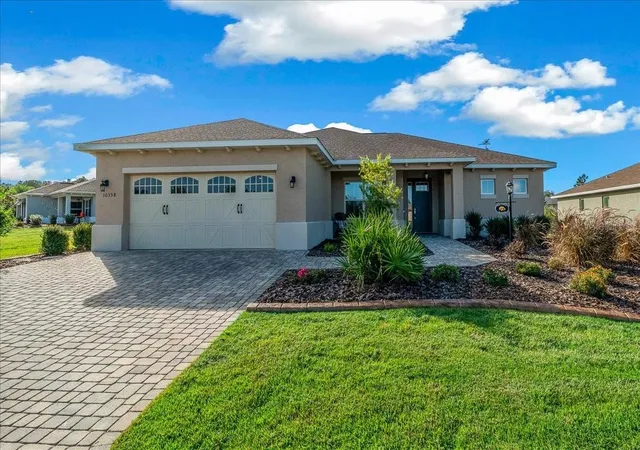
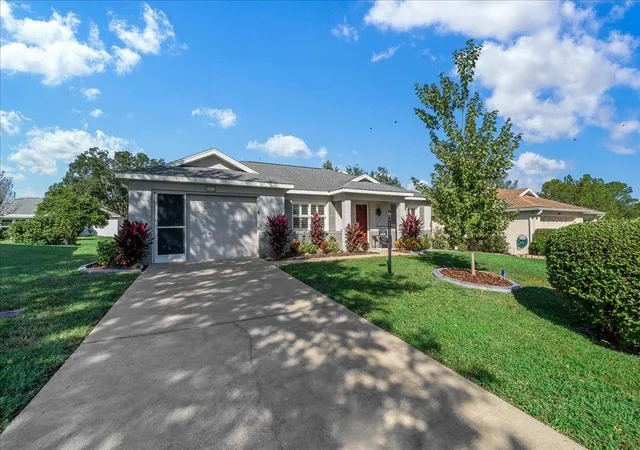
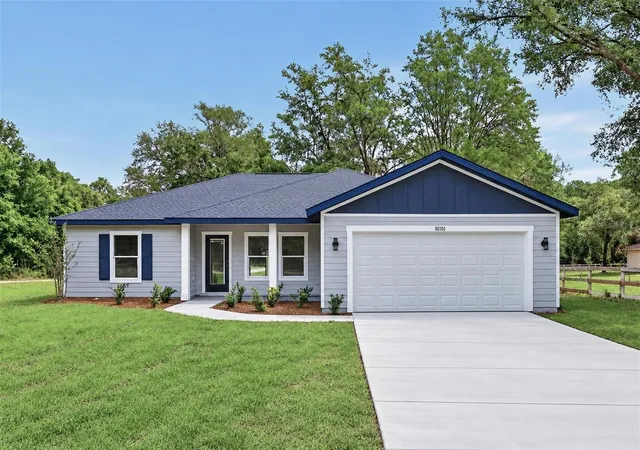
Find Homes by Property Features in Ocala, FL
Nearby New Homes For Sale

Based on information from Stellar MLS® through Nov 10, 2026, 09:00AM as submitted to and distributed by MLS GRID. All data is obtained from various sources and may not have been verified by the broker or MLS GRID. Supplied Open House Information is subject to change without notice. All information should be independently reviewed and verified for accuracy. Properties may or may not be listed by the office/agent presenting the information. IDX information is provided exclusively for consumers’ personal non-commercial use. It may not be used for any purpose other than to identify prospective properties consumers may be interested in purchasing. The data is deemed reliable but is not guaranteed by MLS GRID. The use of the MLS GRID Data may be subject to an end-user license agreement prescribed by the Member Participant’s applicable MLS, if any, and as amended from time to time. © 2026 Stellar MLS. All Rights Reserved.
 Advertising Broker: Fred McGill | Simple Showing, Inc
