- Overview
- Description
- Property Details
- Location
- HOA Management
- Facts & Features
- Getting Around
- Nearby Homes
 Price Drop: $50K (10/08)


Street View
$1,645,000
Monthly Est:$8,188
 4 Beds
 4 Baths
4 full baths
 3,822sqft
129 Davis Hl Rd, Weston, CT 06883
$1,645,000
$8,188/moEst:
Get Pre-Approved
Single Family Residence
Built in 1978
$-- HOA
2.03 acres lot
$430/sq.ft
Description
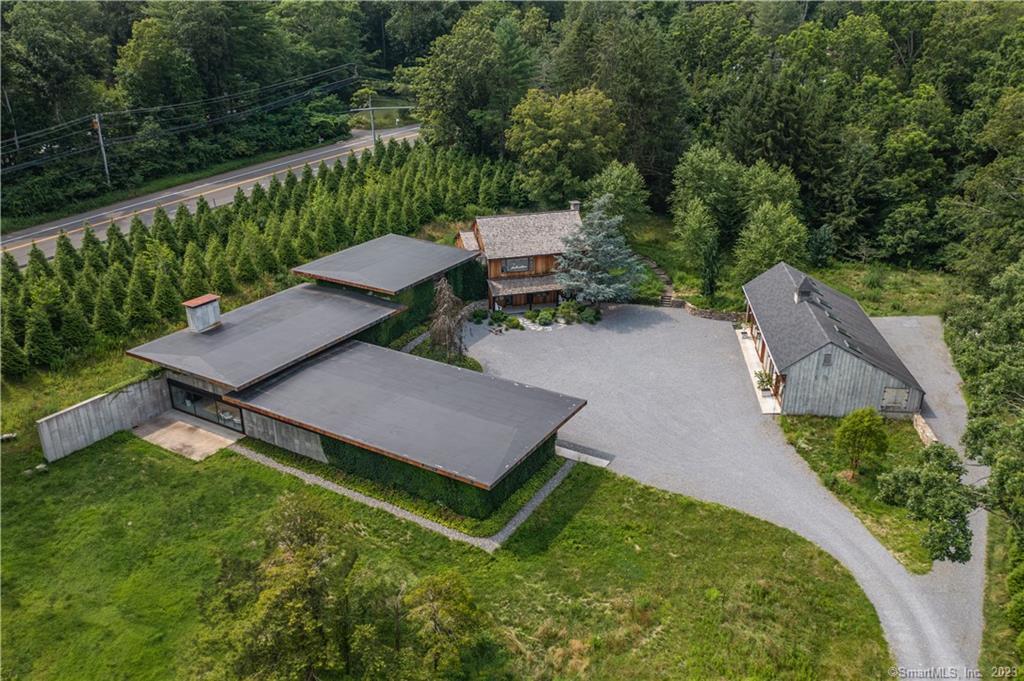
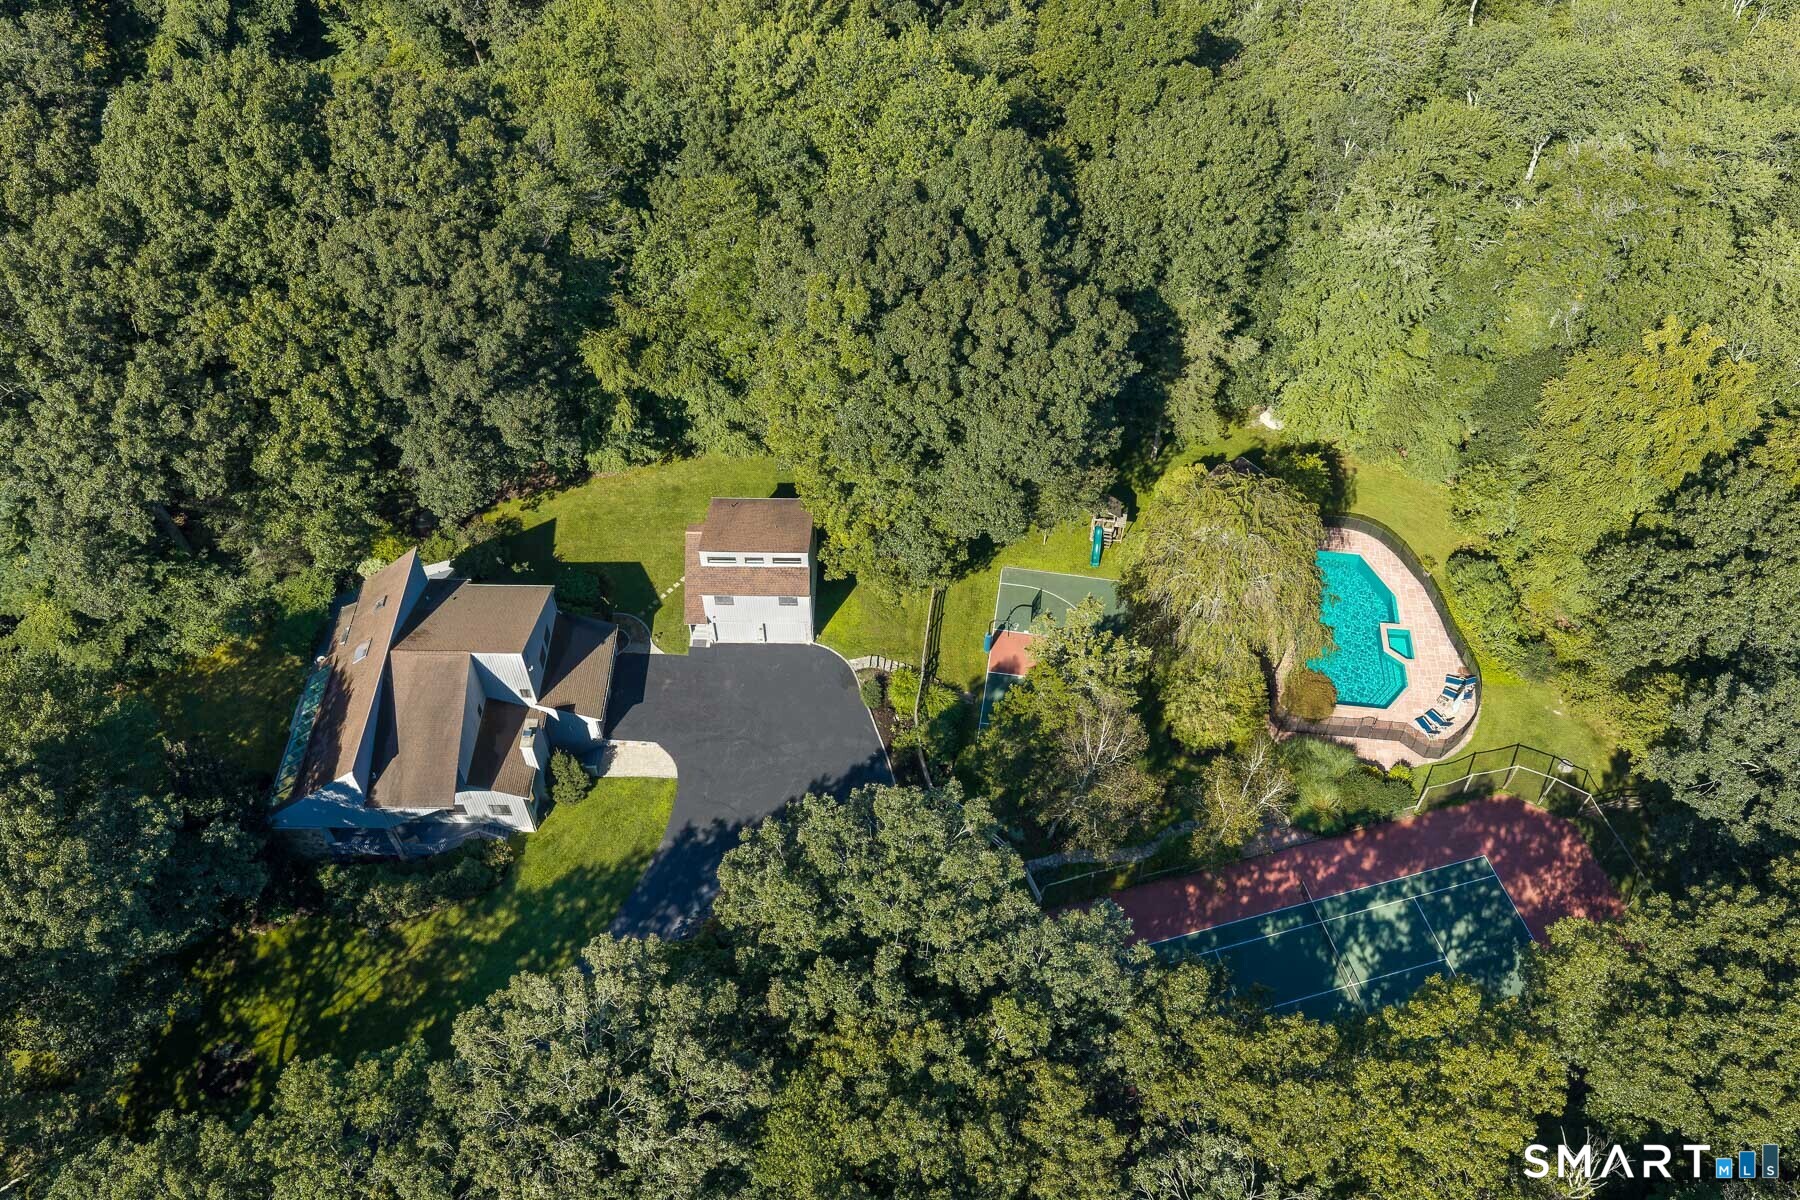
Set privately in Weston, this extraordinary home is an early masterpiece by Michael Greenberg, featuring a meticulously relocated Vermont barn, rebuilt with exceptional care and craftsmanship. Rich in character, the residence blends rustic authenticity with refined, modern updates. The stunning great room is anchored by a dramatic three-story fieldstone fireplace, while the first-floor primary suite offers its own stone fireplace and a luxurious bath with radiant heated floors. The kitchen is equipped with Wolf, Bosch, and Liebherr appliances. The dining room features a hidden dry bar and a glassware cabinet, with sliders to the top deck for outdoor dining if desired. Upstairs, there are three additional bedroom suites with updated baths, plus a smaller third-floor bedroom ideal for an office or flex space. The finished walk-out lower level includes radiant heat, a bedroom, a full bath, an office, a gym, laundry, and a kitchenette. Outdoors, enjoy a heated Gunite pool and spa with a bluestone patio, surrounded by serene woodland views. Additional features include the Sonos system, whole-house generator, and air purification. Minutes to town and top-rated schools, this move-in-ready retreat is ideal for weekend or year-round living.
- Houzeo last checked: 15 minutes ago
- Listing updated: October 8, 2026 at 1:03 am
- Listing Provided by: Georgia Wasserman | Coldwell Banker Realty
- Source: SMART MLS-CT | MLS#: 24171415

Property Details
Status
Active
Type
Single Family Residence
No. of Stories
-
County
City
Neighborhood
--
Year Built
1978
HOA Fees
-
Finished Area
3,822 sqft
Lot Size
2.03 acres lot
Basement Area
- sqft
MLS Name
SMART MLS
MLS Number
24171415
MLS Status
Active
Days on Market
171

Continue Your Journey in App
Find your dream home, receive real-time updates, and many more!
Download App
Continue Your Journey in App
Find your dream home, receive real-time updates, and many more!
Location
HOA Management
0
HOA Fees
$-/
Disclaimer: Amenities are based on third-party information and may vary; buyers must independently verify all amenities, as information is deemed reliable but not guaranteed.
Facts & Features
Rooms
Bedrooms & bathrooms
Bedrooms: 4
Bathrooms: 4
Interior
Heating
Zoned, Radiant, Oil
Cooling
Central Air, Wall Unit, Zoned
Appliances
Oven/range, Microwave, Refrigerator, Dishwasher, Washer, Dryer, Wine Chiller
Interior Features
Audio System
Sewer
Septic
Construction
Year Built
Year Built: 1978
Home type
Single Family Residence
Architectural Style
Contemporary, Barn
Foundation Details
Concrete
Roof
Wood Shingle
Utilities & Energy
Water Source
Private Well
Basement
Full, Heated, Fully Finished, Interior Access, Walk Out, Liveable Space
Parking Features
Attached Garage
Laundry Features
Lower Level
Pool Features
Gunite, Heated, Spa, In Ground Pool
Other Features
Subdivision Name
Lower Weston
Lot Features
Lightly Wooded, Professionally Landscaped, Rolling
Price History
| Date | Event | Price |
|---|---|---|
10/08/2026 Source: | Price Increased | $1,645,000 +10866.67% $430/sqft |
07/25/2026 Source: | Price Decreased | $15,000 -99.12% $4/sqft |
07/22/2026 Source: | Price Increased | $1,695,000 +5550.00% $443/sqft |
07/05/2026 Source: | Price Increased | $30,000 +200.00% $8/sqft |
07/05/2026 Source: | Price Decreased | $10,000 -99.44% $3/sqft |

Show more
Nearby Homes

Find Homes by Property Features in Weston, CT


Based on information provided to and compiled by the SMART MLS, Inc. through Oct 20, 2026, 08:15AM. IDX information is provided exclusively for consumers’ personal, non-commercial use. It may not be used for any purpose other than to identify prospective properties consumers may be interested in purchasing. The data is deemed reliable but is not guaranteed accurate by the MLS. ©2026 SMART MLS, Inc. All Rights Reserved.
 Advertising Broker: Derek Greene | The Greene Realty Group
