- Overview
- Description
- Property Details
- Location
- HOA Management
- Facts & Features
- Getting Around
- Nearby Homes

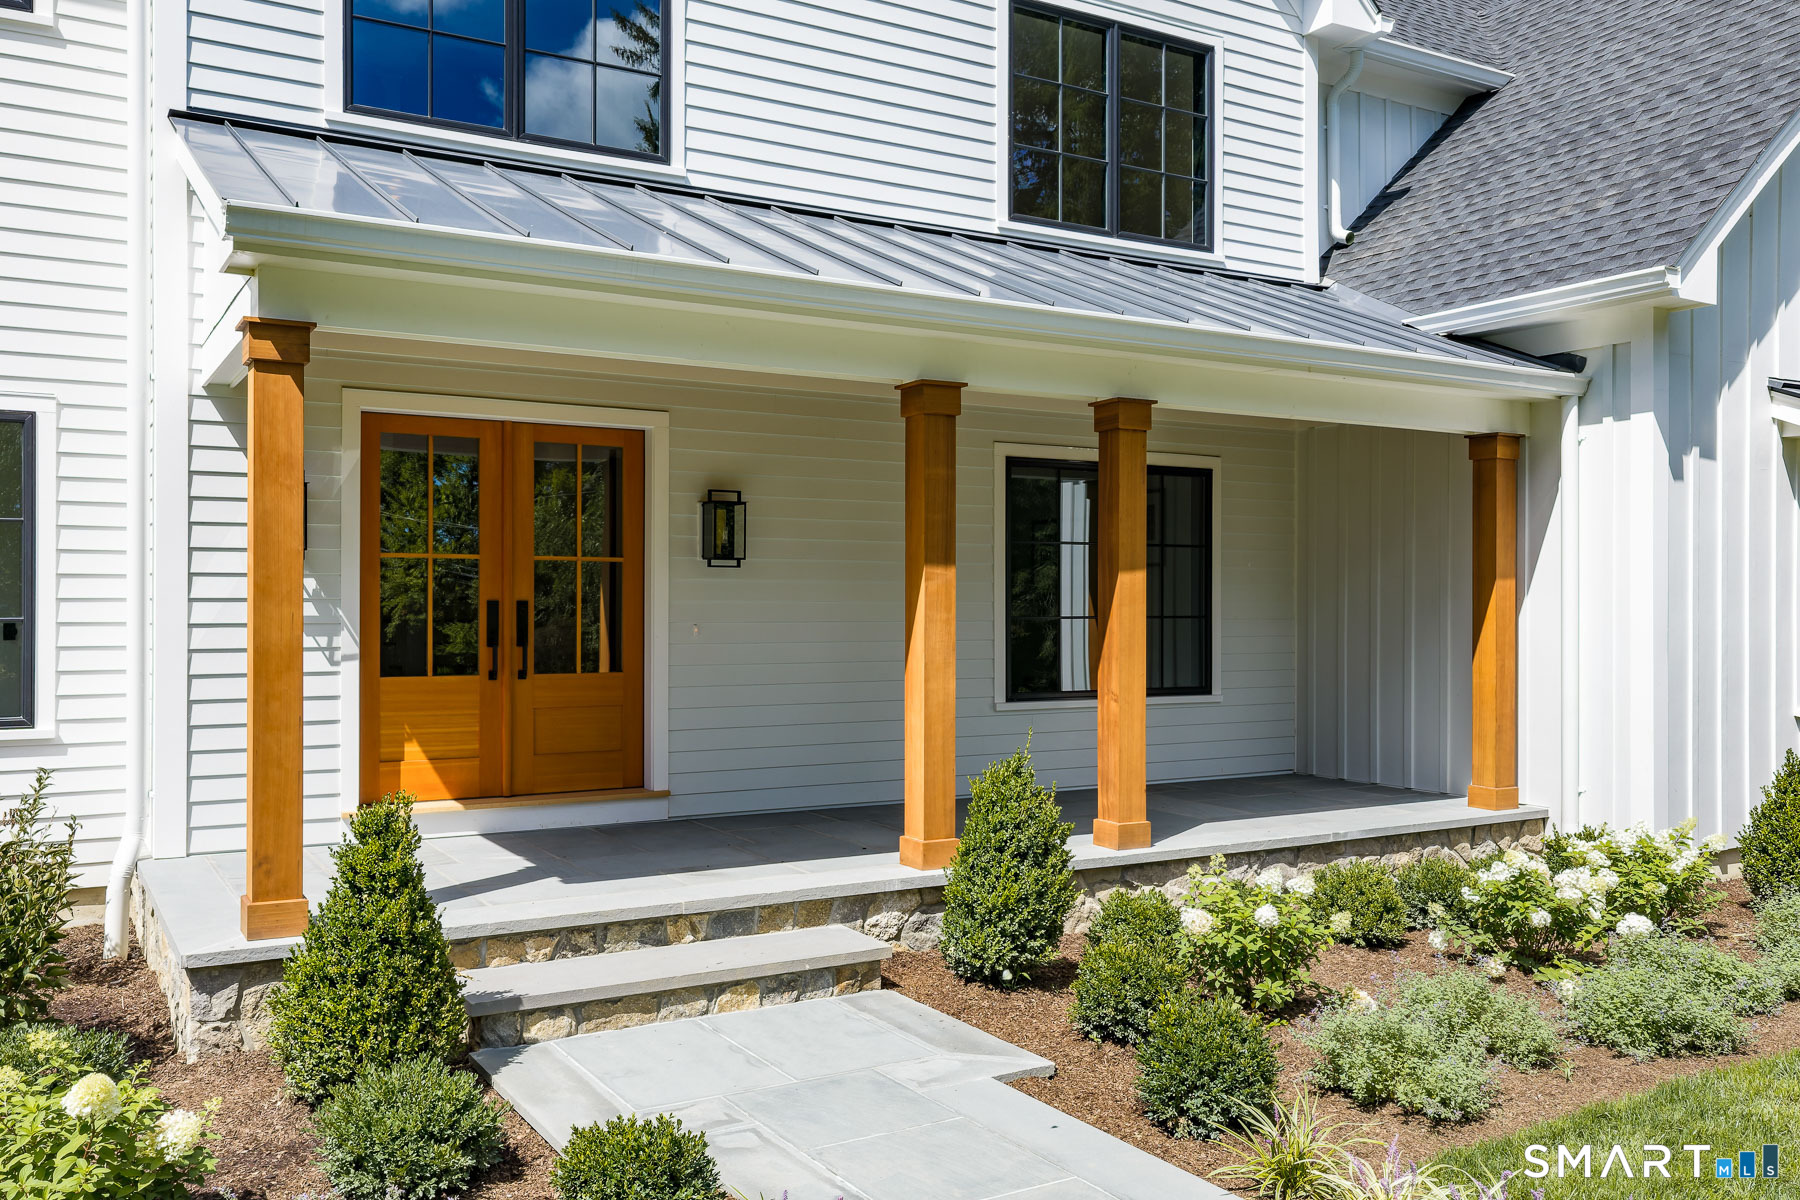

Street View
$3,075,000
Monthly Est:$15,305
 5 Beds
 6 Baths
5 full baths + 1 half bath
 5,000sqft
16 Katydid Ln, Weston, CT 06883
$3,075,000
$15,305/moEst:
Get Pre-Approved
Single Family Residence
Built in 2026
$-- HOA
2.25 acres lot
$615/sq.ft
Description
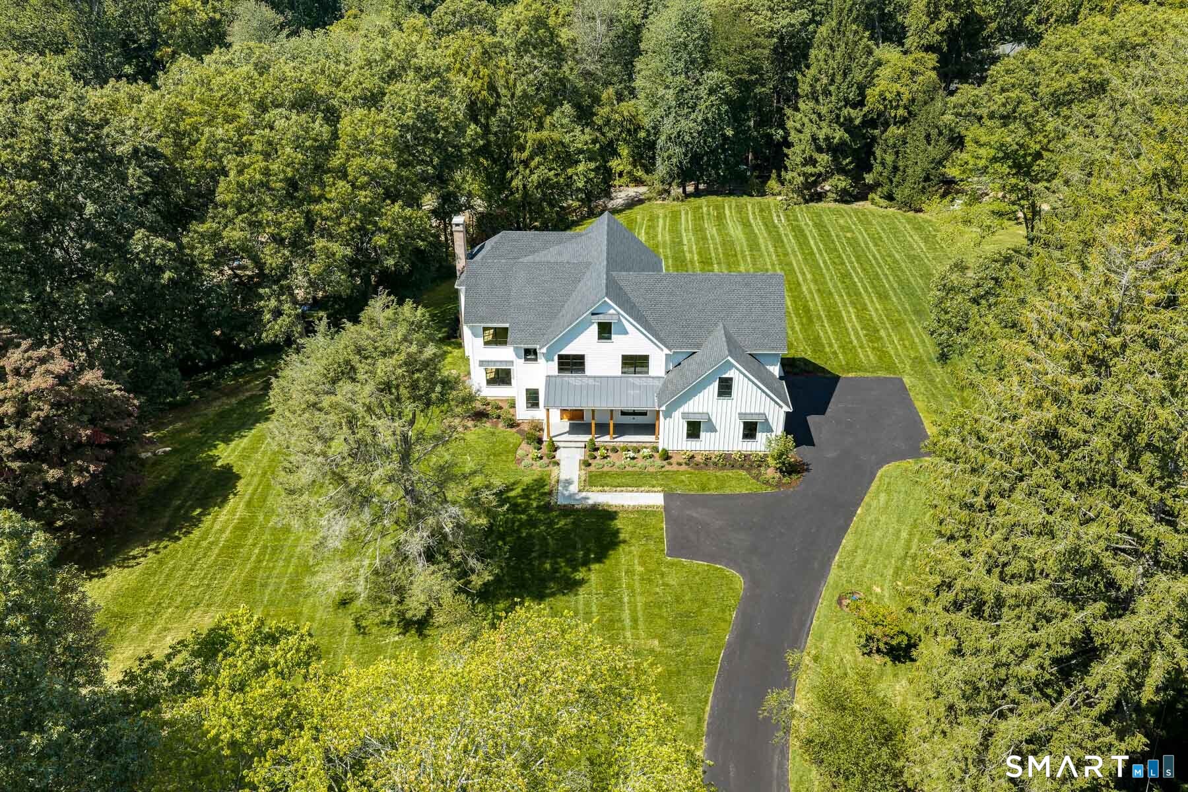
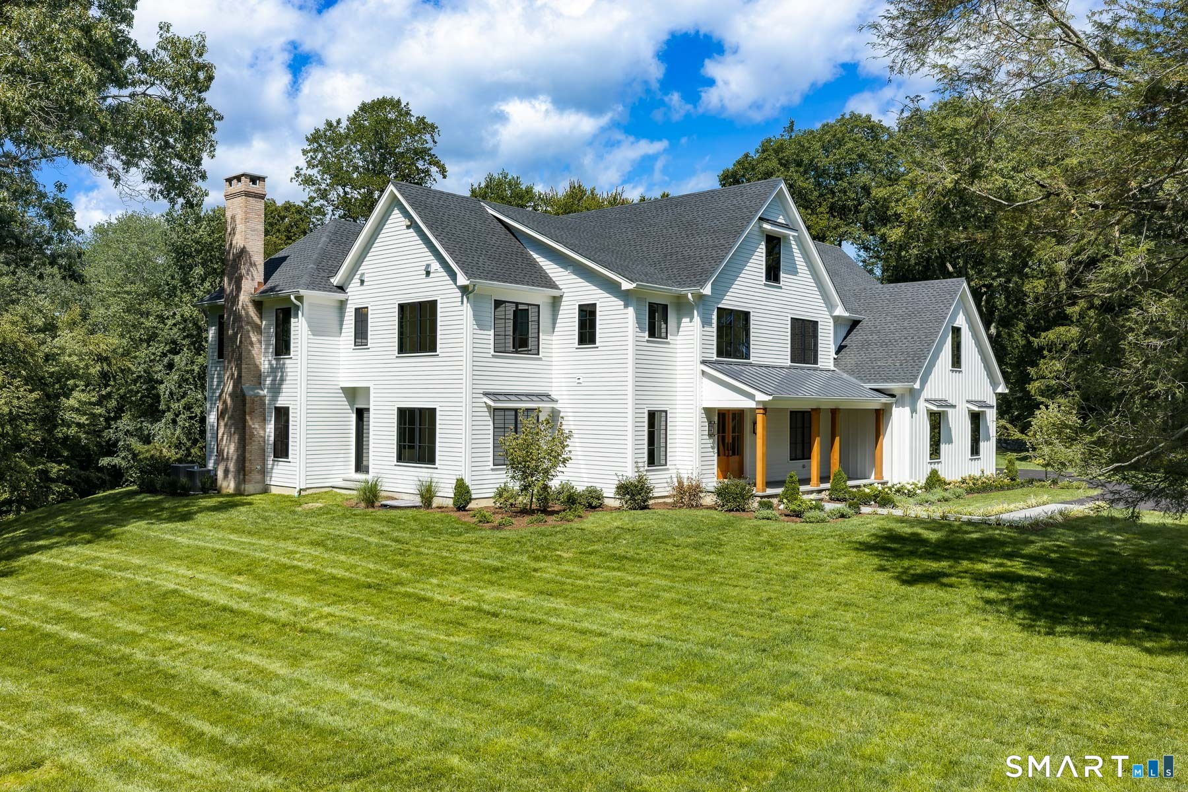
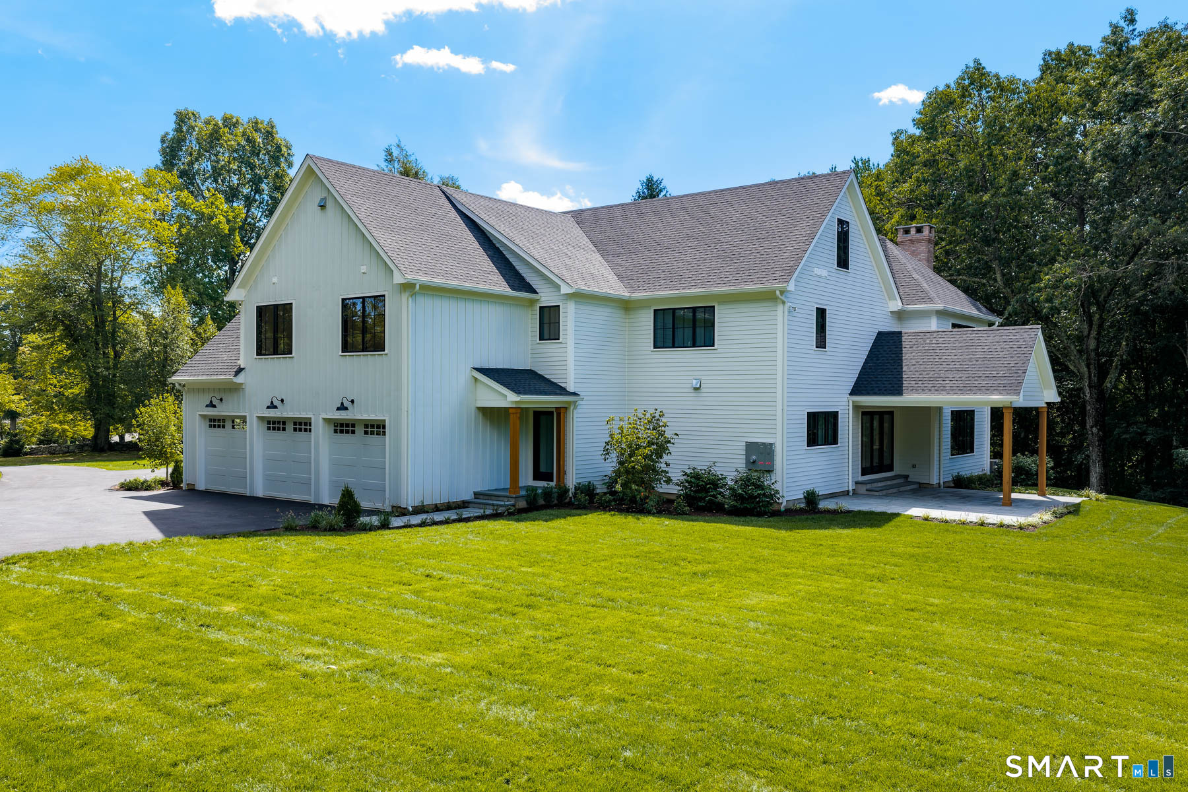
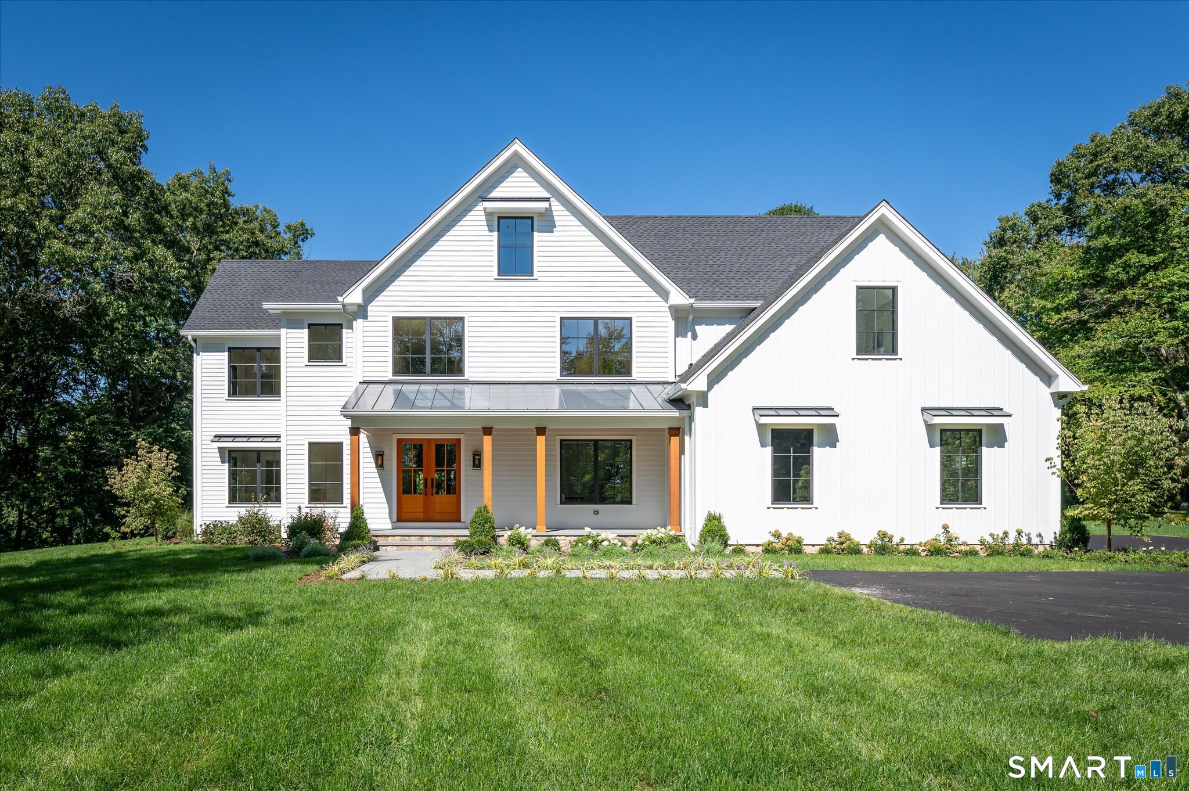

Perfectly positioned on 2.25-acres on a private lane, this extraordinary new home, expertly crafted by Thomas Sturges Construction, offers modern luxury that embraces its natural environment. From the moment you step inside, the cohesive design & meticulous attention to detail are evident, creating an atmosphere that is as sophisticated as it is welcoming. Whether you're hosting a large-scale gathering or enjoying a quiet evening, the intuitive, effortless flow feels perfectly proportioned. Every inch reflects a commitment to quality, featuring premium finishes & a palette that feels both timeless & fresh. The culinary center of the home is a showpiece, anchored by elegant Taj Mahal quartzite countertops, Thermador appliances, a stunning center island & a spacious walk-in pantry. Each of the 5 generously sized bedrooms is thoughtfully designed as a private sanctuary with its own dedicated en-suite bath. The primary suite is a true standout, offering a spa-like experience with dual walk-in closets & a sense of calm that mirrors the property's serene surroundings. Outside, a covered patio overlooks the expansive, flat backyard - an ideal backdrop for al fresco dining or peaceful relaxation. All this just minutes from Weston's top-rated schools, the town center, the Merritt Parkway & neighboring Westport, offering the perfect blend of seclusion & convenience.
- Houzeo last checked: 45 minutes ago
- Listing updated: October 7, 2026 at 6:11 pm
- Listing Provided by: Randy Musiker | Compass Connecticut, LLC
- Source: SMART MLS-CT | MLS#: 24198358

Property Details
Status
Active
Type
Single Family Residence
No. of Stories
-
County
City
Neighborhood
--
Year Built
2026
HOA Fees
-
Finished Area
5,000 sqft
Lot Size
2.25 acres lot
Basement Area
- sqft
MLS Name
SMART MLS
MLS Number
24198358
MLS Status
Active
Days on Market
29
Open House

Continue Your Journey in App
Find your dream home, receive real-time updates, and many more!
Download App
Continue Your Journey in App
Find your dream home, receive real-time updates, and many more!
Location
HOA Management
0
HOA Fees
$-/
Disclaimer: Amenities are based on third-party information and may vary; buyers must independently verify all amenities, as information is deemed reliable but not guaranteed.
Facts & Features
Rooms
Bedrooms & bathrooms
Bedrooms: 5
Bathrooms: 6
Interior
Sewer
Septic
Cooling
Central Air, Zoned
Interior Features
Open Floor Plan
Exterior Features
Gutters, Lighting, Covered Deck, Stone Wall, Patio
Appliances
Gas Cooktop, Wall Oven, Microwave, Range Hood, Refrigerator, Washer, Dryer, Wine Chiller
Heating
Zoned, Propane
Construction
Year Built
Year Built: 2026
Home type
Single Family Residence
Foundation Details
Concrete
Roof
Asphalt Shingle, Metal
Architectural Style
Colonial
Utilities & Energy
Parking Features
Attached Garage
Laundry Features
Upper Level
Basement
Full, Unfinished, Interior Access
Water Source
Private Well
Other Features
Subdivision Name
Lower Weston
Lot Features
Level Lot, On Cul De Sac, Professionally Landscaped
Price History
| Date | Event | Price |
|---|---|---|
09/10/2026 Source: | Listed for Sale | $3,075,000 $615/sqft |
09/08/2026 Source: | Coming Soon | $3,075,000 +46.43% $615/sqft |
08/12/2025 Source: | Sold | $2,100,000 -8.70% $420/sqft |
07/25/2025 Source: | Off Market | $2,300,000 $460/sqft |

Nearby Homes
Find Homes by Property Features in Weston, CT


Based on information provided to and compiled by the SMART MLS, Inc. through Oct 08, 2026, 09:00AM. IDX information is provided exclusively for consumers’ personal, non-commercial use. It may not be used for any purpose other than to identify prospective properties consumers may be interested in purchasing. The data is deemed reliable but is not guaranteed accurate by the MLS. ©2026 SMART MLS, Inc. All Rights Reserved.
 Advertising Broker: Derek Greene | The Greene Realty Group