- Overview
- Description
- Property Details
- Location
- HOA Management
- Facts & Features
- Getting Around
- Nearby Homes
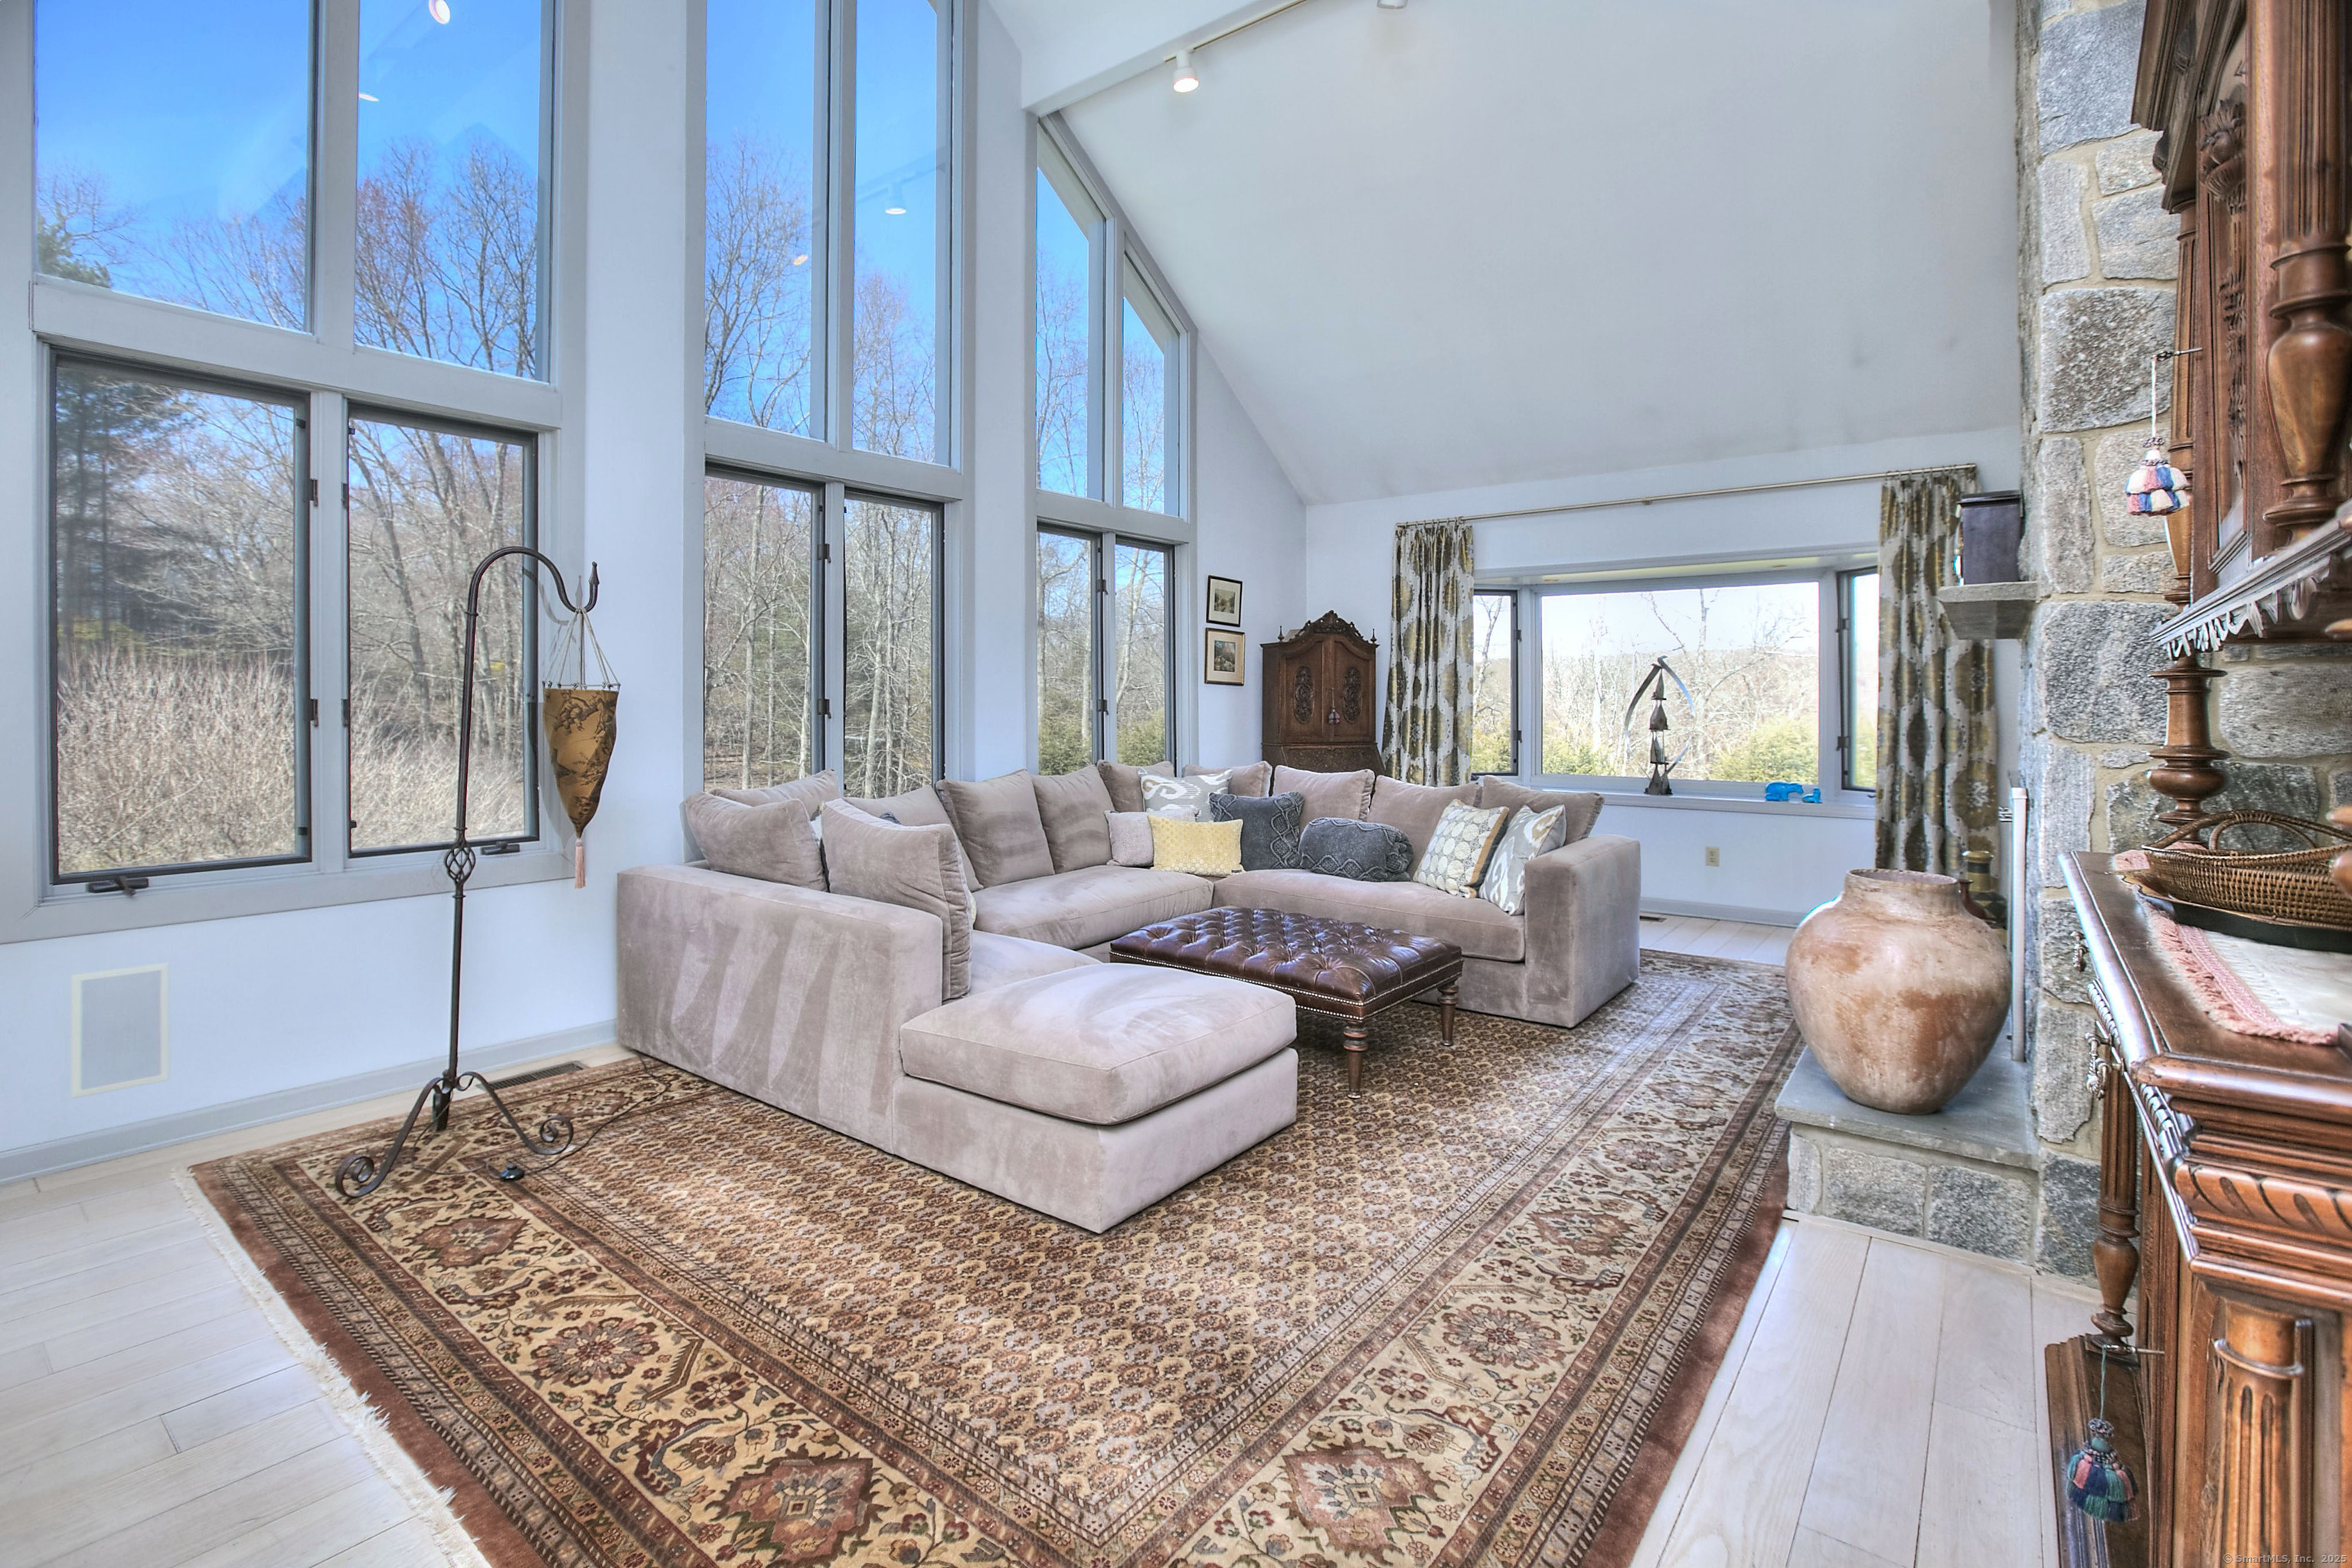

Street View
$1,779,000
Monthly Est:$8,855
 5 Beds
 6 Baths
5 full baths + 1 half bath
 7,611sqft
28 Old Orchard Dr, Weston, CT 06883
$1,779,000
$8,855/moEst:
Get Pre-Approved
Single Family Residence
Built in 1986
$-- HOA
2 acres lot
$234/sq.ft
Description

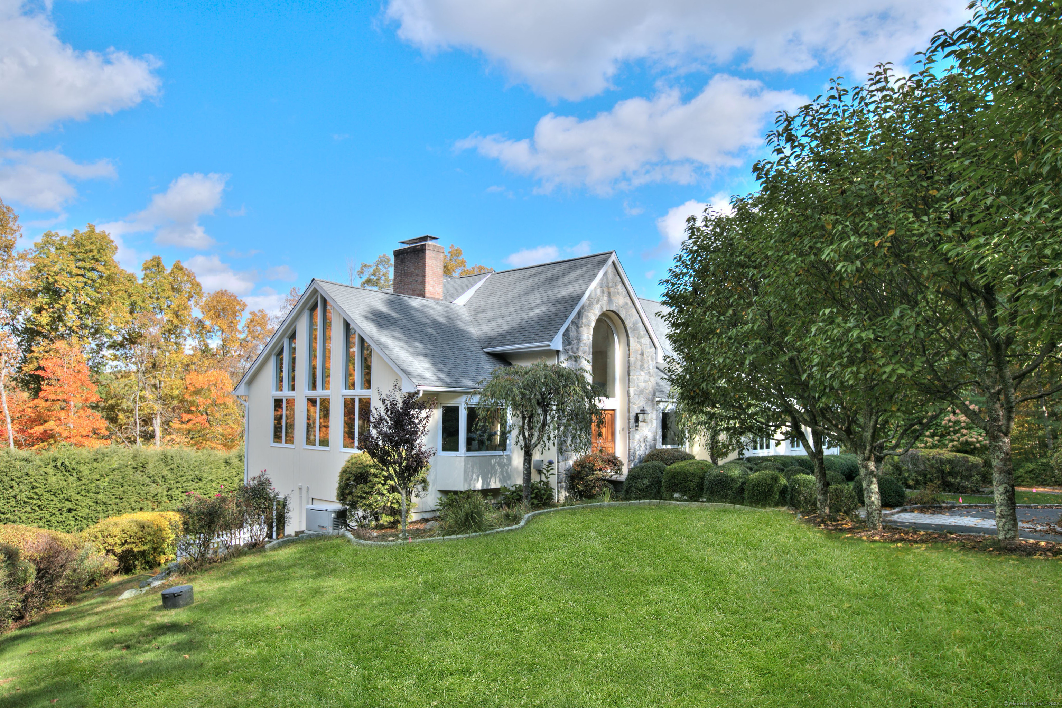
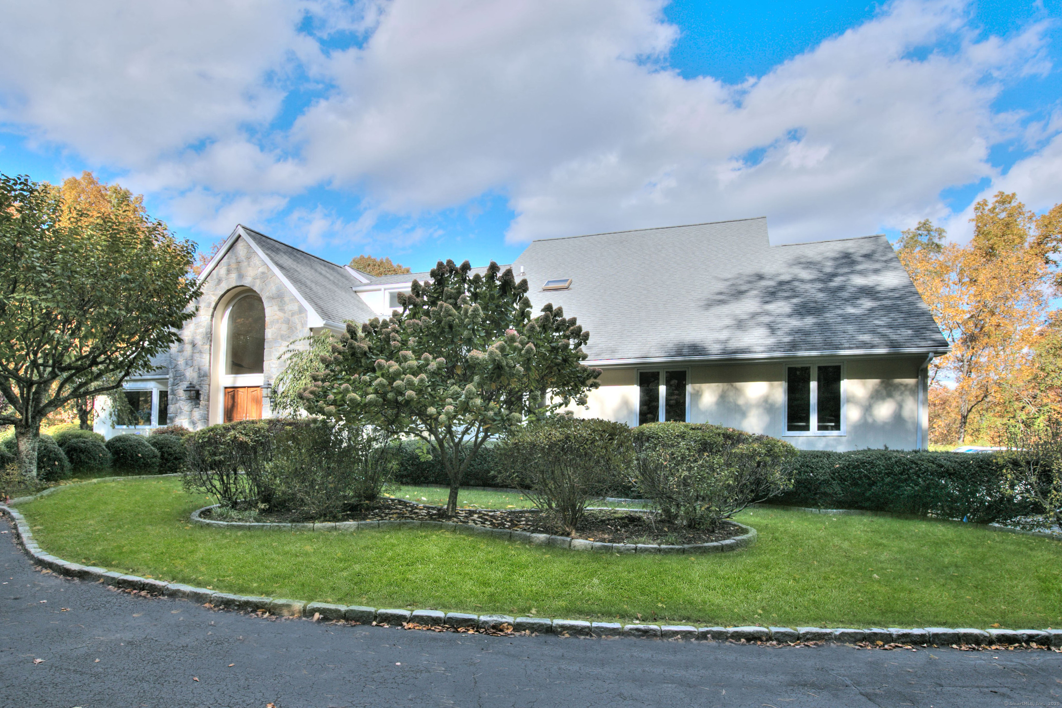
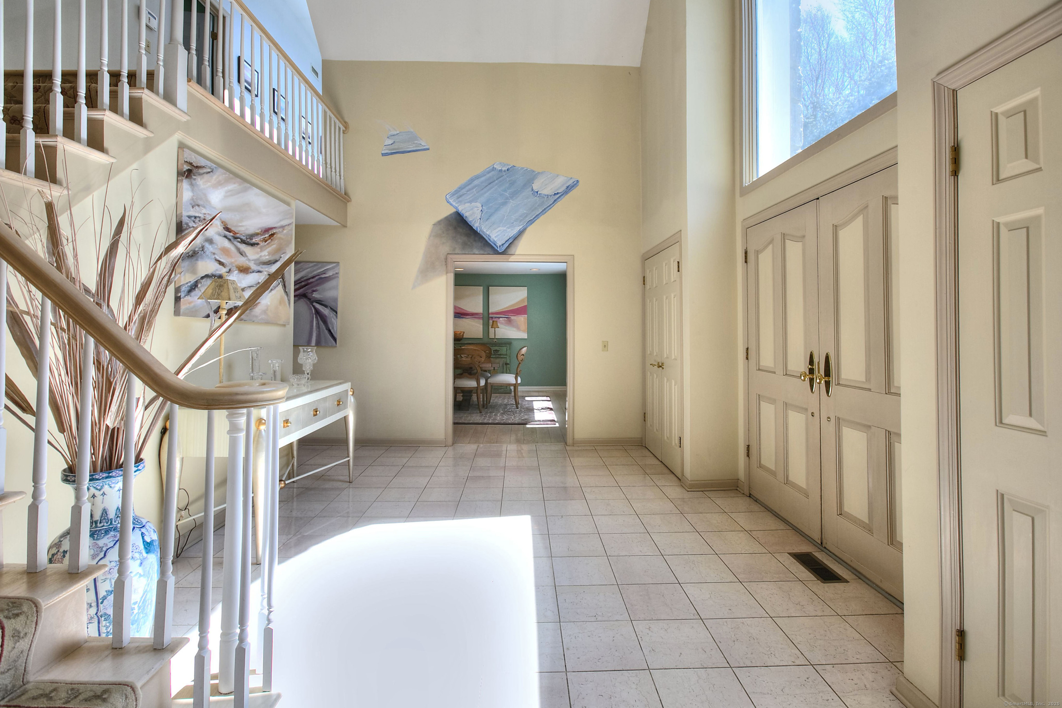

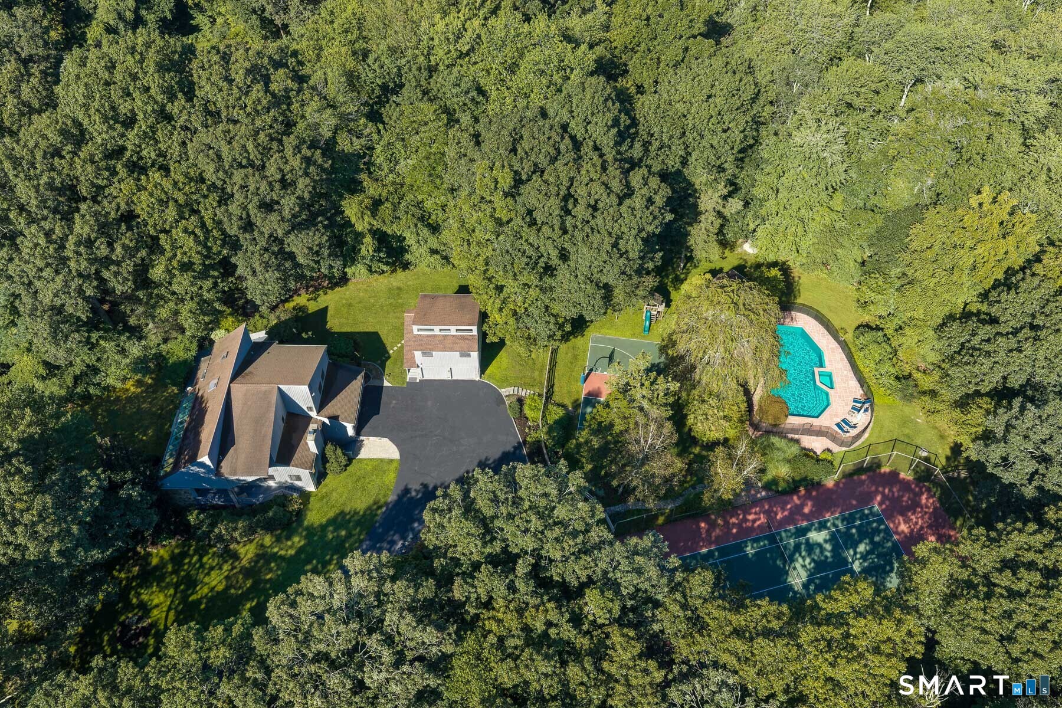
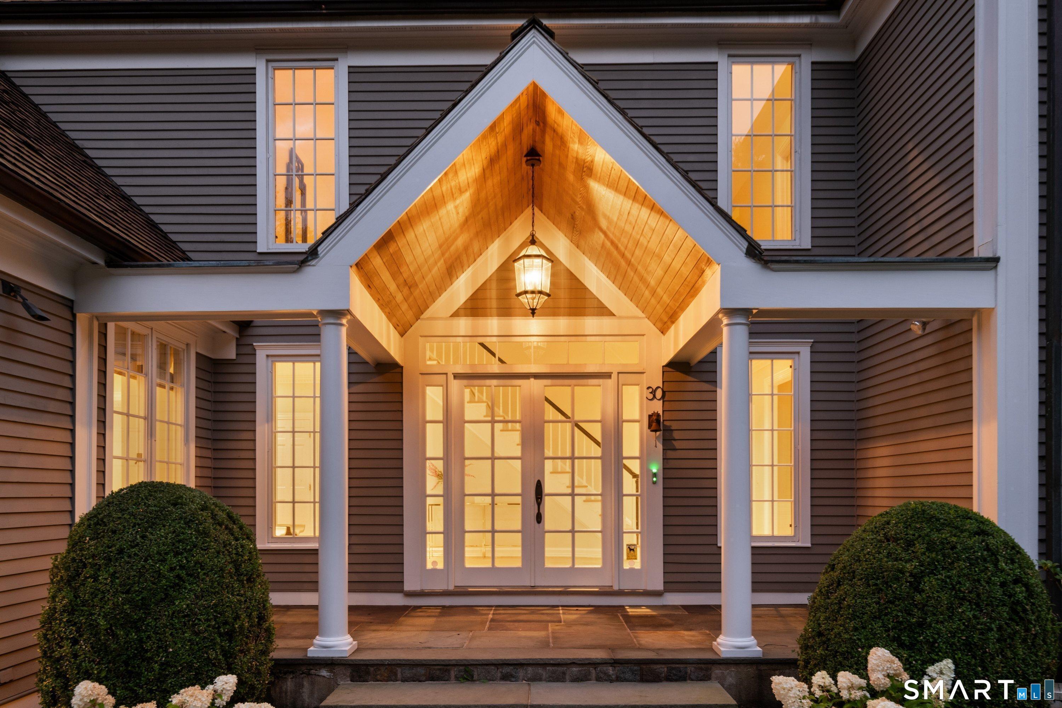
Experience dramatic, modern living in this grand home with a glorious gunite pool & exceptional architectural appeal. Custom-designed, the quality of this residence is readily apparent as you approach from the centrally-located, multi-million dollar neighborhood of fine homes. The stone front, Belgium block-lined drive and specimen landscaping greet you, leading to the soaring two-story foyer. Large windows that fill the rooms w/sunlight are a defining characteristic of the home, including the cathedral-ceil LR w/stone fpl & wide plank floors, holiday-sized DR w/bay window, fam rm w/wet bar and wall of glass to deck. The dine-in kitchen w/ center island, updated stainless steel appls incl gas cooktop & Sub Zero, also opens out to the large deck. A main flr office & 1.5 bths complete the main lvl. Front & rear staircases lead up to the spacious 2nd level where you will find a grand primary suite w/lrg walk-in clst & en-suite bth plus 3 addl BRs & 2 full baths. The incredible finished, walk-out lower level is a highlight, with sun-drenched spaces that add spacious comfort, flexibility and can meet any need - while still offering great storage. The rec rm w/fpl and a pair of offices or bonus rms each have doors to the rear property. The gym has an adjacent full bth, making it an ideal cabana for swimming guests using the pool when entertaining in these splendid surroundings. Enjoy gorgeous views & tranquil privacy, just minutes to the town Center & school campus plus commuting.
- Houzeo last checked: 29 minutes ago
- Listing updated: September 28, 2026 at 3:59 pm
- Listing Provided by: Barbara Bross | Coldwell Banker Realty
- Source: SMART MLS-CT | MLS#: 24079433

Property Details
Status
Active
Type
Single Family Residence
No. of Stories
-
County
City
Neighborhood
--
Year Built
1986
HOA Fees
-
Finished Area
7,611 sqft
Lot Size
2 acres lot
Basement Area
- sqft
MLS Name
SMART MLS
MLS Number
24079433
MLS Status
Active
Days on Market
541

Continue Your Journey in App
Find your dream home, receive real-time updates, and many more!
Download App
Continue Your Journey in App
Find your dream home, receive real-time updates, and many more!
Location
HOA Management
0
HOA Fees
$-/
Disclaimer: Amenities are based on third-party information and may vary; buyers must independently verify all amenities, as information is deemed reliable but not guaranteed.
Facts & Features
Rooms
Bedrooms & bathrooms
Bedrooms: 5
Bathrooms: 6
Interior
Interior Features
Audio System, Auto Garage Door Opener, Cable Pre Wired, Central Vacuum, Sauna, Security System
Exterior Features
Underground Utilities, Deck, Gutters, Garden Area, Lighting, Stone Wall, Underground Sprinkler, Patio
Sewer
Septic
Appliances
Gas Cooktop, Wall Oven, Range Hood, Refrigerator, Freezer, Subzero, Icemaker, Dishwasher, Instant Hot Water Tap, Washer, Electric Dryer
Heating
Zoned, Oil
Cooling
Ceiling Fans, Central Air, Zoned
Construction
Year Built
Year Built: 1986
Home type
Single Family Residence
Architectural Style
Contemporary
Foundation Details
Concrete
Roof
Shingle
Utilities & Energy
Laundry Features
Upper Level
Basement
Full, Heated, Storage, Cooled, Partially Finished, Liveable Space, Full With Walk Out
Pool Features
Gunite, Heated, Tile, Safety Fence, In Ground Pool
Parking Features
Attached Garage, Paved, Driveway
Water Source
Private Well
Other Features
Subdivision Name
N/a
Lot Features
Fence Partial, Fence Electric Pet, Lightly Wooded, Dry, Cleared, Professionally Landscaped, Rolling
Price History
| Date | Event | Price |
|---|---|---|
04/23/2025 Source: | Off Market | $1,779,000 $234/sqft |
04/23/2025 Source: | Listed for Sale | $1,779,000 +87.46% $234/sqft |
04/12/1994 Source: #94008305 | Listing Removed | $949,000 $125/sqft |

Nearby Homes
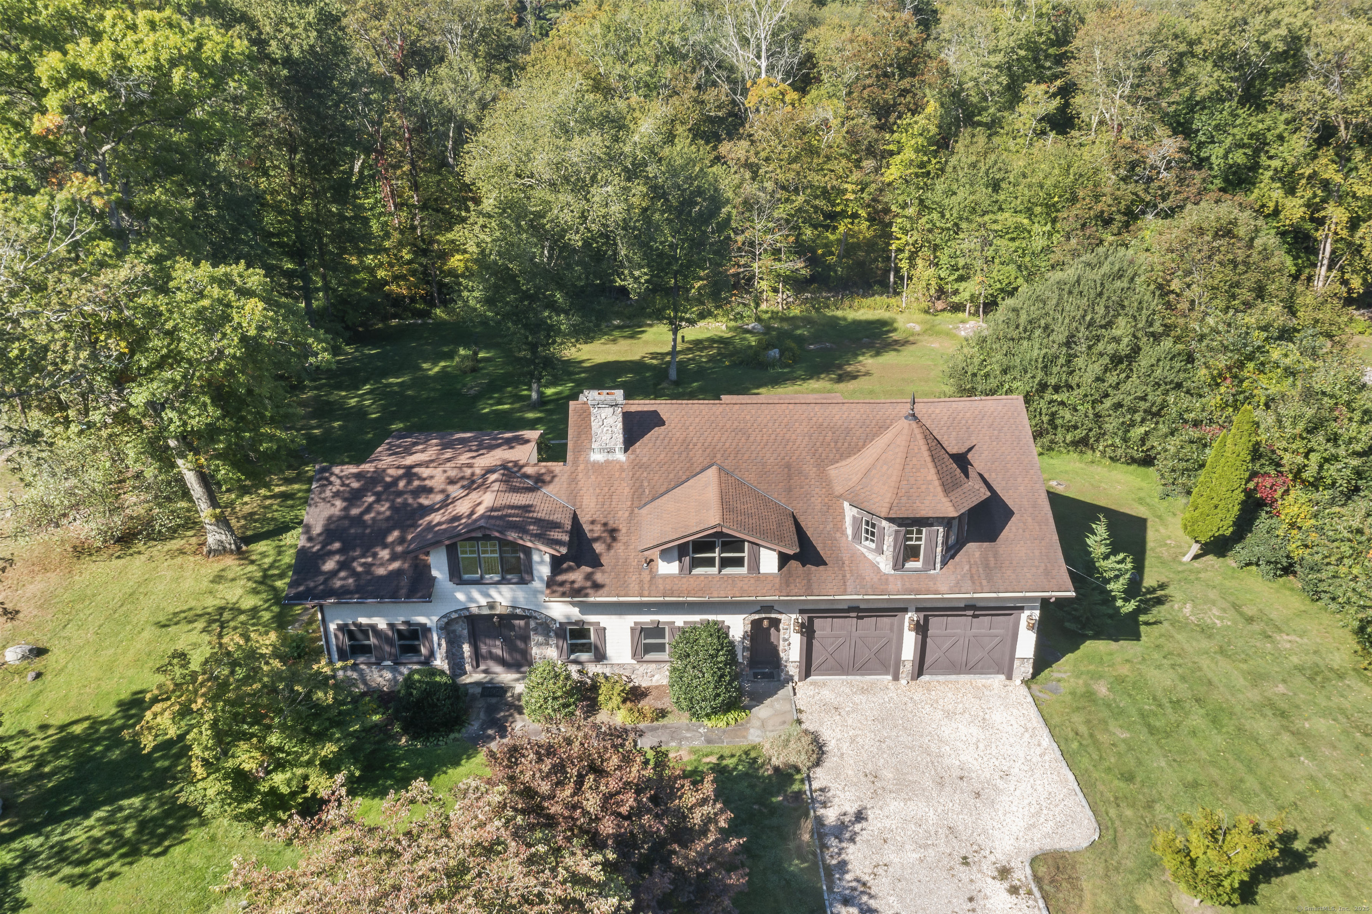
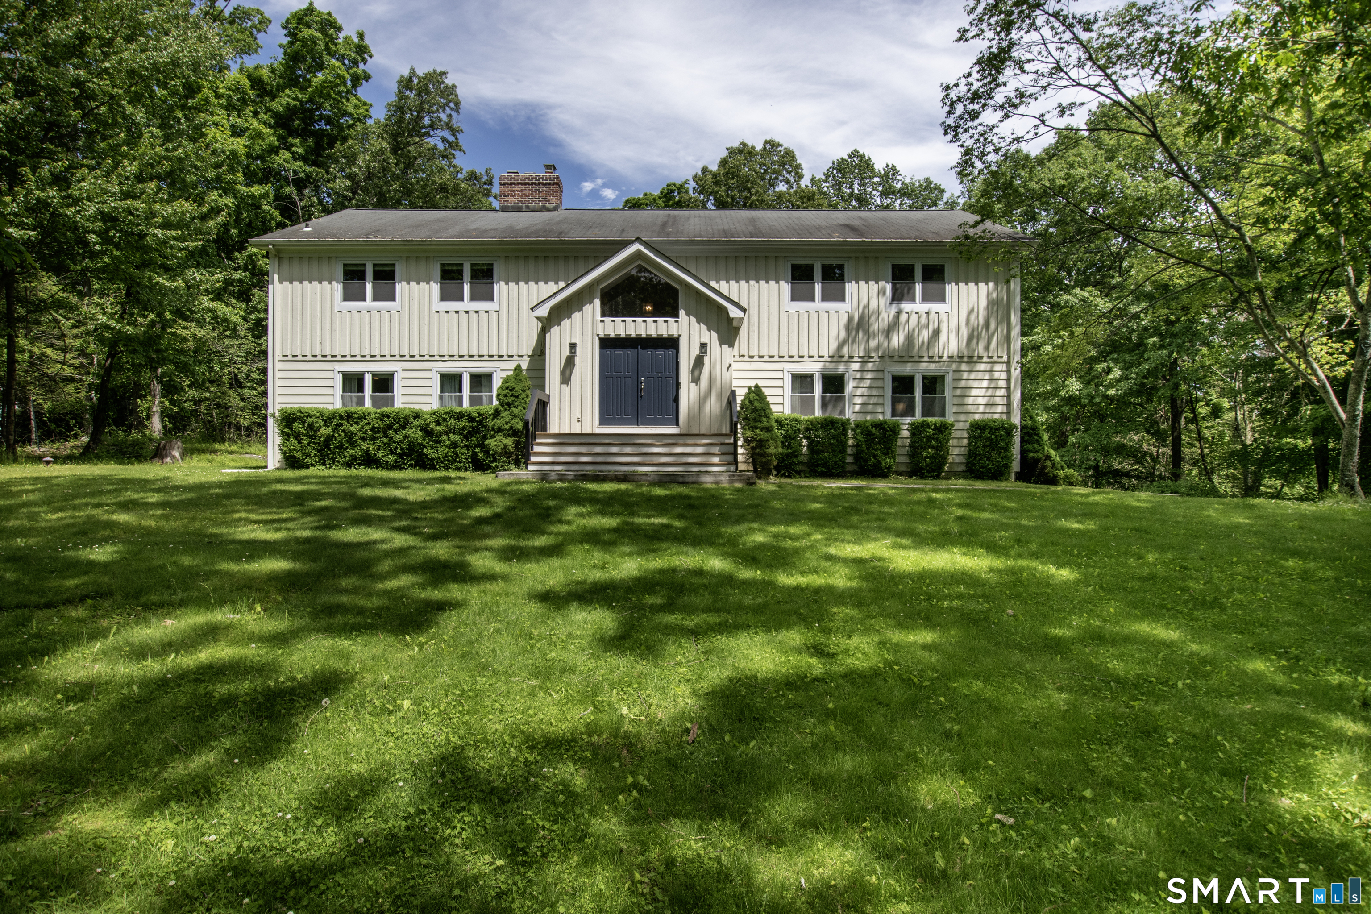
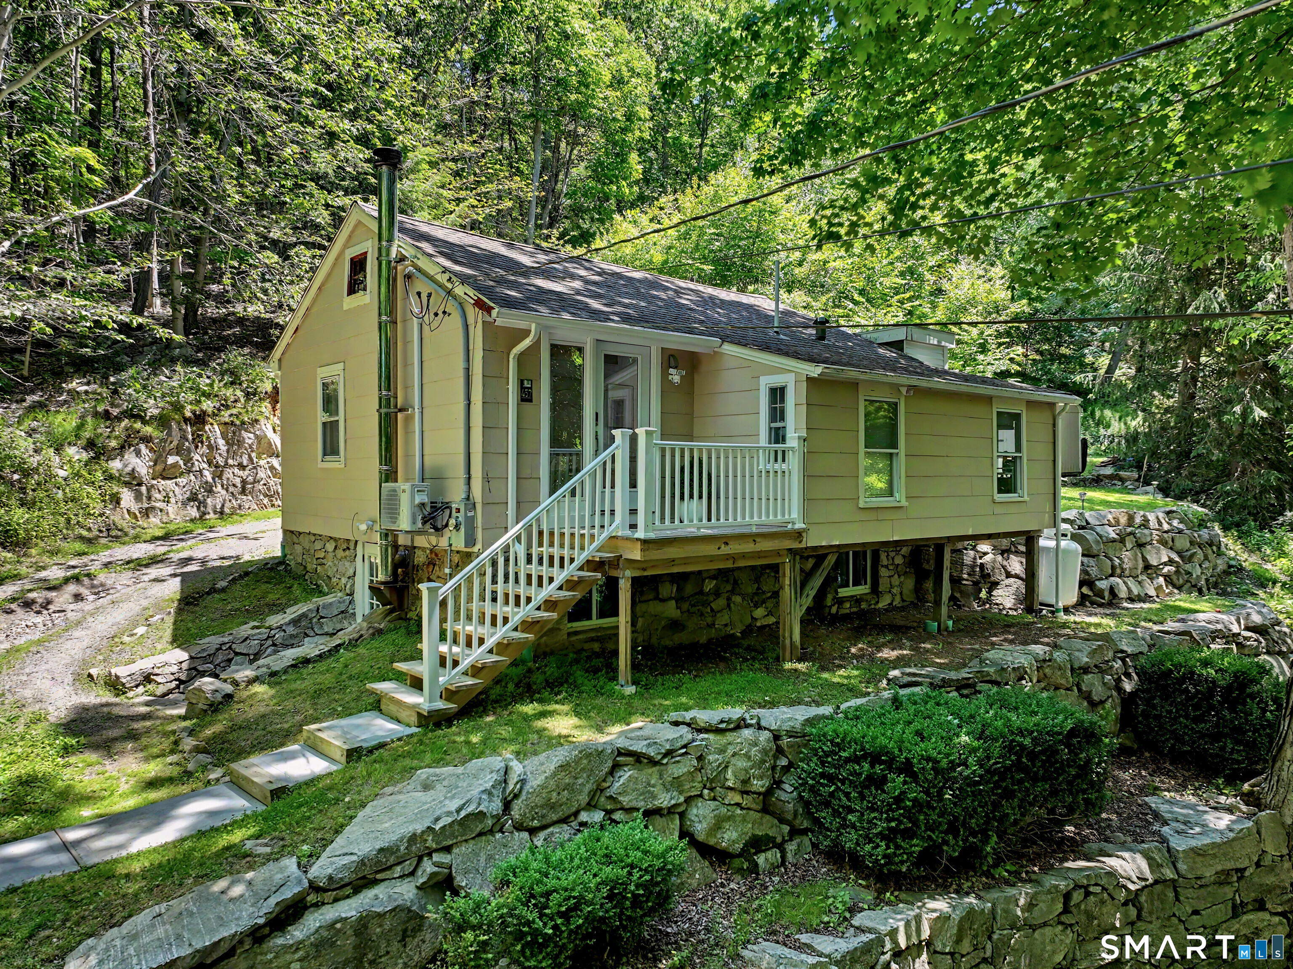
Find Homes by Property Features in Weston, CT


Based on information provided to and compiled by the SMART MLS, Inc. through Oct 17, 2026, 04:45AM. IDX information is provided exclusively for consumers’ personal, non-commercial use. It may not be used for any purpose other than to identify prospective properties consumers may be interested in purchasing. The data is deemed reliable but is not guaranteed accurate by the MLS. ©2026 SMART MLS, Inc. All Rights Reserved.
 Advertising Broker: Derek Greene | The Greene Realty Group
