- Overview
- Description
- Property Details
- Location
- HOA Management
- Facts & Features
- Getting Around
- Nearby Homes
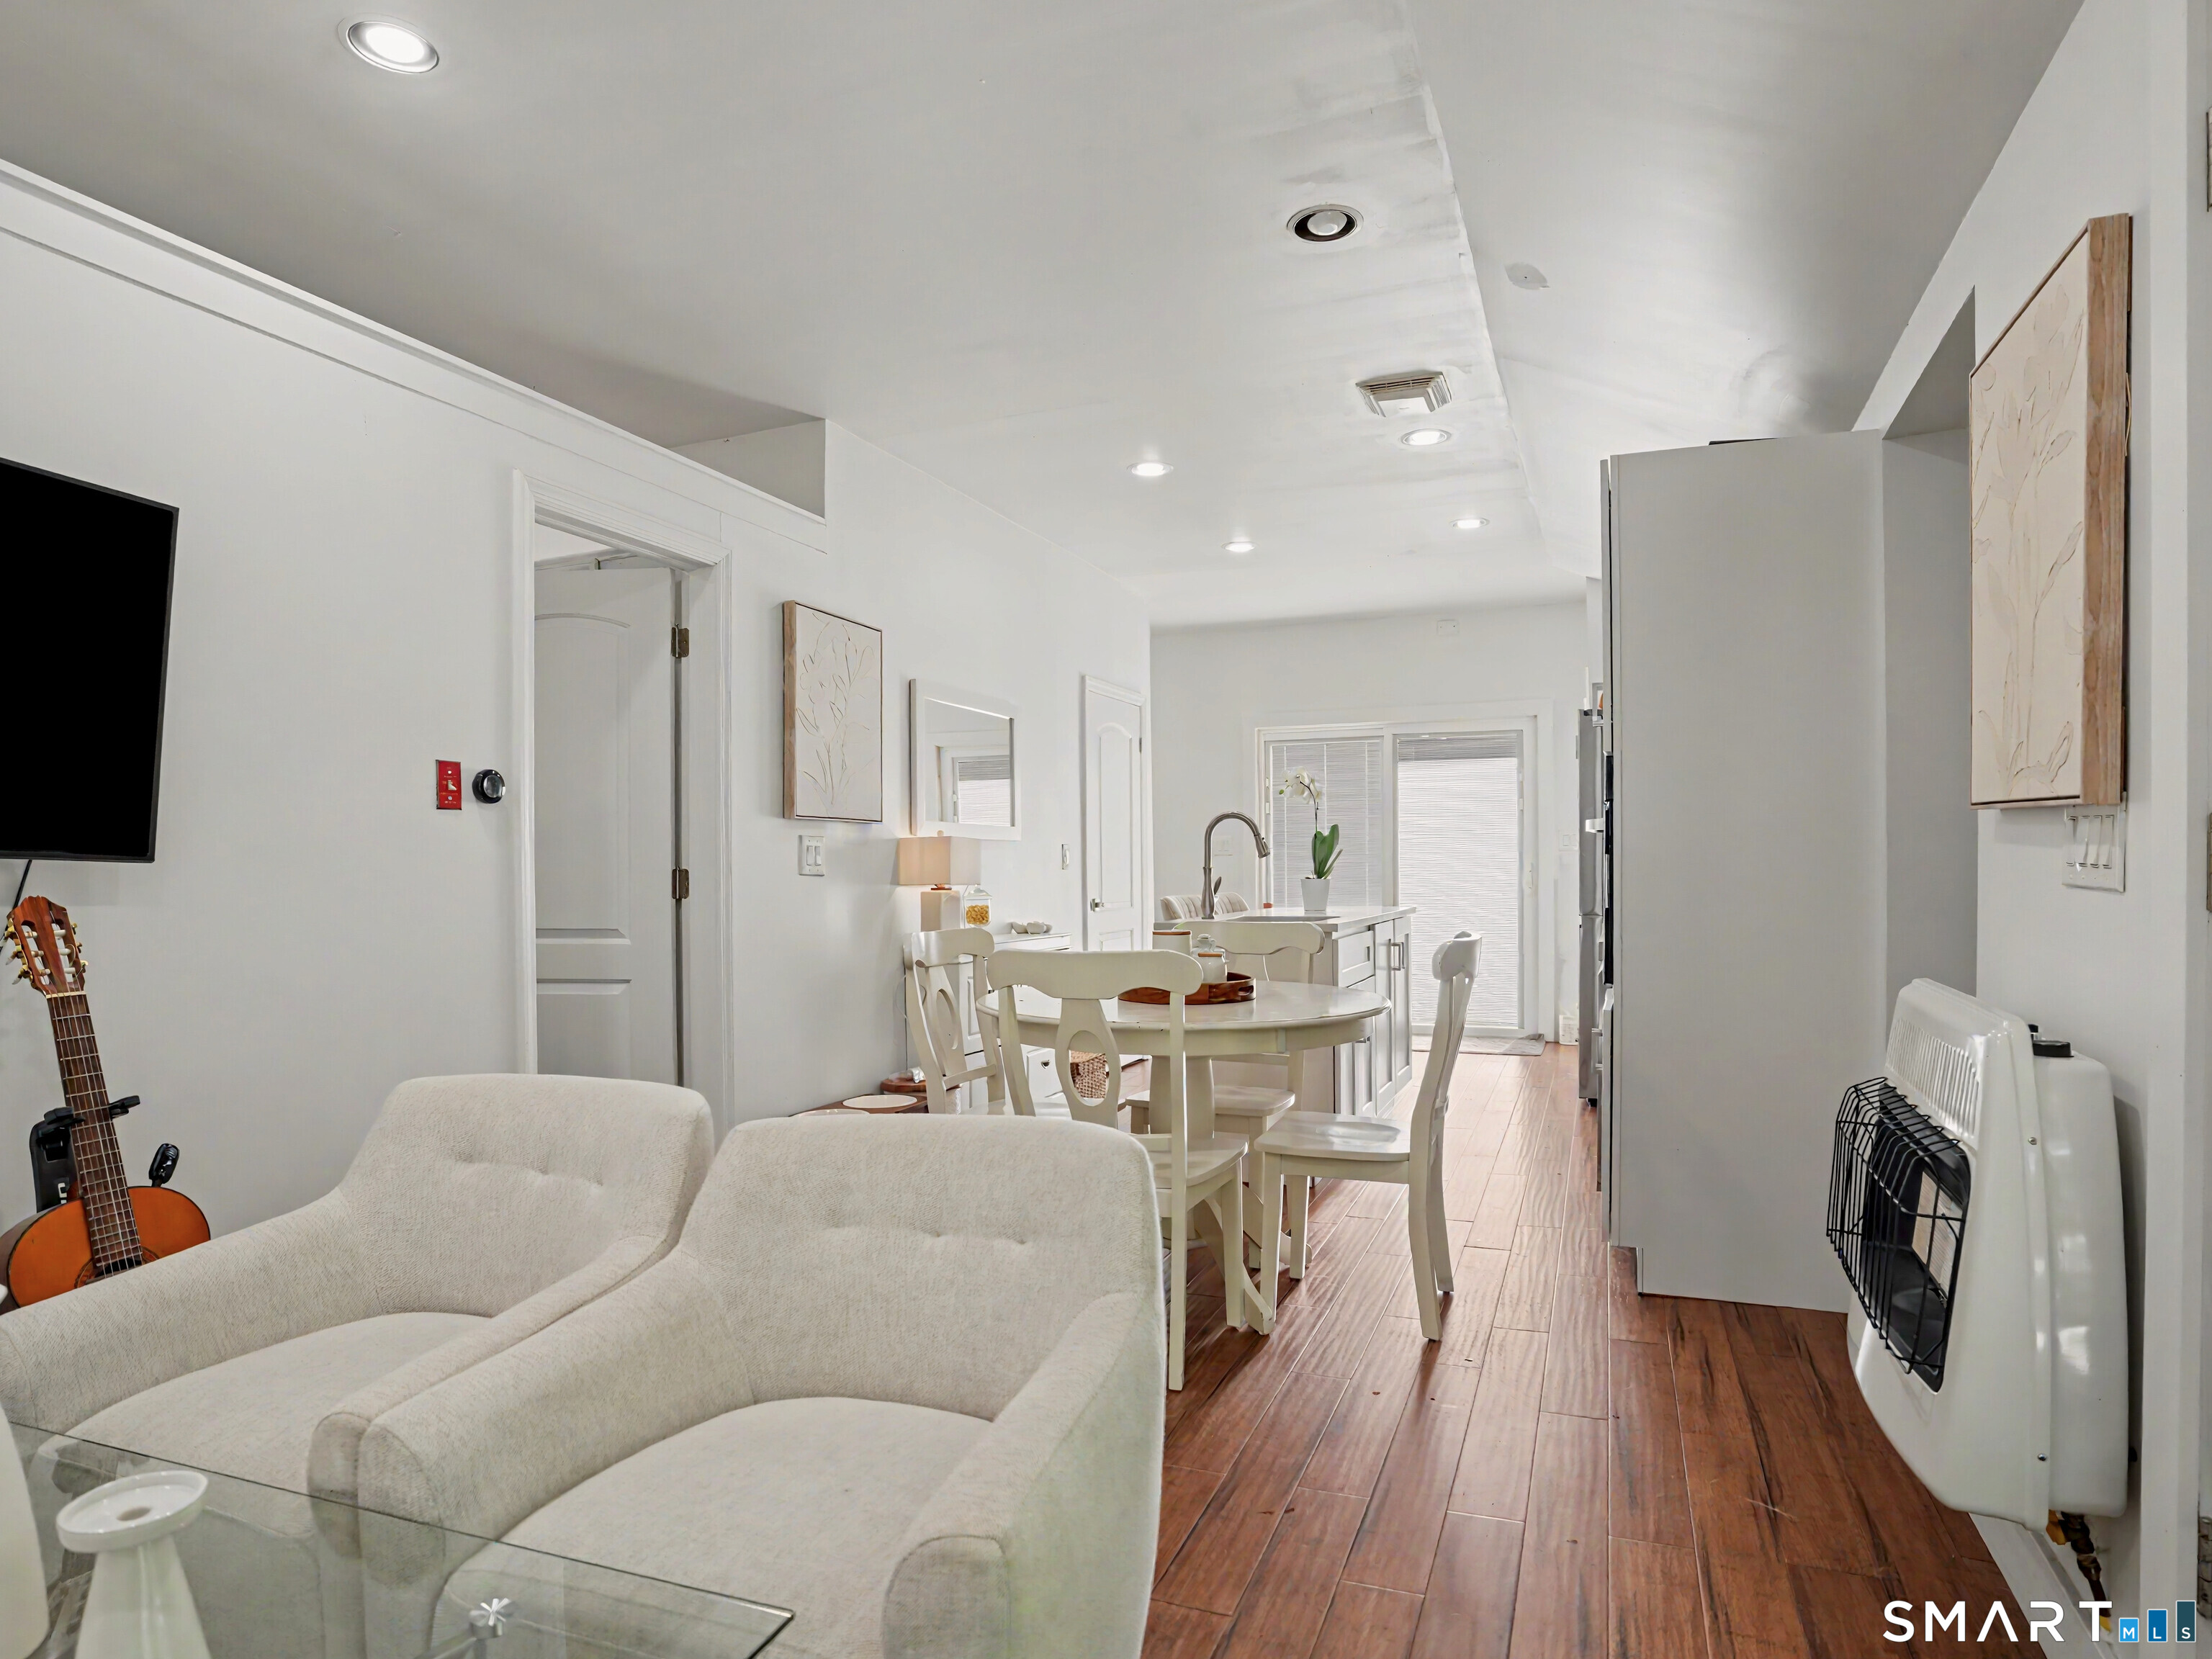

Street View
$549,000
Monthly Est:$2,733
 2 Beds
 1 Bath
1 full bath
 525sqft
457 Newtown Turnpike, Weston, CT 06883
$549,000
$2,733/moEst:
Get Pre-Approved
Single Family Residence
Built in 1949
$-- HOA
1 acre lot
$1,046/sq.ft
Description
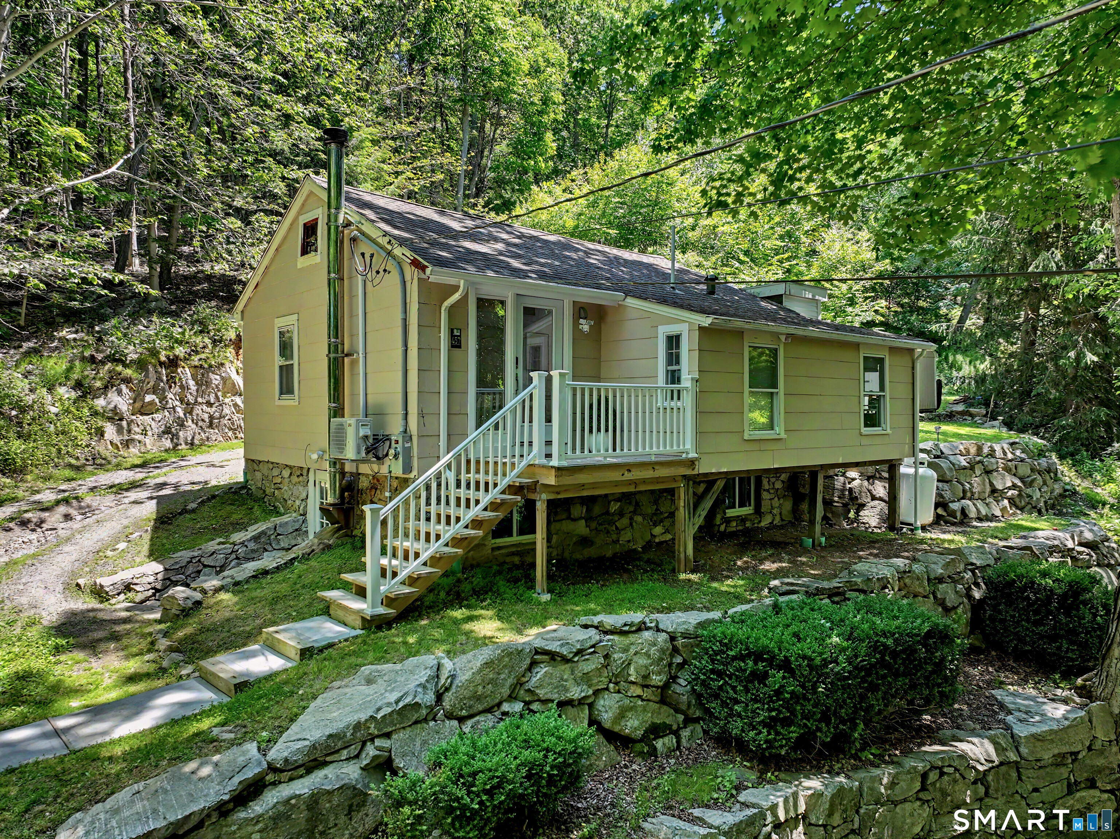
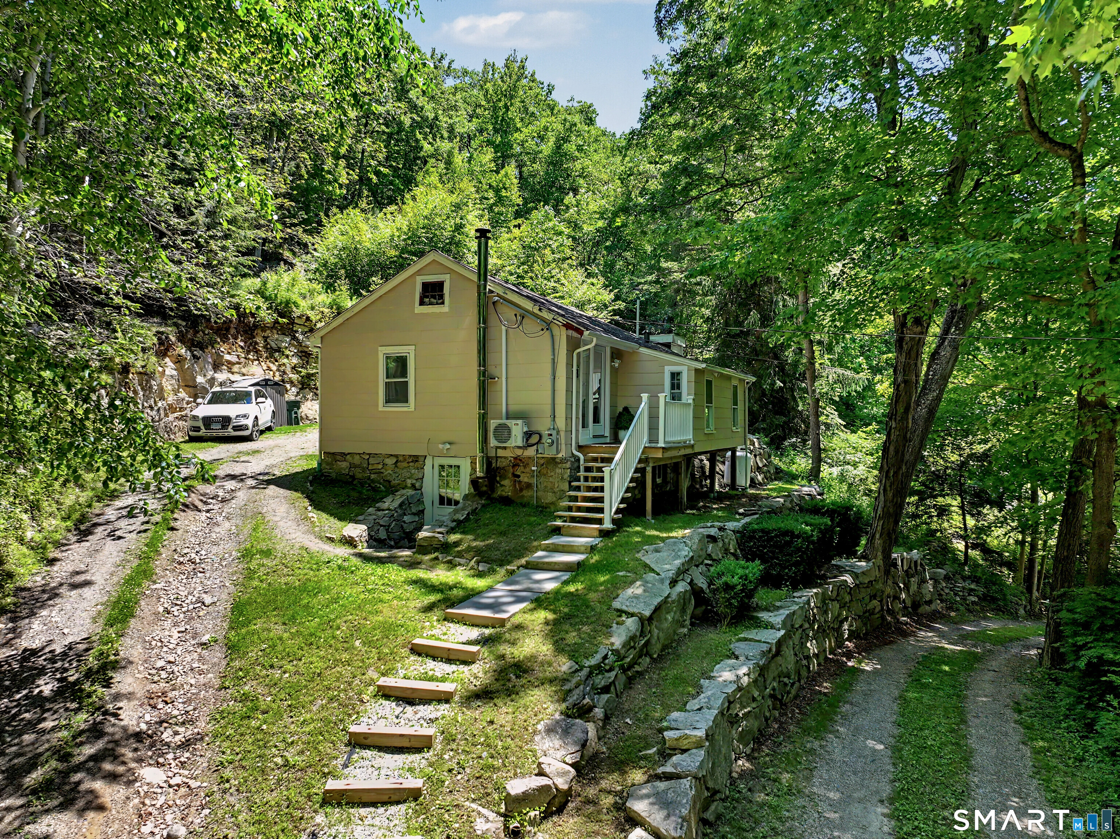
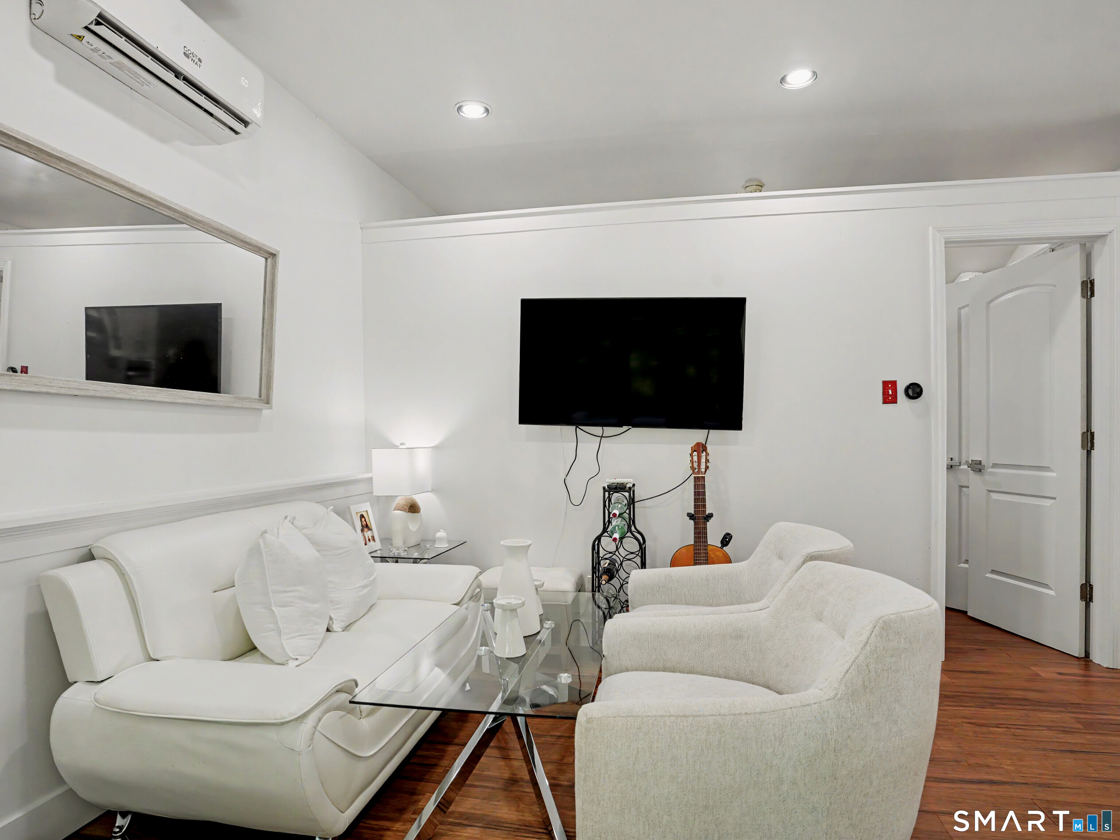
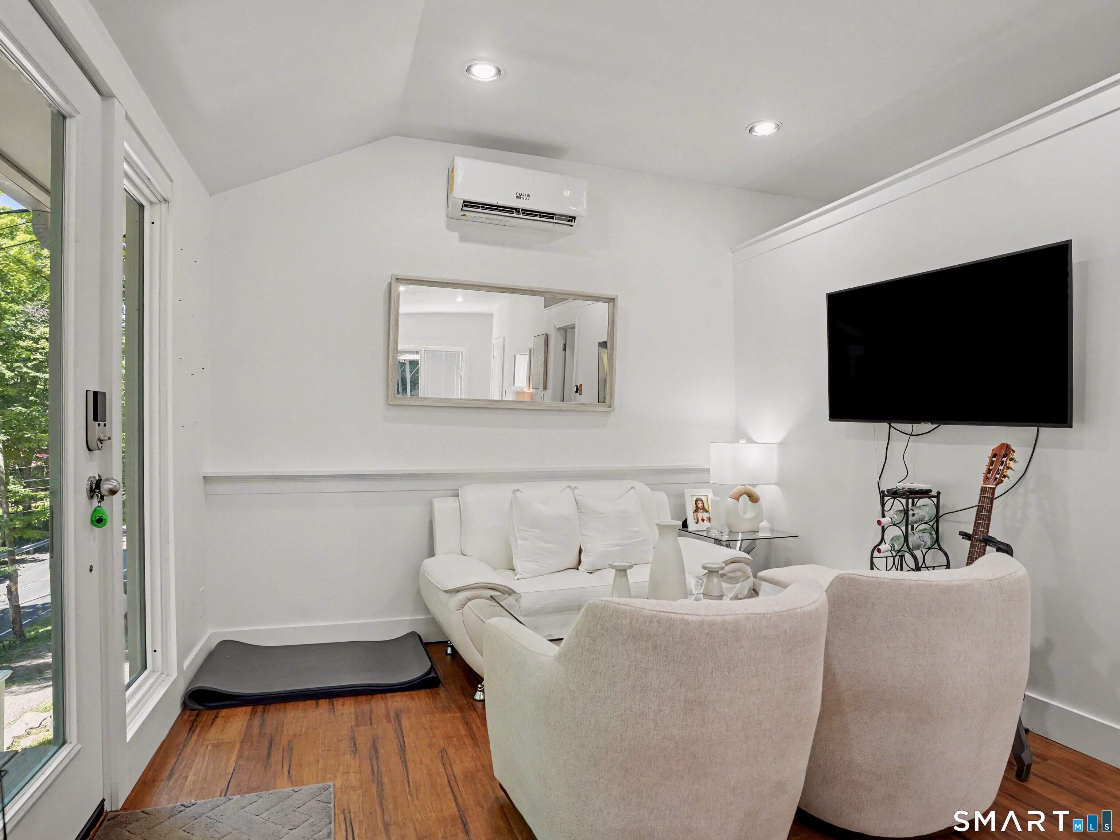
Set in a convenient Weston location, this adorable 2 bedroom ranch offers an inviting opportunity to enjoy one of Fairfield County's most desirable communities. Filled with character and easy living, this home offers a bright and comfortable layout featuring a modern kitchen, lovely living room, 2 bedroom, office nook and a full bath. A dry basement provides excellent storage. Highlights include upgraded electrical, new infrared propane heater, new appliances, new mini splits, new well pressure tank and water filtration system. Perfect for those looking to enjoy a low maintenance lifestyle, this move-in ready home offers a wonderful opportunity to experience all that Weston has to offer. Conveniently located near the Weston Field House, town amenities, and miles of scenic open space trails, you'll love the balance of privacy, recreation, and convenience. Whether you're looking for a full time residence or a weekend retreat, this adorable home is ready to welcome you.
- Houzeo last checked: 29 minutes ago
- Listing updated: October 13, 2026 at 3:12 pm
- Listing Provided by: Jennifer Lockwood | Coldwell Banker Realty
- Source: SMART MLS-CT | MLS#: 24181661

Property Details
Status
Active
Type
Single Family Residence
No. of Stories
-
County
City
Neighborhood
--
Year Built
1949
HOA Fees
-
Finished Area
525 sqft
Lot Size
1 acre lot
Basement Area
- sqft
MLS Name
SMART MLS
MLS Number
24181661
MLS Status
Active
Days on Market
132

Continue Your Journey in App
Find your dream home, receive real-time updates, and many more!
Download App
Continue Your Journey in App
Find your dream home, receive real-time updates, and many more!
Location
HOA Management
0
HOA Fees
$-/
Disclaimer: Amenities are based on third-party information and may vary; buyers must independently verify all amenities, as information is deemed reliable but not guaranteed.
Facts & Features
Rooms
Bedrooms & bathrooms
Bedrooms: 2
Bathroom: 1
Interior
Cooling
Ductless
Appliances
Gas Cooktop, Wall Oven, Range Hood, Refrigerator, Dishwasher, Washer, Dryer
Sewer
Septic
Exterior Features
Shed, Porch, Stone Wall
Heating
Electric, Propane
Construction
Year Built
Year Built: 1949
Home type
Single Family Residence
Architectural Style
Ranch
Foundation Details
Block, Concrete
Roof
Asphalt Shingle
Utilities & Energy
Water Source
Private Well
Laundry Features
Main Level
Basement
Full, Unfinished, Storage, Full With Walk Out
Other Features
Subdivision Name
Valley Forge
Lot Features
Lightly Wooded, Treed, Sloping Lot
Price History
| Date | Event | Price |
|---|---|---|
06/22/2026 Source: | Off Market | $549,000 -6.95% $1,046/sqft |
06/06/2026 Source: | Listed for Sale | $590,000 +81.54% $1,124/sqft |
08/12/2022 Source: #170475384 | Sold | $325,000 +16566.67% $619/sqft |
05/17/2022 Source: #170475376 | Listing Removed | $1,950 $4/sqft |

Nearby Homes

Find Homes by Property Features in Weston, CT


Based on information provided to and compiled by the SMART MLS, Inc. through Oct 17, 2026, 04:45AM. IDX information is provided exclusively for consumers’ personal, non-commercial use. It may not be used for any purpose other than to identify prospective properties consumers may be interested in purchasing. The data is deemed reliable but is not guaranteed accurate by the MLS. ©2026 SMART MLS, Inc. All Rights Reserved.
 Advertising Broker: Derek Greene | The Greene Realty Group
