- Overview
- Description
- Property Details
- Location
- HOA Management
- Facts & Features
- Getting Around
- Nearby Homes

Street View
$3,450,000
Monthly Est:$17,172
 6 Beds
 11 Baths
7 full baths + 4 half baths
 9,974sqft
76 Lords Hwy, Weston, CT 06883
$3,450,000
$17,172/moEst:
Get Pre-Approved
Single Family Residence
Built in 2001
$-- HOA
2.51 acres lot
$346/sq.ft
Description

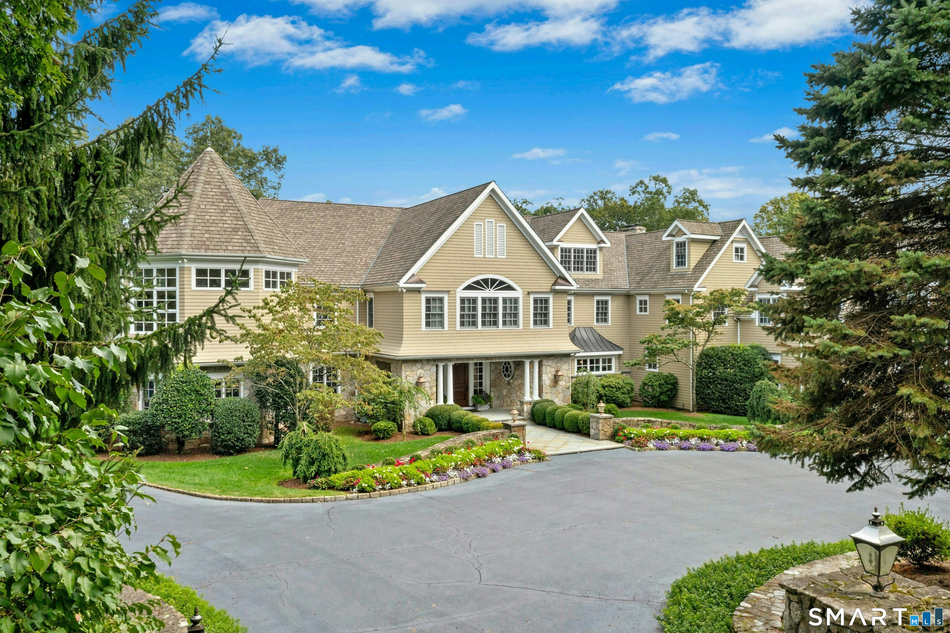
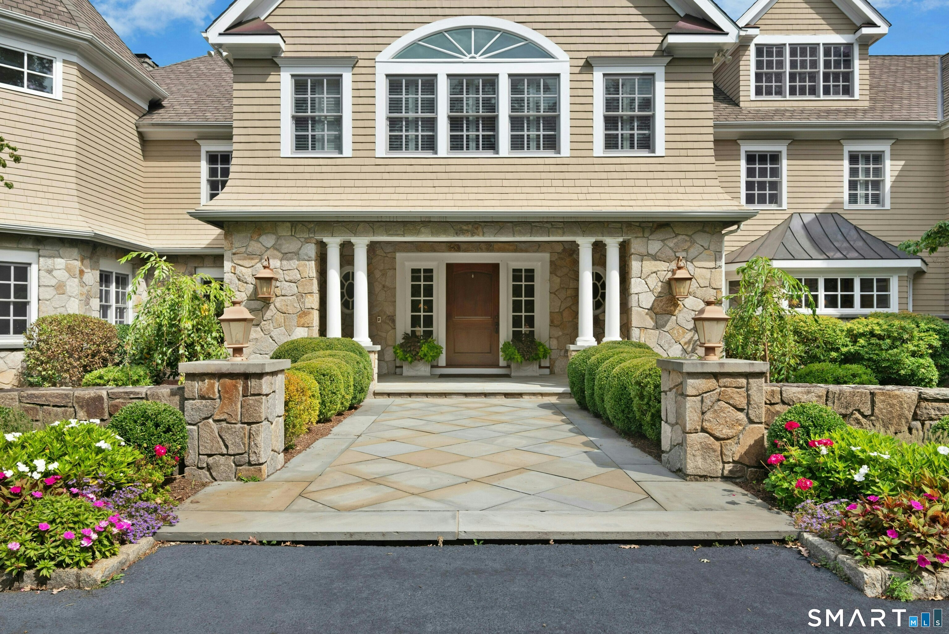
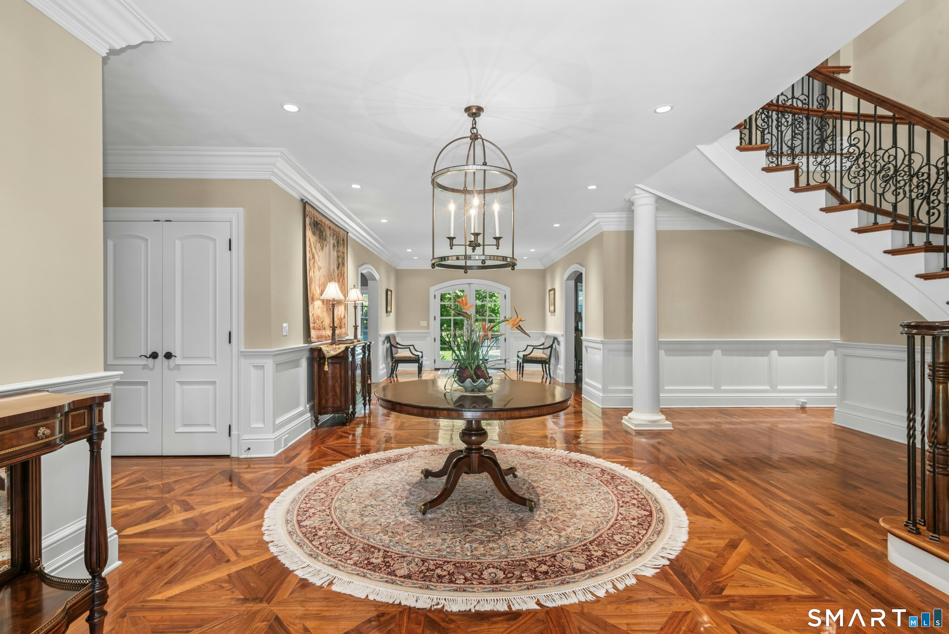
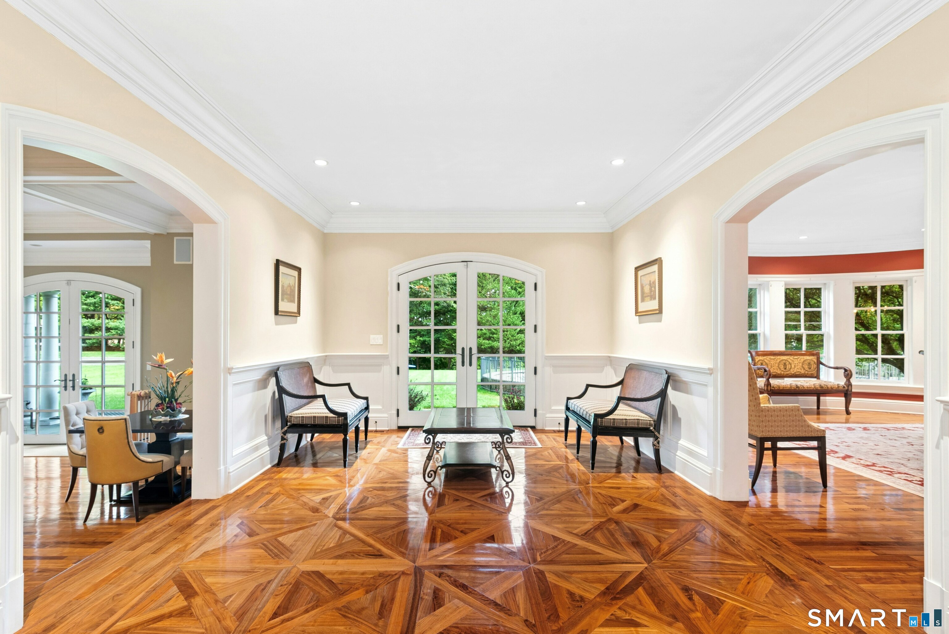
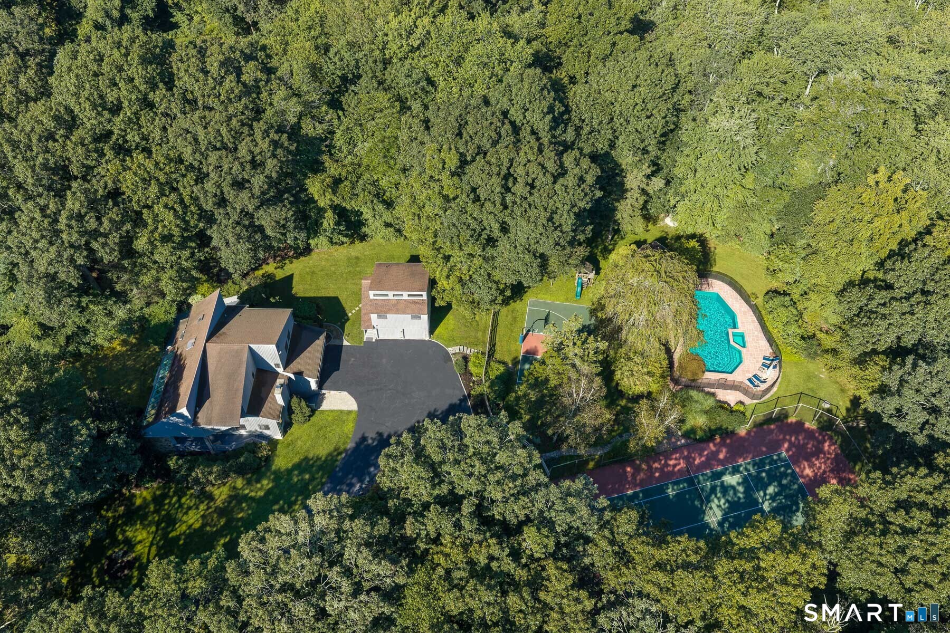
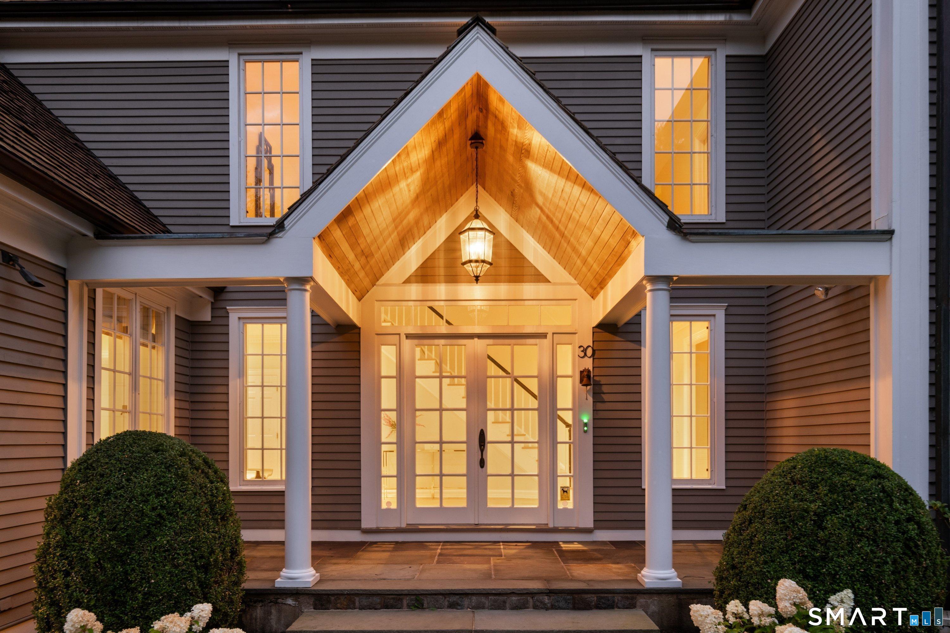
In the heart of a neighborhood known for fine estates and just moments from the campus of award-winning schools, this distinguished 2.5 +/- acre property elevates your lifestyle with refined craftsmanship and effortless luxury. A grand foyer with a graceful floating staircase introduces interiors defined by exquisite walnut floors, incredible millwork, and architectural moments to savor at every turn, including a coffered ceiling living room, a banquet sized dining room with a curved wall of windows, and an octagonal office. French doors create a natural flow to two stone patios and sweeping lawns. The gourmet kitchen, appointed with four Wolf ovens, dual Sub Zeros and dishwashers, and extensive custom cabinetry, is designed for both comfortable daily living and memorable entertaining. The serene primary suite offers a private sitting room, balcony, barrel-ceiling dressing room, and an inspiring octagonal bathroom, while additional en-suite bedrooms and a full in-law suite provide exceptional comfort. The finished lower level includes a custom cherry wet bar, gym, and flexible space for a media room or wine cellar. Two full-size laundry rooms and a pool bath w/exterior access offer flexibility. Outdoors, a heated Gunite pool with auto cover and spa create a private resort experience. Convenient to the Merritt Parkway and Westport, this rare offering blends timeless sophistication with modern livability in one of Fairfield County's most sought-after settings.
- Houzeo last checked: 29 minutes ago
- Listing updated: October 14, 2026 at 1:45 pm
- Listing Provided by: Alexander Chingas | Coldwell Banker Realty
- Source: SMART MLS-CT | MLS#: 24151746

Property Details
Status
Active
Type
Single Family Residence
No. of Stories
-
County
City
Neighborhood
--
Year Built
2001
HOA Fees
-
Finished Area
9,974 sqft
Lot Size
2.51 acres lot
Basement Area
- sqft
MLS Name
SMART MLS
MLS Number
24151746
MLS Status
Active
Days on Market
249

Continue Your Journey in App
Find your dream home, receive real-time updates, and many more!
Download App
Continue Your Journey in App
Find your dream home, receive real-time updates, and many more!
Location
HOA Management
0
HOA Fees
$-/
Disclaimer: Amenities are based on third-party information and may vary; buyers must independently verify all amenities, as information is deemed reliable but not guaranteed.
Facts & Features
Rooms
Bedrooms & bathrooms
Bedrooms: 6
Bathrooms: 11
Interior
Cooling
Central Air
Appliances
Gas Cooktop, Wall Oven, Microwave, Refrigerator, Freezer, Dishwasher, Washer, Electric Dryer, Wine Chiller
Sewer
Septic
Exterior Features
Balcony, Porch, Gutters, Lighting, Hot Tub, French Doors, Underground Sprinkler, Patio
Interior Features
Auto Garage Door Opener, Cable Available, Central Vacuum, Humidifier, Security System
Heating
Natural Gas, Hot Water
Construction
Year Built
Year Built: 2001
Home type
Single Family Residence
Architectural Style
Colonial
Foundation Details
Concrete
Roof
Asphalt Shingle
Utilities & Energy
Parking Features
Attached Garage, Paved, Off Street Parking, Driveway
Water Source
Private Well
Laundry Features
Main Level, Upper Level
Pool Features
Gunite, Heated, Spa, In Ground Pool
Basement
Full, Interior Access, Partially Finished, Concrete Floor, Full With Walk Out
Other Features
Subdivision Name
N/a
Lot Features
Corner Lot, Lightly Wooded, Level Lot, Professionally Landscaped
Price History
| Date | Event | Price |
|---|---|---|
10/14/2026 Source: | Listed for Sale | $3,450,000 $346/sqft |
09/29/2026 Source: | Contingent (Active Under Contract) | $3,450,000 $346/sqft |
06/12/2026 Source: | Price Decreased | $3,450,000 -11.54% $346/sqft |
02/13/2026 Source: | Listed for Sale | $3,900,000 $391/sqft |
10/03/2025 Source: | Off Market | $3,900,000 +70.49% $391/sqft |

Show more
Nearby Homes
Find Homes by Property Features in Weston, CT


Based on information provided to and compiled by the SMART MLS, Inc. through Oct 17, 2026, 04:45AM. IDX information is provided exclusively for consumers’ personal, non-commercial use. It may not be used for any purpose other than to identify prospective properties consumers may be interested in purchasing. The data is deemed reliable but is not guaranteed accurate by the MLS. ©2026 SMART MLS, Inc. All Rights Reserved.
 Advertising Broker: Derek Greene | The Greene Realty Group
