- Overview
- Description
- Property Details
- Location
- HOA Management
- Facts & Features
- Getting Around
- Nearby Homes

Street View
$2,495,000
Monthly Est:$12,419
 6 Beds
 7 Baths
6 full baths + 1 half bath
 7,050sqft
32 Steep Hl Rd, Weston, CT 06883
$2,495,000
$12,419/moEst:
Get Pre-Approved
Single Family Residence
Built in 1750
$-- HOA
3.92 acres lot
$354/sq.ft
Description
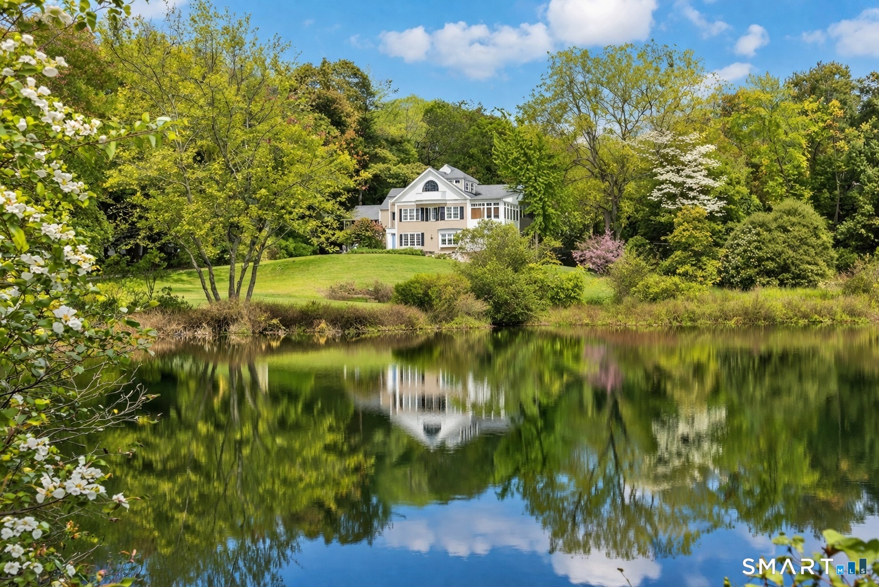
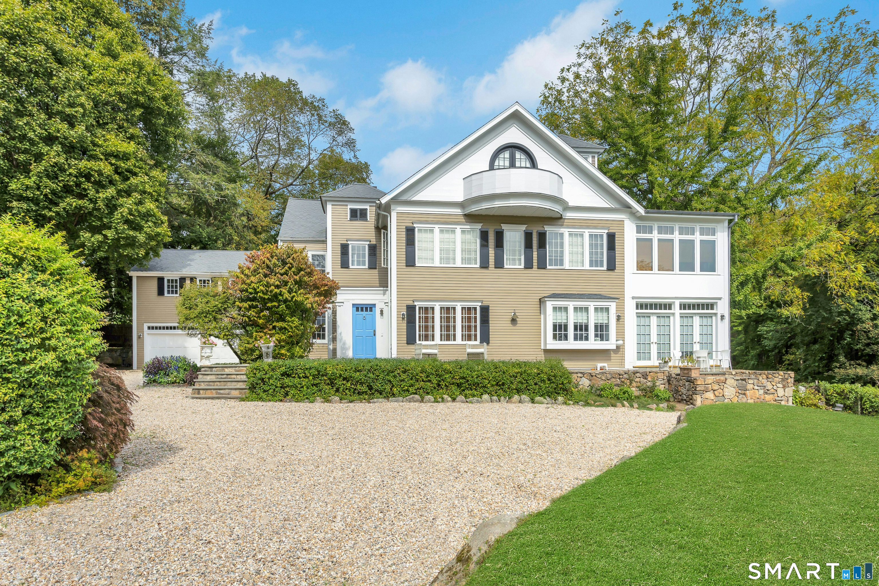
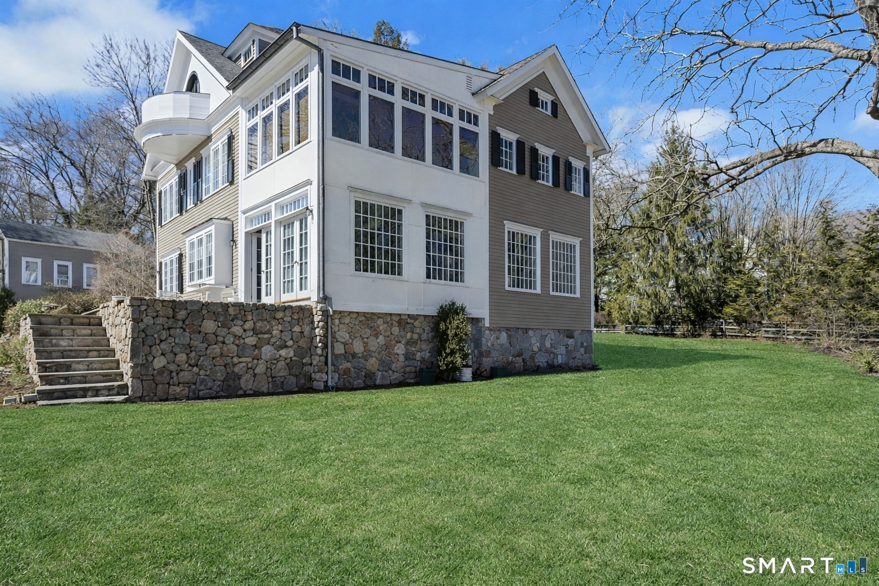
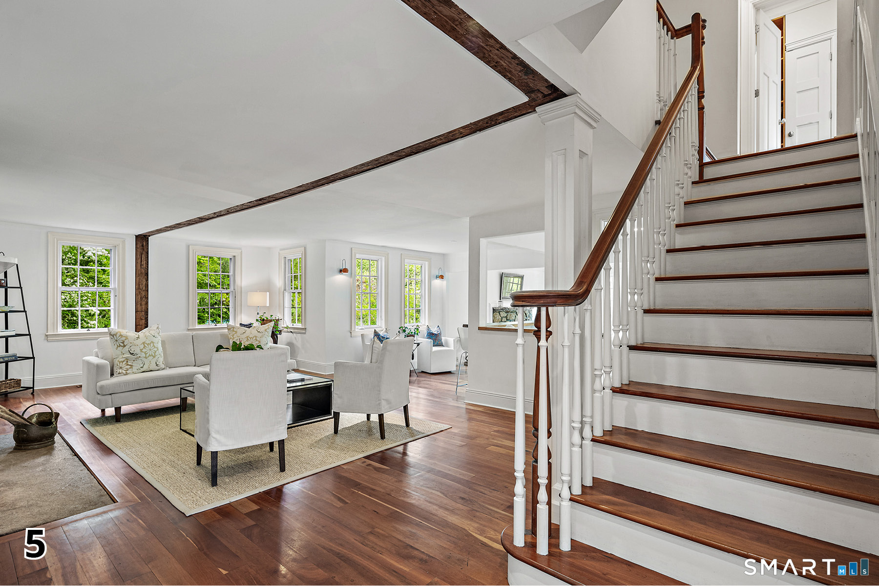
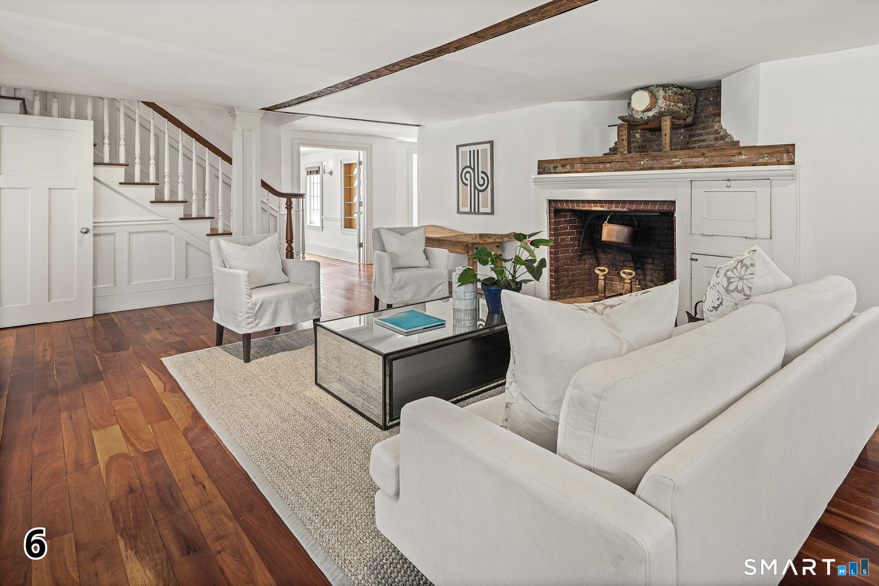
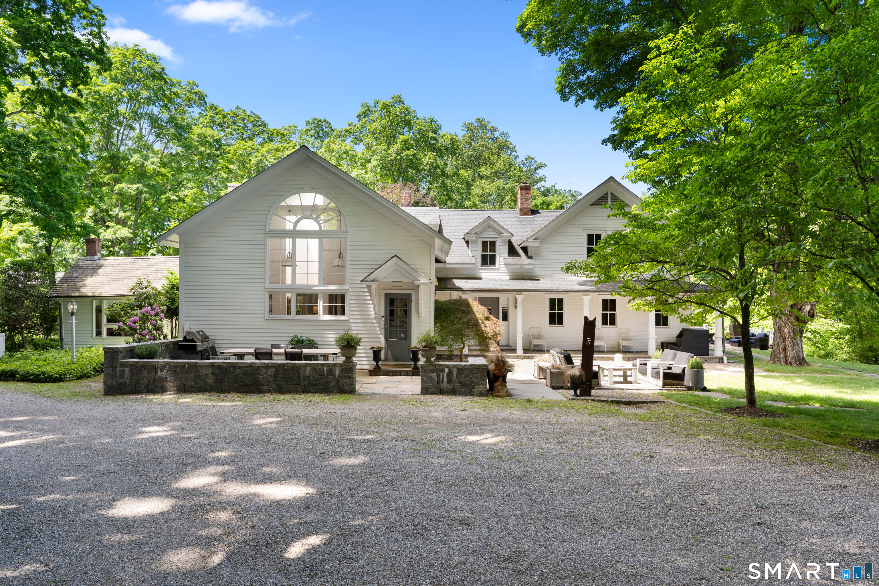
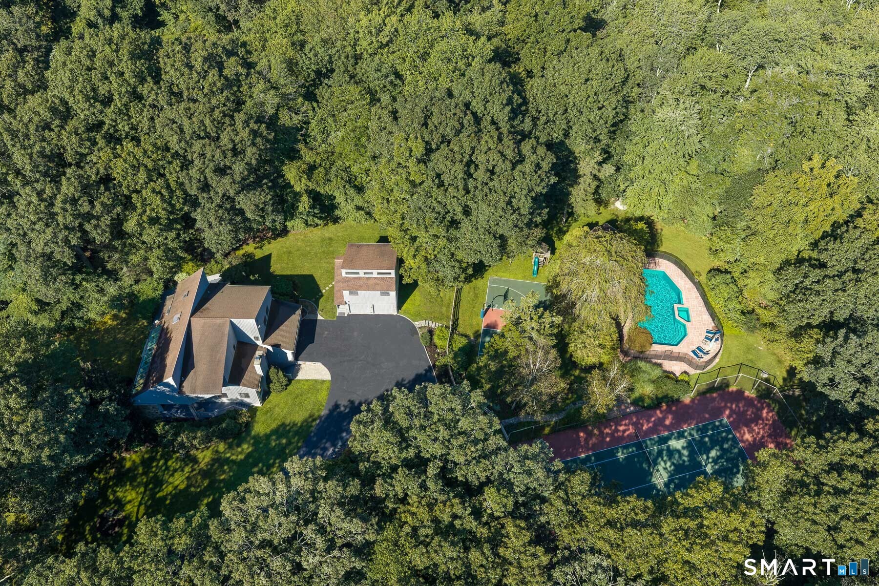
A RARE property. The 28- year owners lovingly restored their 18th century antique and expanded it to 6,050 SF of modern comfort on its 4 acres including a 11/4 ac. pond. Albeit, the renovation of the property's antique 1,100 SF, 2 BR continually-rented cottage may be the financial coup for 42% marginal tax bracket (Fed+CT) buyers who assume a 6.25%, 80% ($2,080,000 of 2.6M asking) 30 yr. fixed mortgage. The rent, presently $30,000/yr., and tax advantaged deductions will contribute funds that amortize $915,000 of the 2.080M. Accordingly, the effective purchase price could be $1,685,000. High-quality finishes aside, consider the setting: brook-fed pond for large-mouth-bass anglers and visiting egrets; stunning fall foliage surrounding the pond; 450 ft. long, bleached-stone, maple tree-lined driveway to the main house; just a 2-minute drive to the Weston Town Center and K-12 school campus; 150 SF of veggie-intensive raised beds along with wild blackberries, and Concord grapes where you meander; pool site plans rendered and readied for the buyer; oversized-windows and 3rd floor balcony offering sweeping views; and a massive front lawn for that Great Tent celebration. Inside, a 2025-new heating system slashes the gas bill; a home office space w/ fireplace has its own private entrance; and the former, acclaimed NYC chef/owner's professionally equipped kitchen is central to the home's 5 entertaining areas, while a 600 SF bonus room with its own full kitchen invites countless uses.
- Houzeo last checked: 29 minutes ago
- Listing updated: October 12, 2026 at 1:40 am
- Listing Provided by: Mark Gilrain | Brown Harris Stevens
- Source: SMART MLS-CT | MLS#: 24160708

Property Details
Status
Active
Type
Single Family Residence
No. of Stories
-
County
City
Neighborhood
--
Year Built
1750
HOA Fees
-
Finished Area
7,050 sqft
Lot Size
3.92 acres lot
Basement Area
- sqft
MLS Name
SMART MLS
MLS Number
24160708
MLS Status
Active
Days on Market
196

Continue Your Journey in App
Find your dream home, receive real-time updates, and many more!
Download App
Continue Your Journey in App
Find your dream home, receive real-time updates, and many more!
Location
HOA Management
0
HOA Fees
$-/
Disclaimer: Amenities are based on third-party information and may vary; buyers must independently verify all amenities, as information is deemed reliable but not guaranteed.
Facts & Features
Rooms
Bedrooms & bathrooms
Bedrooms: 6
Bathrooms: 7
Interior
Cooling
Central Air, Zoned
Appliances
Electric Range, Wall Oven, Range Hood, Refrigerator, Freezer, Subzero, Dishwasher, Disposal, Washer, Gas Dryer
Sewer
Septic
Exterior Features
Terrace, Gutters, Lighting, Guest House, French Doors, Patio, Balcony, Garden Area, Stone Wall
Interior Features
Central Vacuum
Heating
Zoned, Natural Gas
Construction
Year Built
Year Built: 1750
Home type
Single Family Residence
Architectural Style
Colonial, Farm House
Foundation Details
Concrete, Stone
Roof
Asphalt Shingle
Utilities & Energy
Parking Features
Attached Garage, Driveway
Water Source
Private Well
Laundry Features
Upper Level
Basement
Crawl Space, Partial, Unfinished, Concrete Floor, Partial With Walk Out
Other Features
Subdivision Name
Lower Weston
Lot Features
Some Wetlands, Treed, Level Lot, Sloping Lot, Water View, Open Lot
Price History
| Date | Event | Price |
|---|---|---|
09/08/2026 Source: | Price Decreased | $2,495,000 -3.85% $354/sqft |
04/08/2026 Source: | Listed for Sale | $2,595,000 $368/sqft |
04/03/2026 Source: | Coming Soon | $2,595,000 +4.01% $368/sqft |
06/05/2025 Source: | Listing Removed | $2,495,000 $354/sqft |

Nearby Homes
Find Homes by Property Features in Weston, CT


Based on information provided to and compiled by the SMART MLS, Inc. through Oct 17, 2026, 04:45AM. IDX information is provided exclusively for consumers’ personal, non-commercial use. It may not be used for any purpose other than to identify prospective properties consumers may be interested in purchasing. The data is deemed reliable but is not guaranteed accurate by the MLS. ©2026 SMART MLS, Inc. All Rights Reserved.
 Advertising Broker: Derek Greene | The Greene Realty Group
