- Overview
- Description
- Property Details
- Location
- HOA Management
- Facts & Features
- Getting Around
- Nearby Homes

Street View
$370,000
Monthly Est:$1,842
 4 Beds
 3 Baths
2 full baths + 1 half bath
 2,512sqft
129 Prelude Dr, Richlands, NC 28574
$370,000
$1,842/moEst:
Get Pre-Approved
Single Family Residence
Built in 2015
$8.83/mo HOA
0.73 acre lot
$147/sq.ft
Description
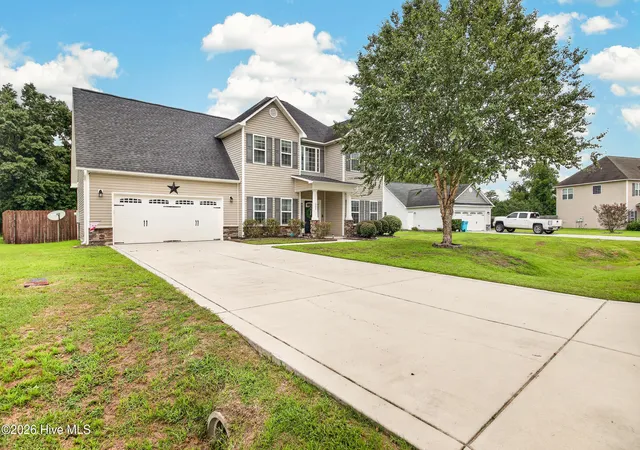
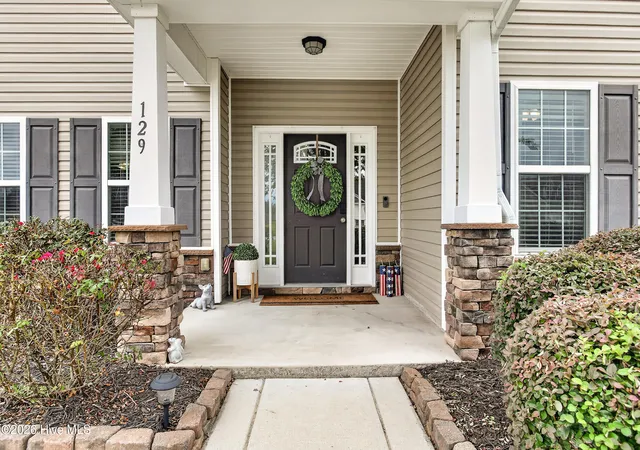
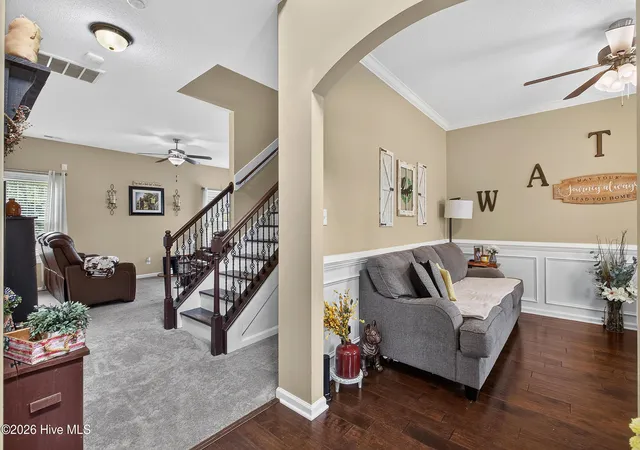
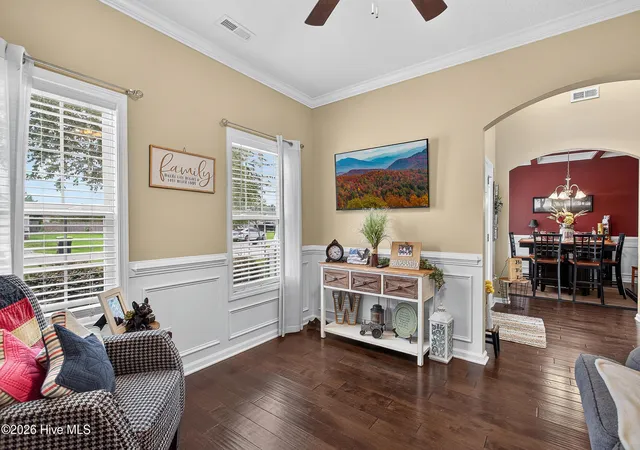
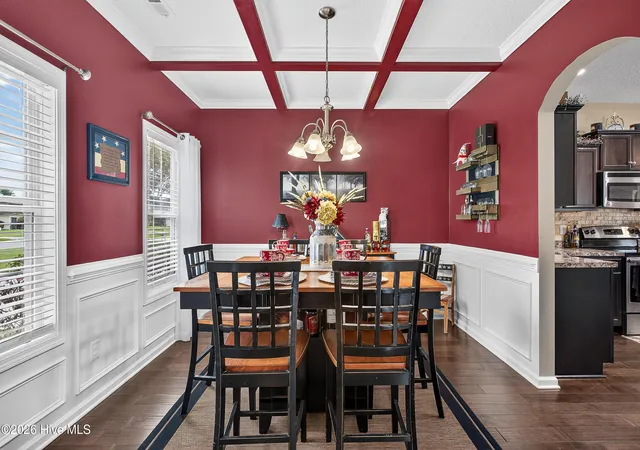
$10,000 Use As You Choose! No City Tax! .73 Acre Lot! Welcome to 129 Prelude Drive in Richlands, a spacious 4 bedroom, 2 1/2 bath, with just over 2,500 sq ft. This single owner home has been filled with love and incredibly well maintained through the years. Inside, you'll find plenty of room to spread out with a formal living room, formal dining room, comfortable family room, and a spacious kitchen featuring stainless steel appliances. The thoughtful layout offers multiple living and gathering spaces, making it easy to entertain while still having room for everyday life. Upstairs, you will find the spacious owner's suite complete with a walk-in closet and en suite bathroom featuring dual sinks, a separate tub, and a walk in shower. Three additional bedrooms are also upstairs, each with its own closet, along with a hall bathroom to share. Step outside and you will quickly see why the backyard is such a standout! Fully fenced and made for entertaining, this space features a saltwater above-ground pool, a covered back patio with extended concrete for additional seating and grilling space, and a well built shed for extra storage. Whether you are hosting friends, enjoying summer days by the pool, or relaxing under the covered patio, this backyard is ready to be enjoyed. The location adds even more convenience. Richlands Elementary School is less than a mile away, Richlands Steed Park is approximately 1.7 miles away, and Downtown Richlands is just 3 miles from home. Camp Lejeune is approximately 14 miles away, with New River Air Station approximately 15 miles away, all while still keeping you close to everything Jacksonville has to offer. For added peace of mind, the septic system was last pumped in December 2025 by Coastal Waste Solutions. 129 Prelude Drive is a well loved, well maintained home with the space, location, and backyard you've been looking for. Schedule your showing and come see it for yourself!
- Houzeo last checked: 8 minutes ago
- Listing updated: October 27, 2026 at 8:50 pm
- Listing Provided by: Emily Albertson (910) 545-2076 DRE #298665 | Coldwell Banker Sea Coast Advantage - Jacksonville (910) 353-5100
- Source: Hive MLS-NC | MLS#: 100600095

Property Details
Status
Active
Type
Single Family Residence
No. of Stories
2
County
City
Neighborhood
--
Year Built
2015
HOA Fees
$8.83/mo
Finished Area
2,512 sqft
Lot Size
0.73 acre lot
Basement Area
- sqft
MLS Name
Hive MLS
MLS Number
100600095
MLS Status
Active
Days on Market
69

Continue Your Journey in App
Find your dream home, receive real-time updates, and many more!
Continue Your Journey in App
Find your dream home, receive real-time updates, and many more!
Location
HOA Management
Premier Management
HOA Fees
$106/ Annually
Amenities
 Amenities and services may be covered by one or multiple associations and service providers.
 Common Area
Disclaimer: Amenities are based on third-party information and may vary; buyers must independently verify all amenities, as information is deemed reliable but not guaranteed.
Facts & Features
Rooms
Bedrooms & bathrooms
Bedrooms: 4
Bathrooms: 3
Family Room
Level: First
Bedroom 3
Level: Second
Kitchen
Level: First
Master Bedroom
Level: Second
Bathroom 1
Level: Second
Dining Room
Level: First
Laundry
Level: First
Bedroom 2
Level: Second
Living Room
Level: First
Bedroom 4
Level: Second
Interior
Heating
Electric, Heat Pump
Interior Features
Walk In Closet(s), Entrance Foyer, Ceiling Fan(s), Pantry, Walk In Closet(s)
Cooling
Central Air
Appliances
Electric Oven, Built In Microwave, Refrigerator, Dishwasher, Electric Range
Construction
Year Built
Year Built: 2015
Home type
Single Family Residence
Foundation Details
Slab
Construction Materials
Vinyl Siding, Wood Frame
Roof
Shingle
Utilities & Energy
Pool Features
Above Ground, See Remarks
Security Features
Smoke Detector(s)
Association Amenities
Maintenance Common Areas
Parking Features
On Site
Utilities
Water Connected
Water Source
Public
Laundry Features
Dryer Hookup, Washer Hookup, Laundry Room
Other Features
Lot Features
Wetlands
Subdivision Name
Canons Edge
Patio And Porch Features
Covered, Patio, Porch
Price History
| Date | Event | Price |
|---|---|---|
08/31/2026 Source: | Listed for Sale | $375,000 +1.35% $149/sqft |
08/31/2026 Source: | Price Increased | $370,000 +77.88% $147/sqft |
07/29/2015 Source: #80167099 | Sold | $208,000 $83/sqft |

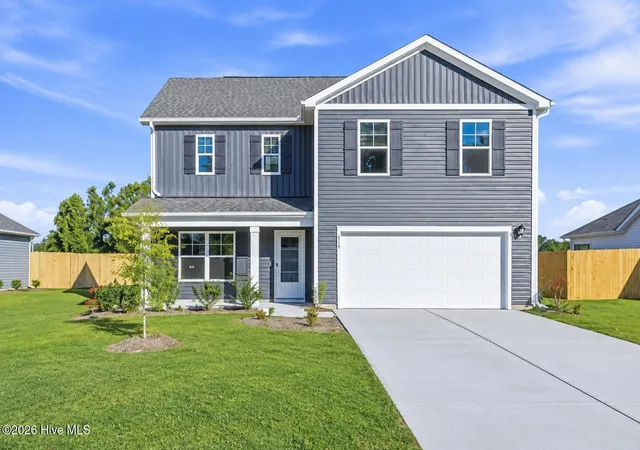
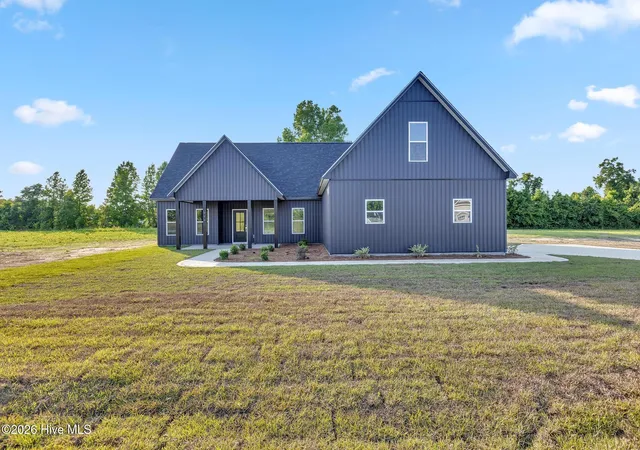
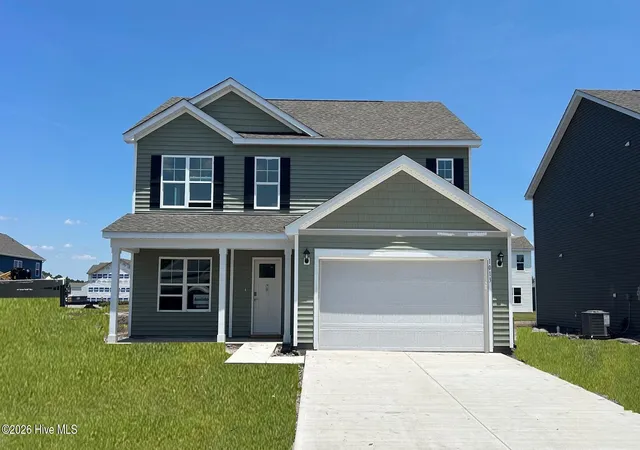
Nearby Homes
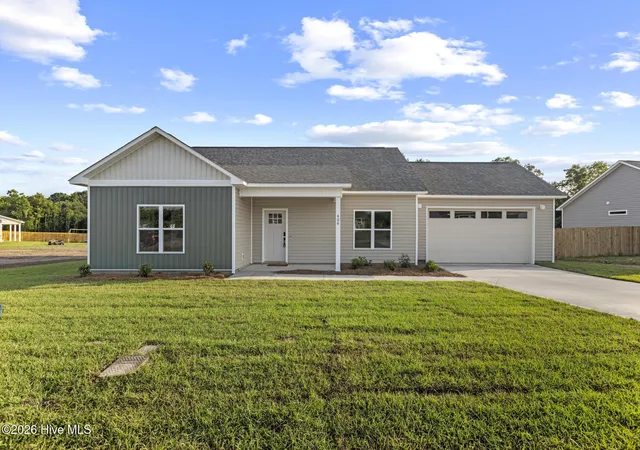
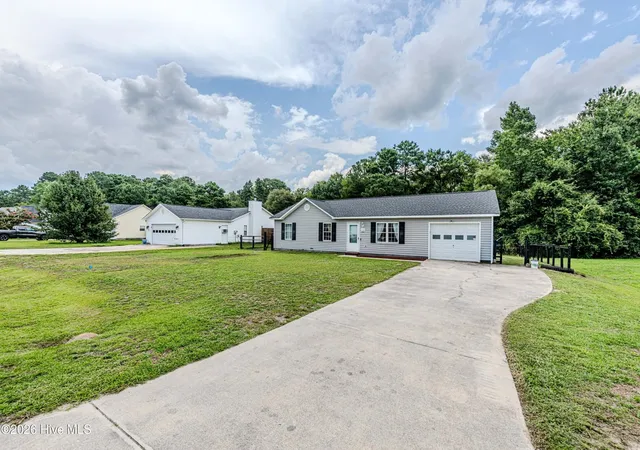
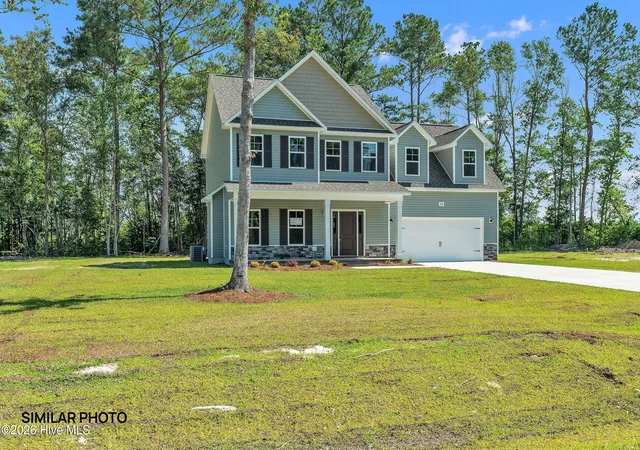
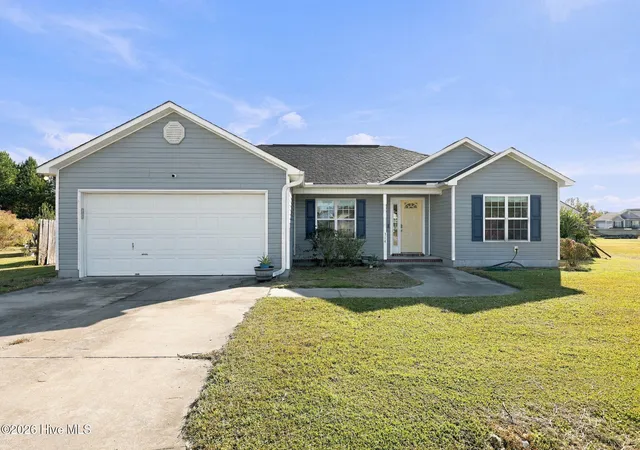
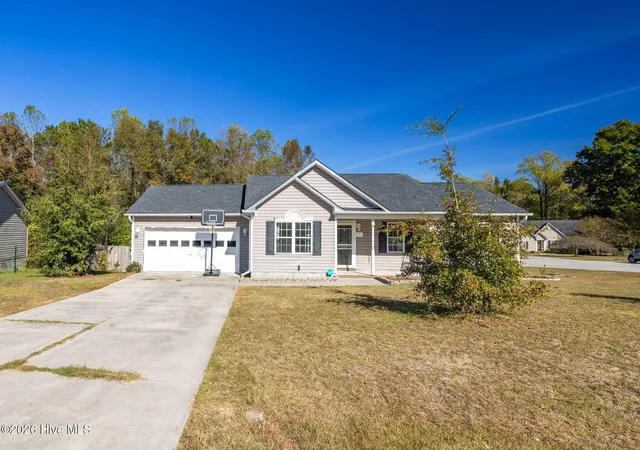
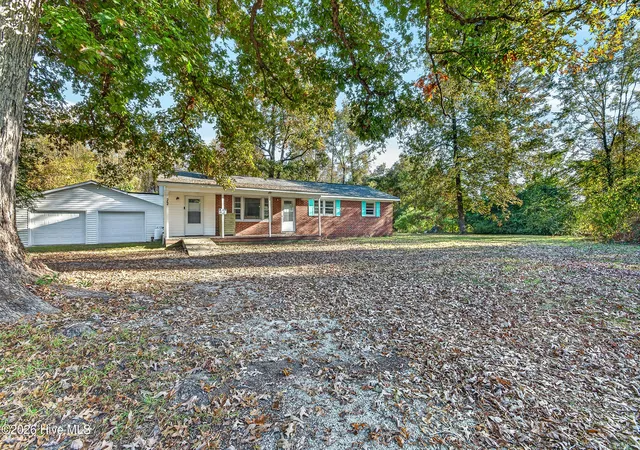
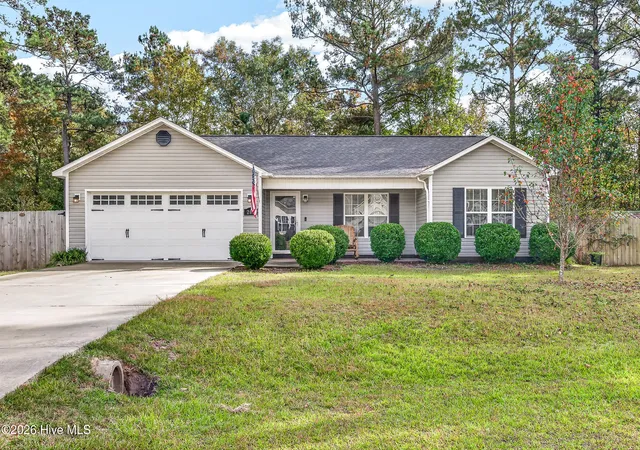
Find Homes by Property Features in Richlands, NC
Nearby New Homes For Sale

Based on information from the Hive MLS, through Nov 09, 2026, 10:15AM. This website may not include listings or property addresses of sellers who have directed their listing brokers to withhold their listing or their property address from display on the Internet. The data relating to real estate on this web site comes in part from the Internet Data Exchange program of Hive MLS, and is updated as of Nov 09, 2026, 10:15AM. All information is deemed reliable but not guaranteed and should be independently verified. All properties are subject to prior sale, change, or withdrawal. Neither listing broker(s) nor Chosen Realty LLC nor Houzeo shall be responsible for any typographical errors, misinformation, or misprints, and shall be held totally harmless from any damages arising from reliance upon these data. IDX information is provided exclusively for personal, non-commercial use, and may not be used for any purpose other than to identify prospective properties consumers may be interested in purchasing. © 2026 Hive MLS. All Rights Reserved.
 Advertising Broker: Nicholas Huscroft | Chosen Realty
