- Overview
- Description
- Property Details
- Location
- HOA Management
- Facts & Features
- Getting Around
- Nearby Homes
 Price Drop: $50K (09/22)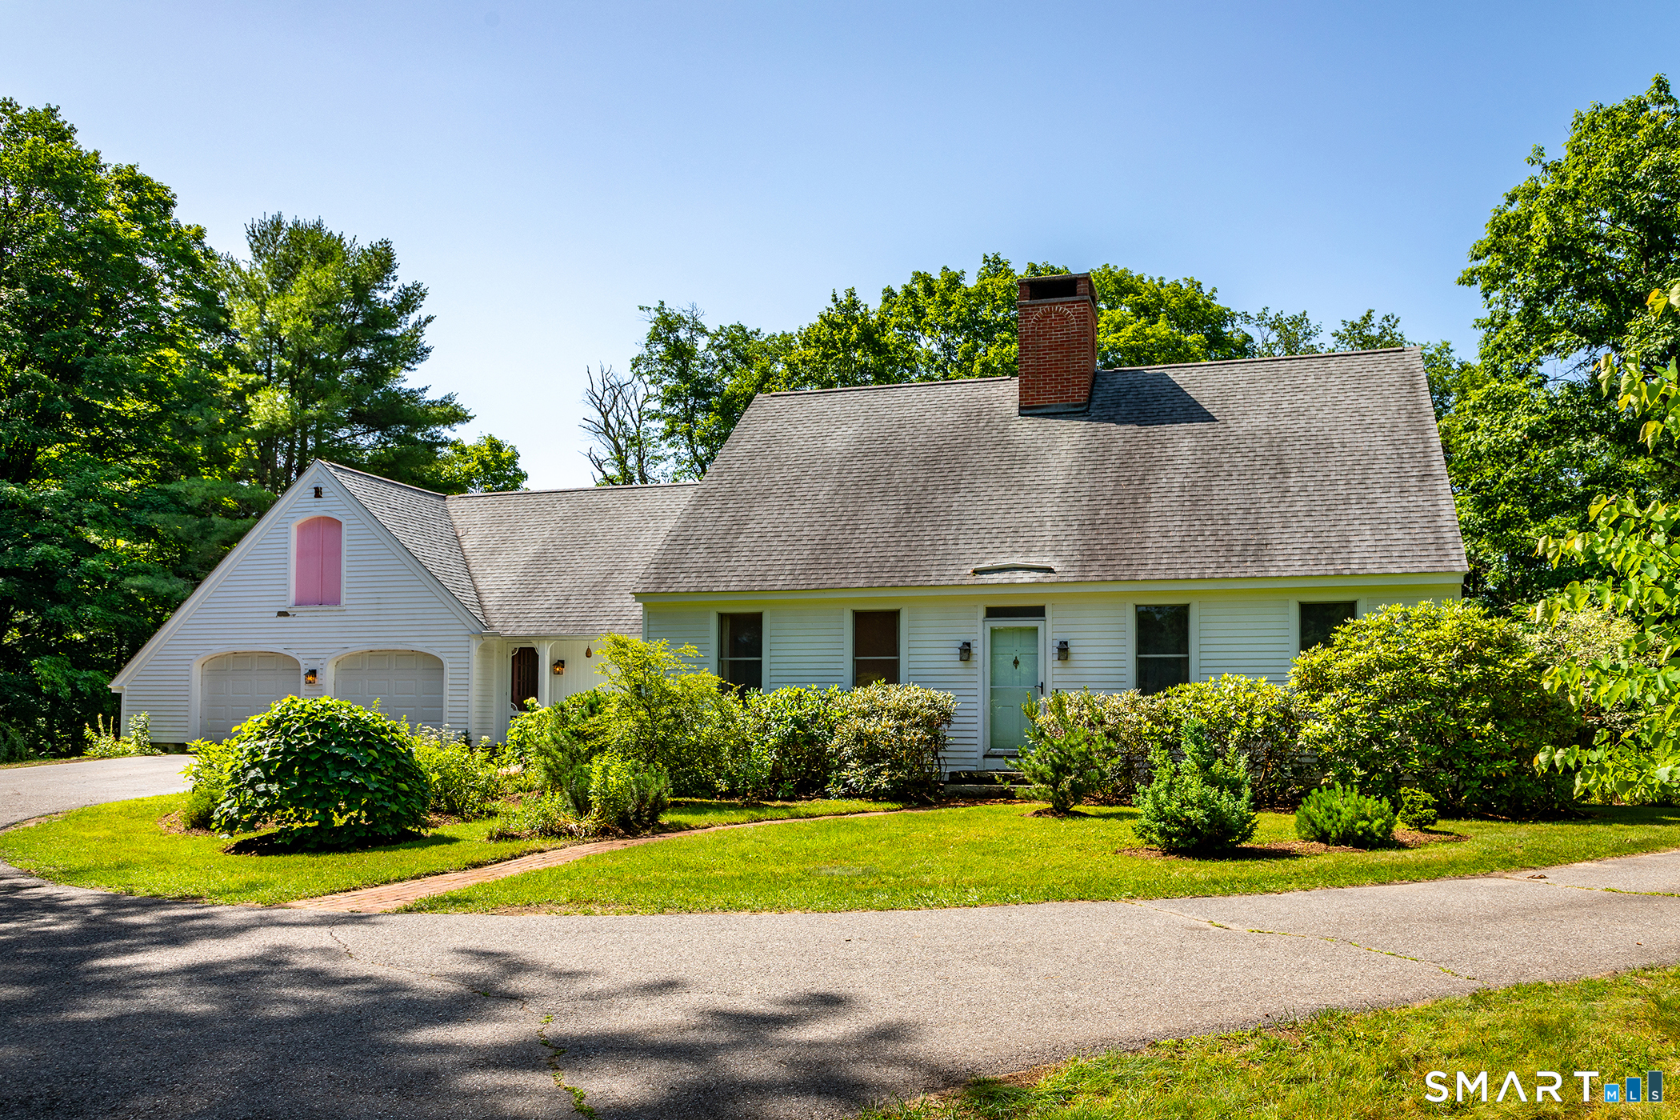
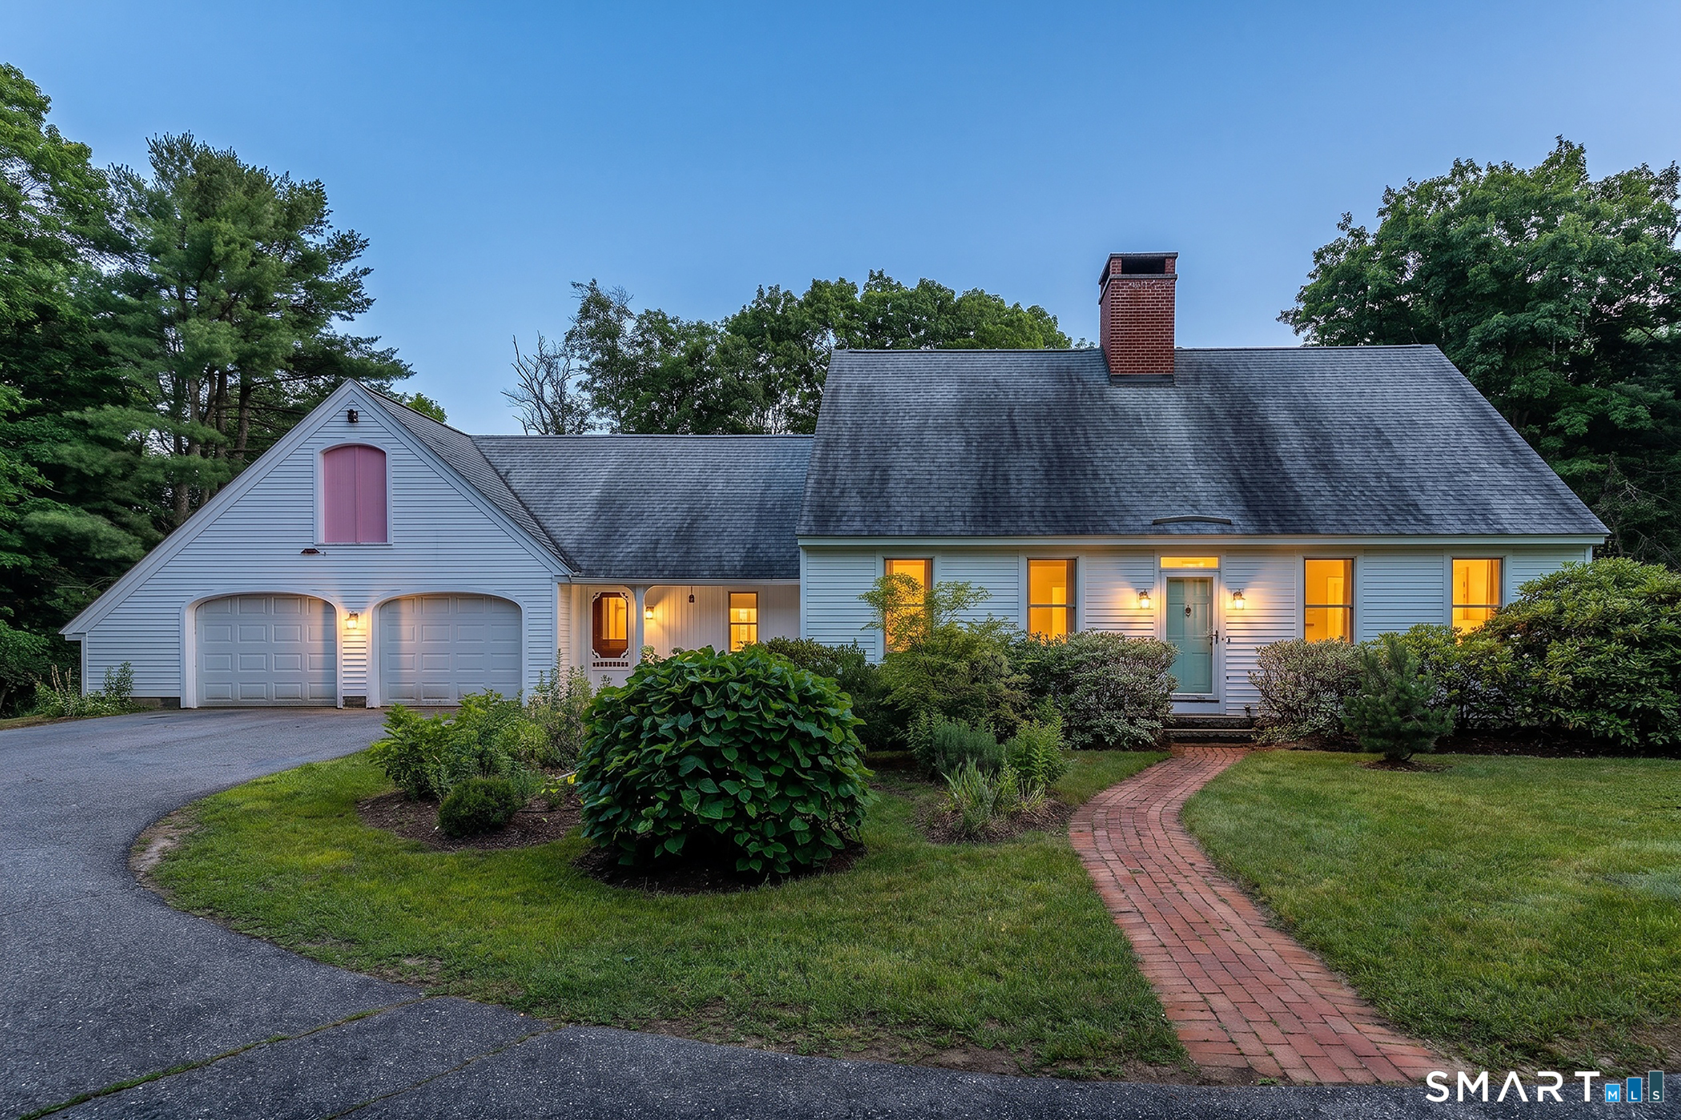

Street View
$699,000
Monthly Est:$3,479
 3 Beds
 4 Baths
3 full baths + 1 half bath
 3,514sqft
129 Sunset Ridge Rd, Norfolk, CT 06058
$699,000
$3,479/moEst:
Get Pre-Approved
Single Family Residence
Built in 1986
$-- HOA
5.28 acres lot
$199/sq.ft
Description
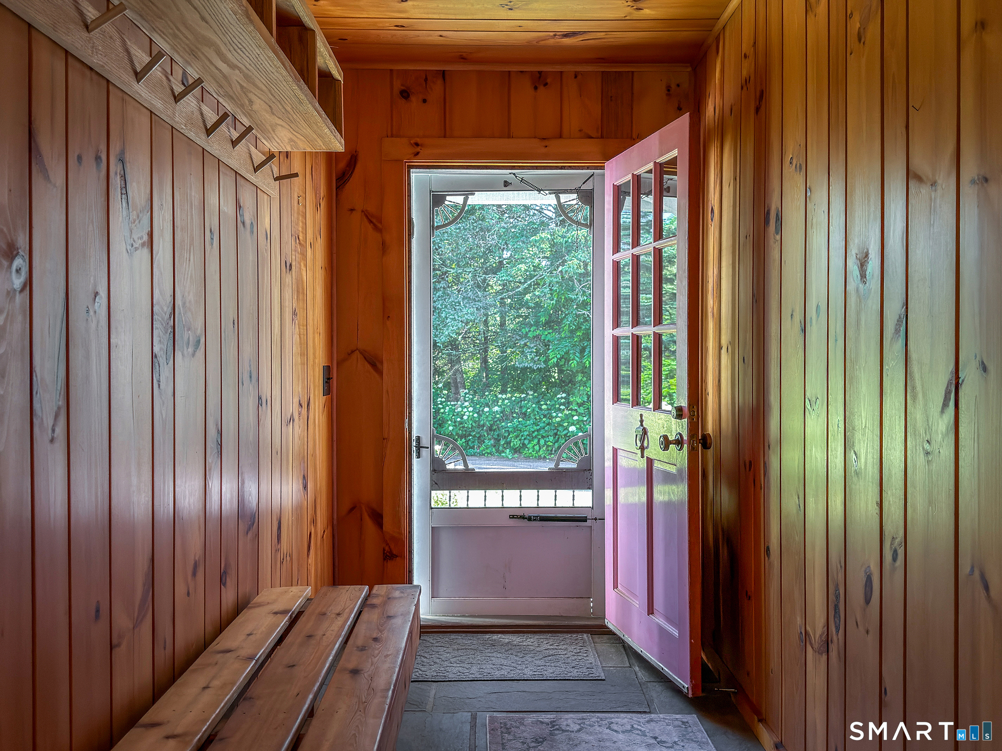
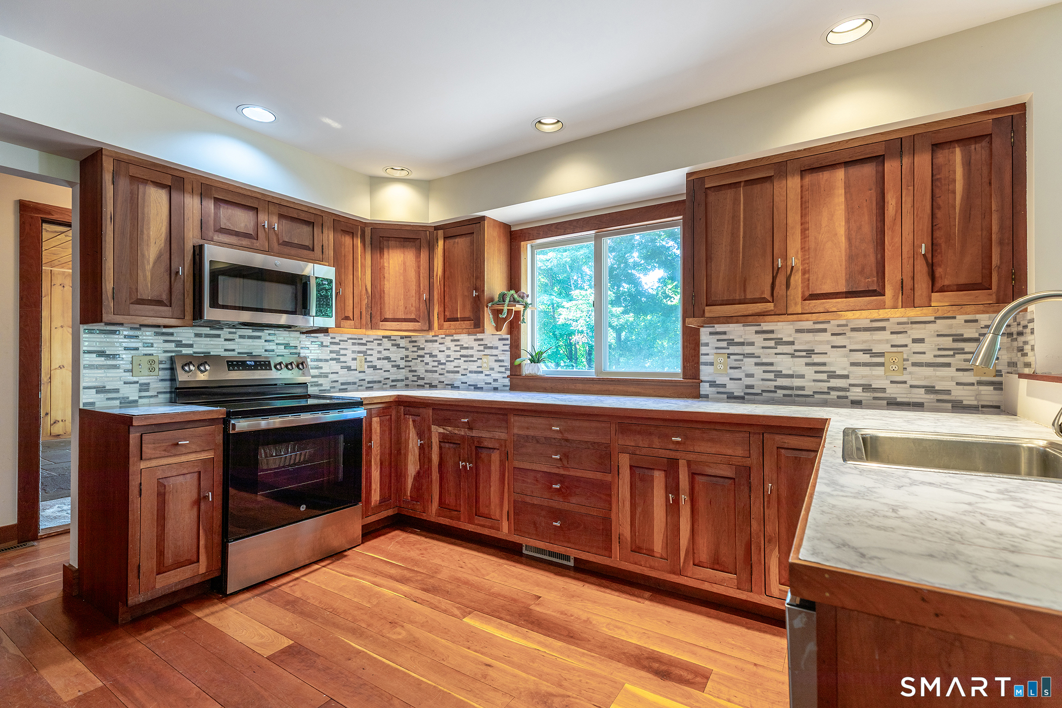
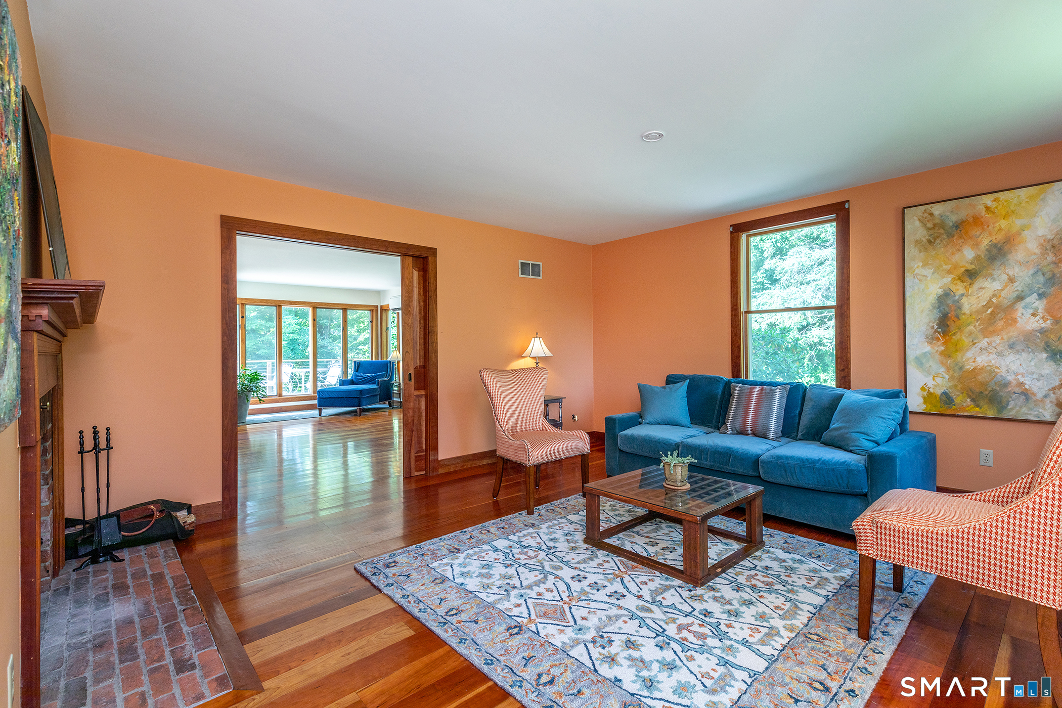
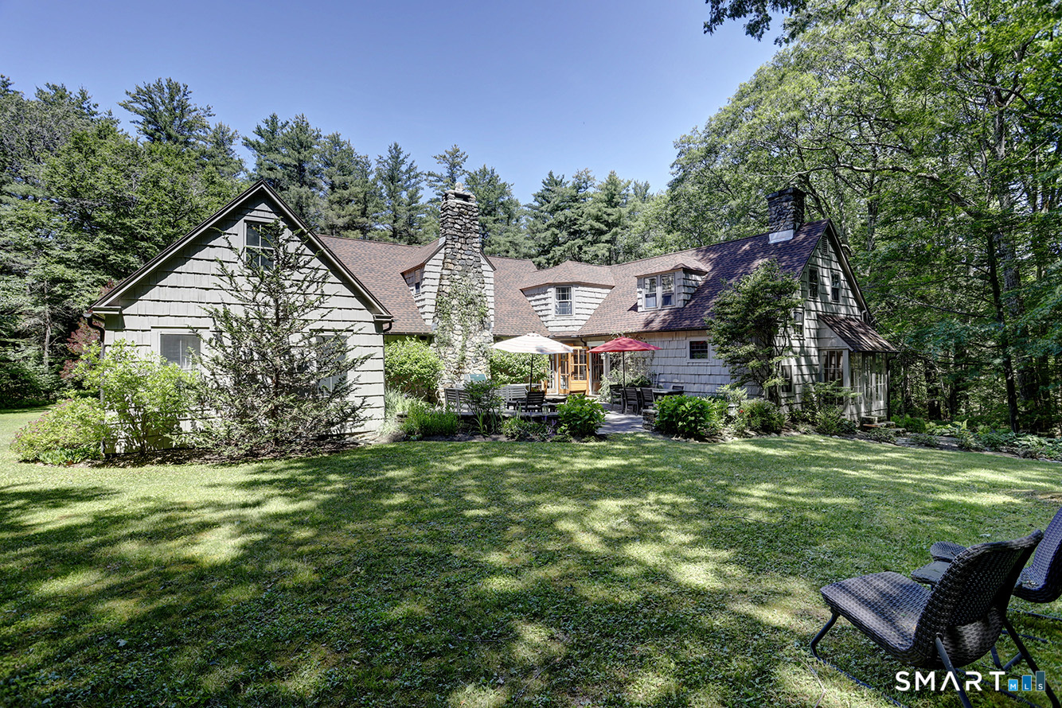
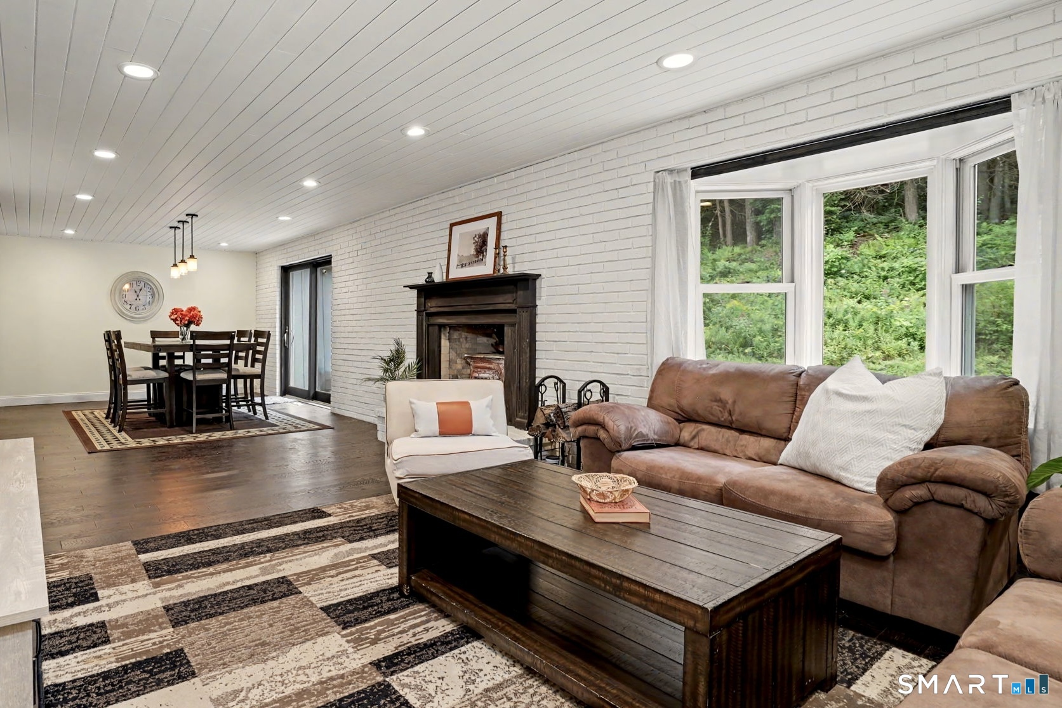
Down a long private drive, this light-filled, artisan-built Cape blends over 5 acres of meadow and woods with Haystack Mountain views into a rare setting-complete privacy and close to town, summer music concerts, and the local swimming hole. Native cherry hardwood floors, solid wood doors, and wood trim run throughout. A central chimney anchors two fireplaces, while the main-floor primary suite allows for easy one-level living. Efficient mini-split heating and cooling provide year-round comfort, with a furnace for the coldest winter days. The upper level offers two bedrooms, a full bath, abundant storage, and an unfinished skylit room with potential for a studio, office, or additional living space. A mostly finished, dry walkout basement adds valuable living space with a recreation room, full bath, and French doors leading outdoors. Another room offers numerous possibilities. Featuring a 2021 roof and an oversized Western red cedar deck completed in 2024, this well-maintained home is move-in ready.
- Houzeo last checked: 8 hours ago
- Listing updated: September 28, 2026 at 12:40 am
- Listing Provided by: Roxanne Belter | William Pitt Sotheby's Int'l
- Source: SMART MLS-CT | MLS#: 24188179

Property Details
Status
Active
Type
Single Family Residence
No. of Stories
-
County
City
Neighborhood
--
Year Built
1986
HOA Fees
-
Finished Area
3,514 sqft
Lot Size
5.28 acres lot
Basement Area
- sqft
MLS Name
SMART MLS
MLS Number
24188179
MLS Status
Active
Days on Market
95

Continue Your Journey in App
Find your dream home, receive real-time updates, and many more!
Download App
Continue Your Journey in App
Find your dream home, receive real-time updates, and many more!
Location
HOA Management
0
HOA Fees
$-/
Disclaimer: Amenities are based on third-party information and may vary; buyers must independently verify all amenities, as information is deemed reliable but not guaranteed.
Facts & Features
Rooms
Bedrooms & bathrooms
Bedrooms: 3
Bathrooms: 4
Interior
Sewer
Septic
Cooling
Central Air
Appliances
Oven/range, Microwave, Refrigerator, Dishwasher, Washer, Dryer
Heating
Oil
Construction
Year Built
Year Built: 1986
Home type
Single Family Residence
Foundation Details
Block
Architectural Style
Cape Cod
Roof
Asphalt Shingle
Utilities & Energy
Basement
Full, Partially Finished, Full With Walk Out
Laundry Features
Main Level
Water Source
Public Water Connected
Parking Features
Attached Garage
Other Features
Subdivision Name
West Norfolk
Lot Features
Professionally Landscaped, Open Lot
Price History
| Date | Event | Price |
|---|---|---|
09/22/2026 Source: | Price Decreased | $699,000 -6.68% $199/sqft |
08/08/2026 Source: | Price Decreased | $749,000 -5.07% $213/sqft |
07/05/2026 Source: | Listed for Sale | $789,000 +21816.67% $225/sqft |
11/03/2025 Source: #24122421 | Price Decreased | $3,600 -99.16% $1/sqft |
11/10/2017 Source: #170031358 | Price Decreased | $430,000 -21.82% $122/sqft |

Show more
Nearby Homes
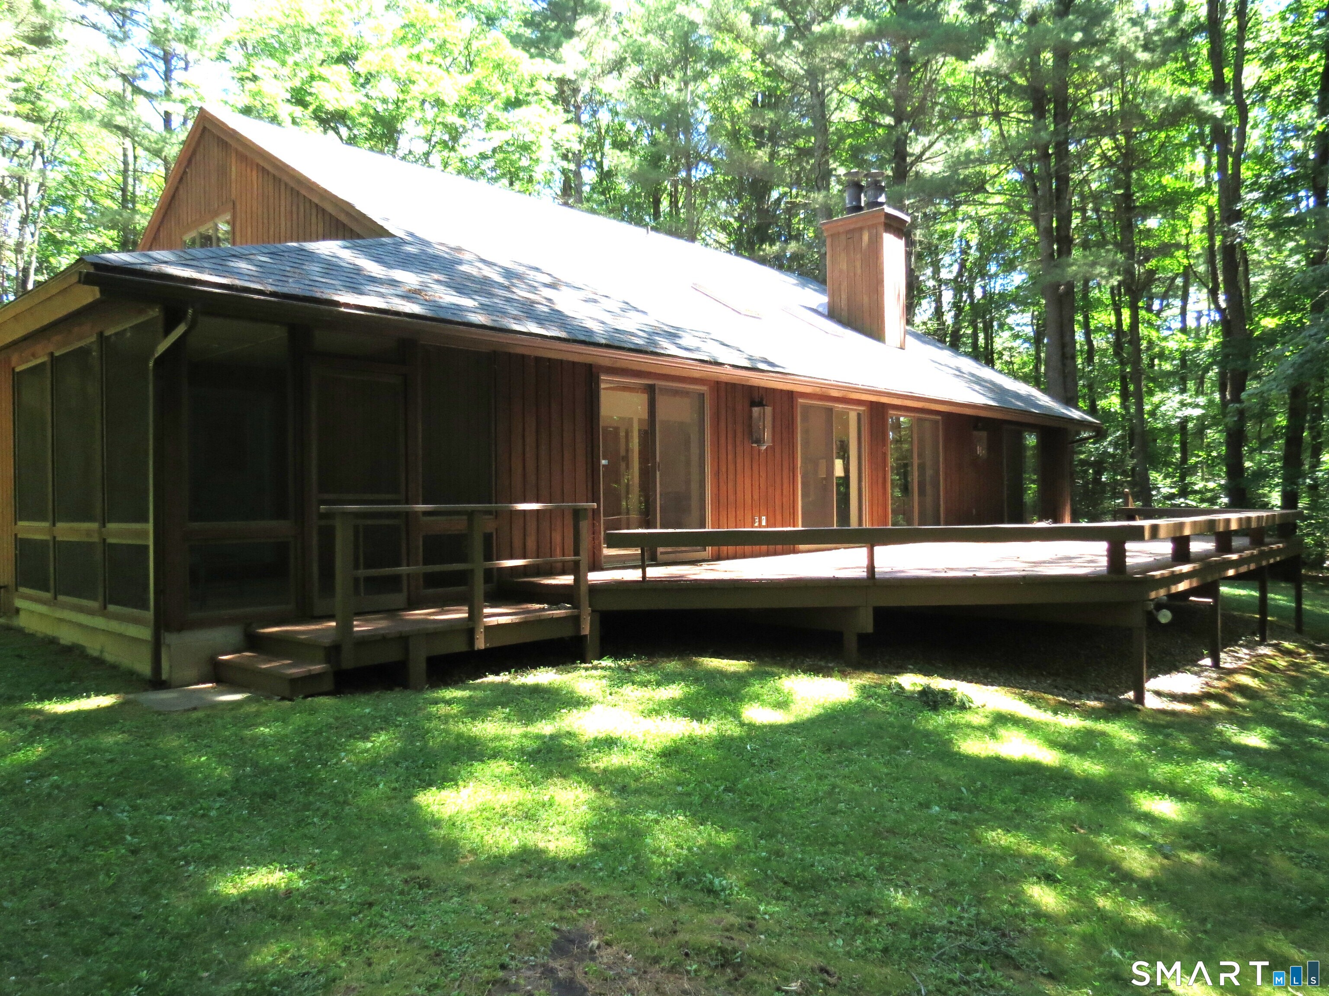
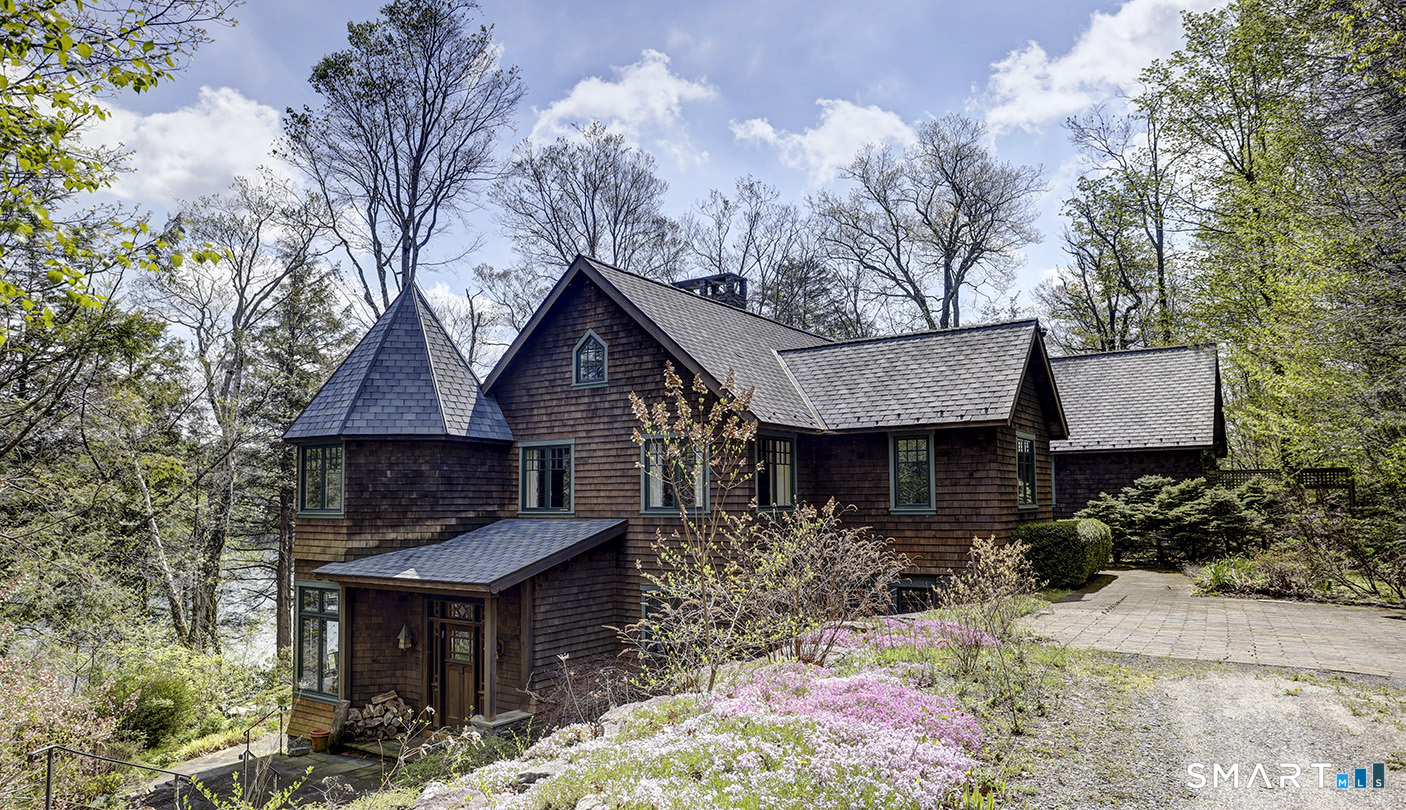
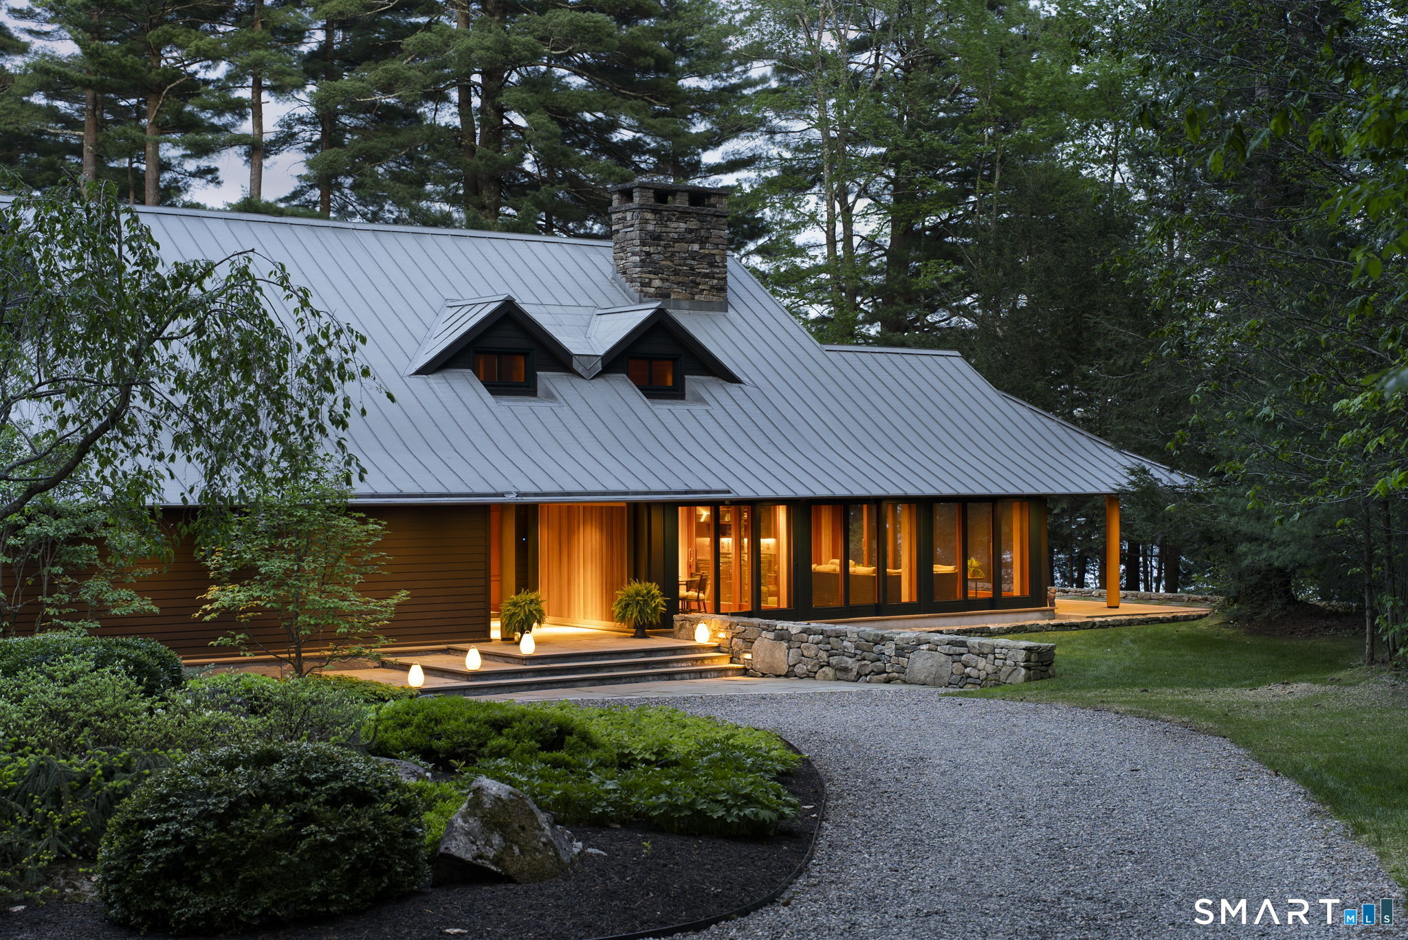
Find Homes by Property Features in Norfolk, CT


Based on information provided to and compiled by the SMART MLS, Inc. through Oct 09, 2026, 02:30PM. IDX information is provided exclusively for consumers’ personal, non-commercial use. It may not be used for any purpose other than to identify prospective properties consumers may be interested in purchasing. The data is deemed reliable but is not guaranteed accurate by the MLS. ©2026 SMART MLS, Inc. All Rights Reserved.
 Advertising Broker: Derek Greene | The Greene Realty Group