- Overview
- Description
- Property Details
- Location
- HOA Management
- Facts & Features
- Getting Around
- Nearby Homes


Street View
$795,000
Monthly Est:$3,957
 4 Beds
 3 Baths
2 full baths + 1 half bath
 3,126sqft
150 Sunset Ridge Rd, Norfolk, CT 06058
$795,000
$3,957/moEst:
Get Pre-Approved
Single Family Residence
Built in 1983
$-- HOA
2.4 acres lot
$254/sq.ft
Description
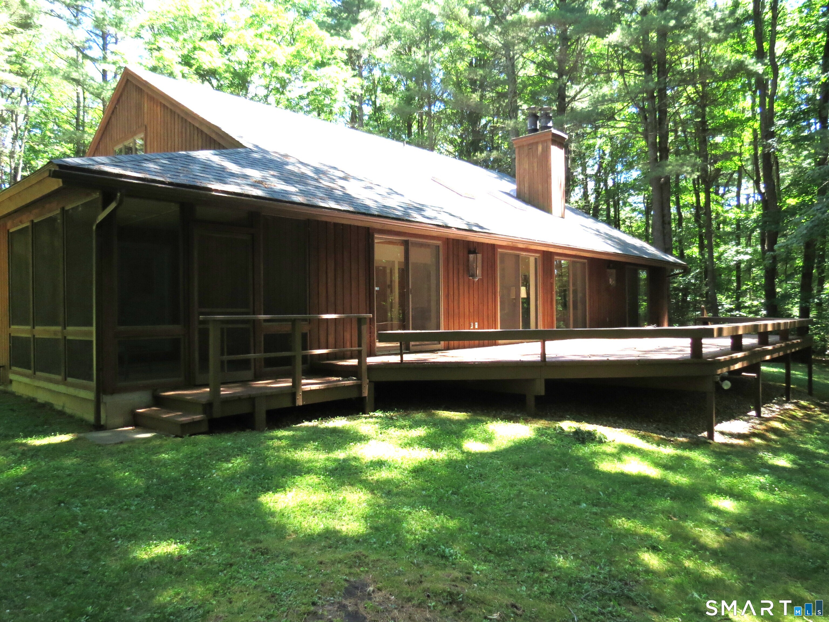
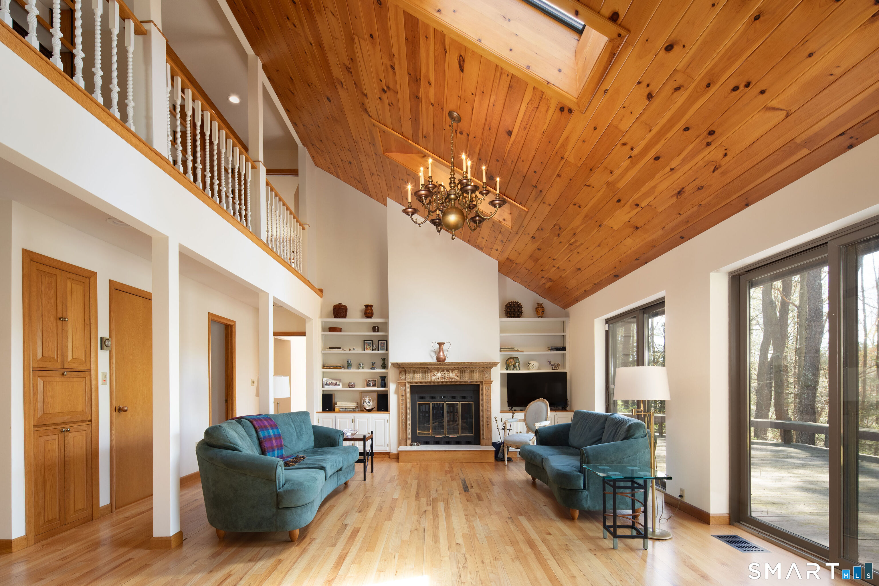
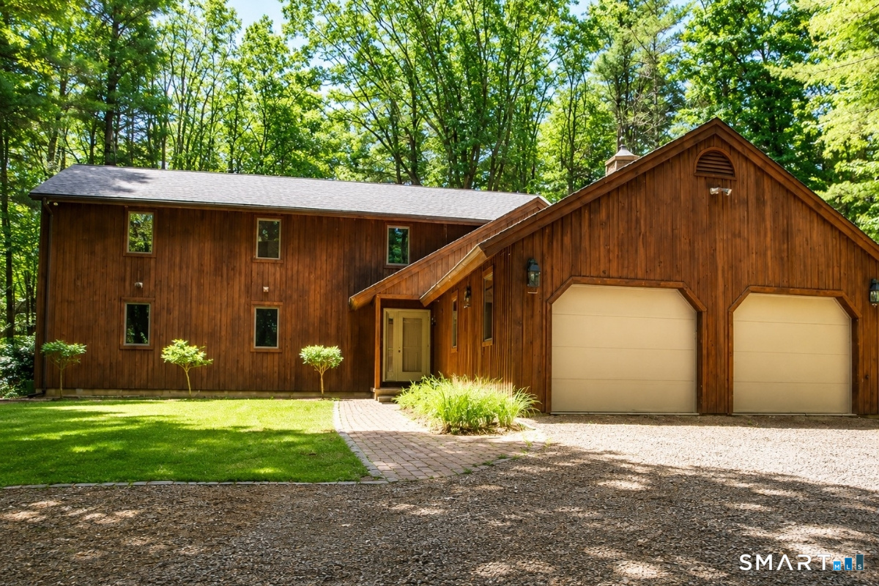
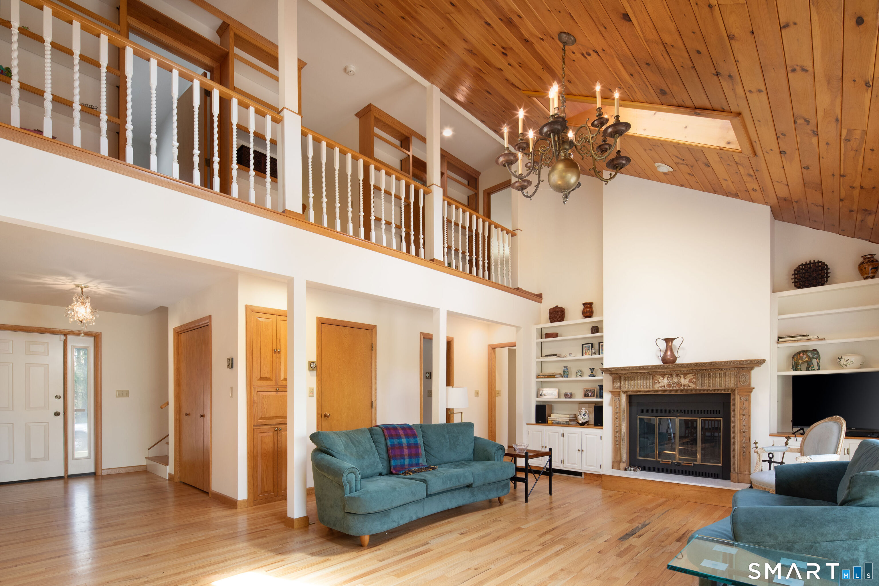
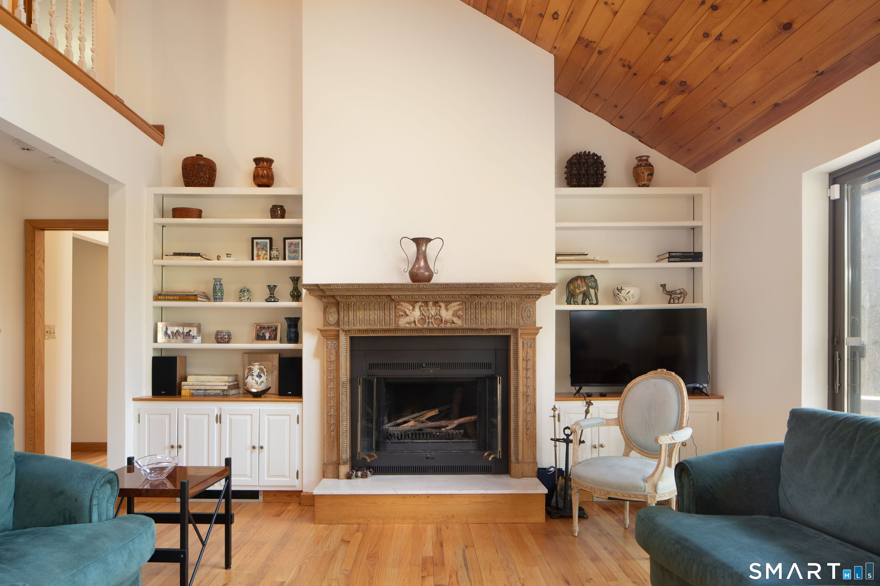
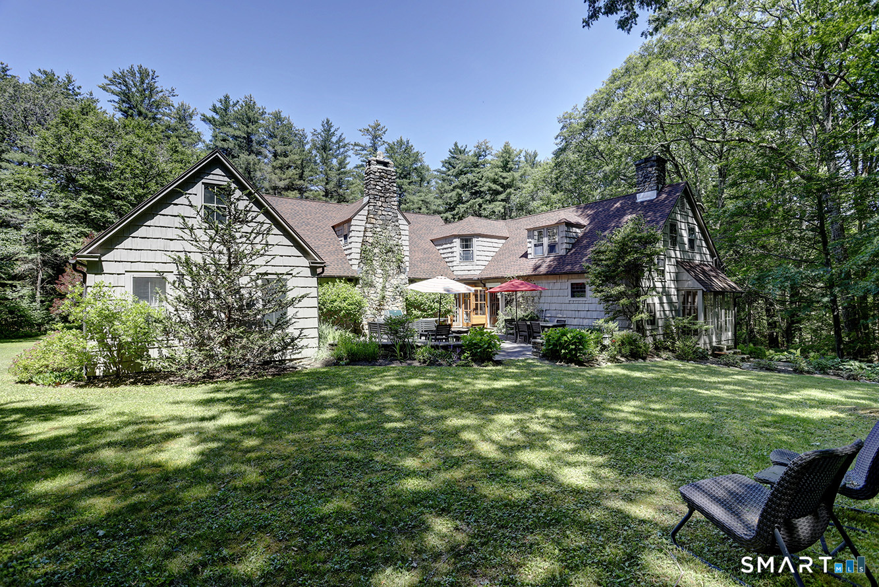
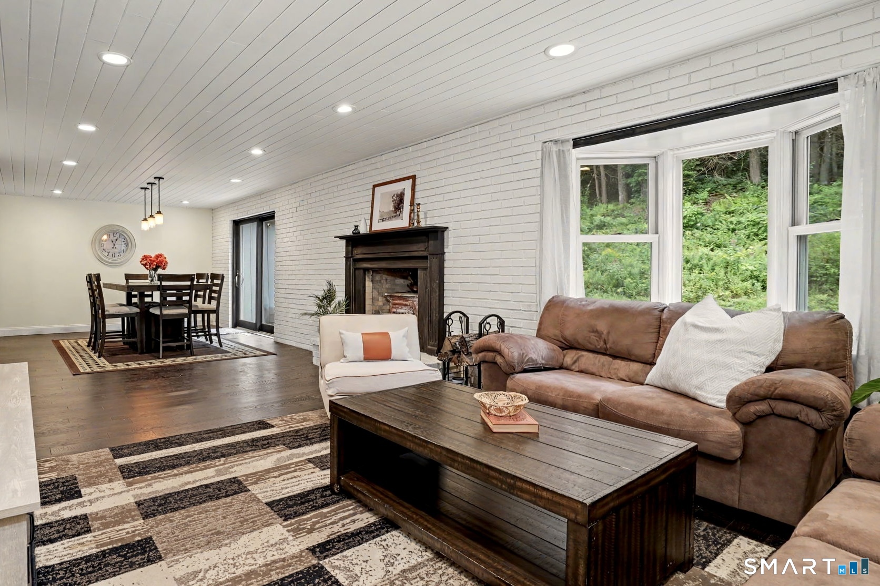
IDEAL NORFOLK RETREAT - Easy living is yours in this spacious, bright Contemporary with a 1st floor Primary Bedroom Suite. Tucked into one of the prettiest areas in Norfolk, close to Tobey Pond, Yale Summer Music, Infinity Theatre, and all of the outdoor recreation that the beautiful Litchfield Hills have to offer. Oak flooring, pocket doors, a dramatic vaulted ceiling and balcony, an updated Kitchen, a wonderful Porch and large Deck, two fireplaces, a new heating system, and so much more. Come see for yourself!
- Houzeo last checked: 8 hours ago
- Listing updated: October 6, 2026 at 2:46 pm
- Listing Provided by: David Taylor | Elyse Harney Real Estate
- Source: SMART MLS-CT | MLS#: 24171805

Property Details
Status
Active
Type
Single Family Residence
No. of Stories
-
County
City
Neighborhood
--
Year Built
1983
HOA Fees
-
Finished Area
3,126 sqft
Lot Size
2.4 acres lot
Basement Area
- sqft
MLS Name
SMART MLS
MLS Number
24171805
MLS Status
Active
Days on Market
161
Open House

Continue Your Journey in App
Find your dream home, receive real-time updates, and many more!
Download App
Continue Your Journey in App
Find your dream home, receive real-time updates, and many more!
Location
HOA Management
0
HOA Fees
$-/
Disclaimer: Amenities are based on third-party information and may vary; buyers must independently verify all amenities, as information is deemed reliable but not guaranteed.
Facts & Features
Rooms
Bedrooms & bathrooms
Bedrooms: 4
Bathrooms: 3
Interior
Sewer
Septic
Interior Features
Auto Garage Door Opener, Cable Available, Open Floor Plan
Appliances
Gas Range, Range Hood, Refrigerator, Dishwasher, Washer, Dryer
Exterior Features
Deck
Cooling
Ceiling Fans
Heating
Baseboard, Electric, Propane
Construction
Year Built
Year Built: 1983
Home type
Single Family Residence
Foundation Details
Concrete
Architectural Style
Contemporary
Roof
Asphalt Shingle
Utilities & Energy
Water Source
Public Water Connected
Laundry Features
Main Level
Basement
Full, Unfinished, Heated, Interior Access, Concrete Floor, Full With Hatchway
Parking Features
Attached Garage, Driveway
Other Features
Lot Features
Secluded, Lightly Wooded
Subdivision Name
N/a
Price History
| Date | Event | Price |
|---|---|---|
06/11/2026 Source: | Price Decreased | $795,000 -4.79% $254/sqft |
05/01/2026 Source: | Listed for Sale | $835,000 $267/sqft |

Nearby Homes
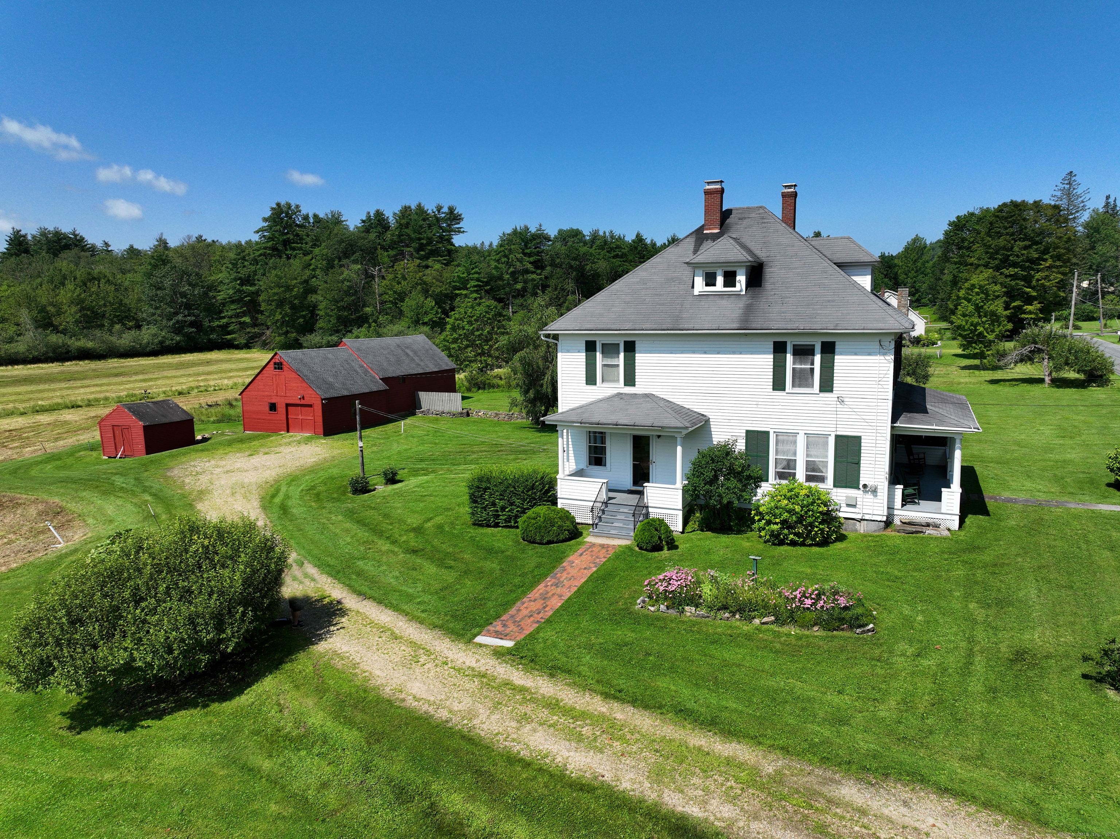
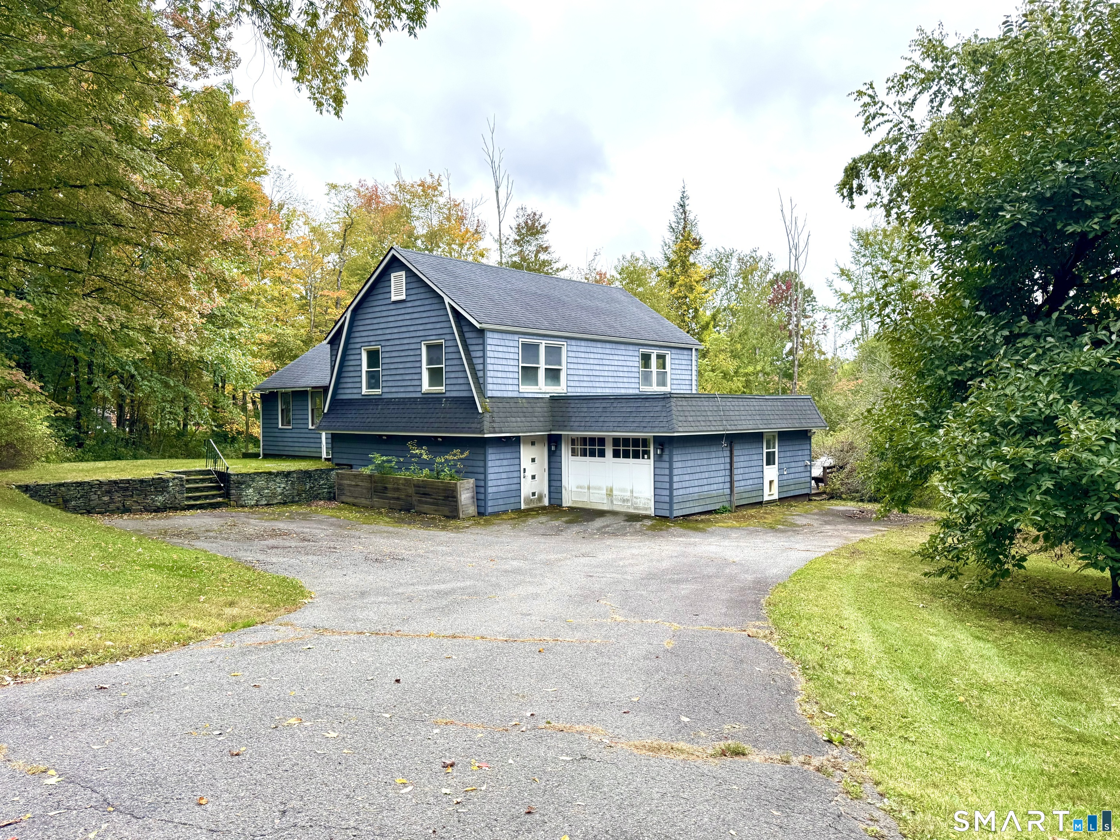
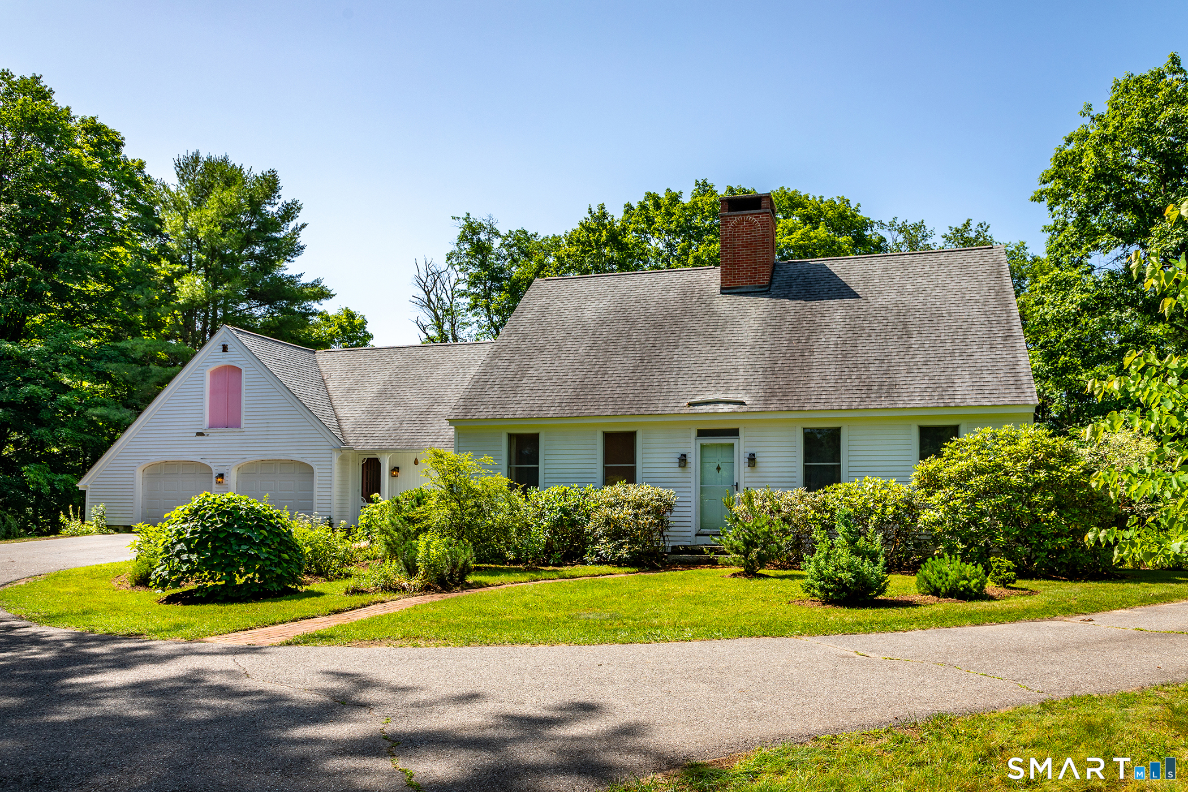
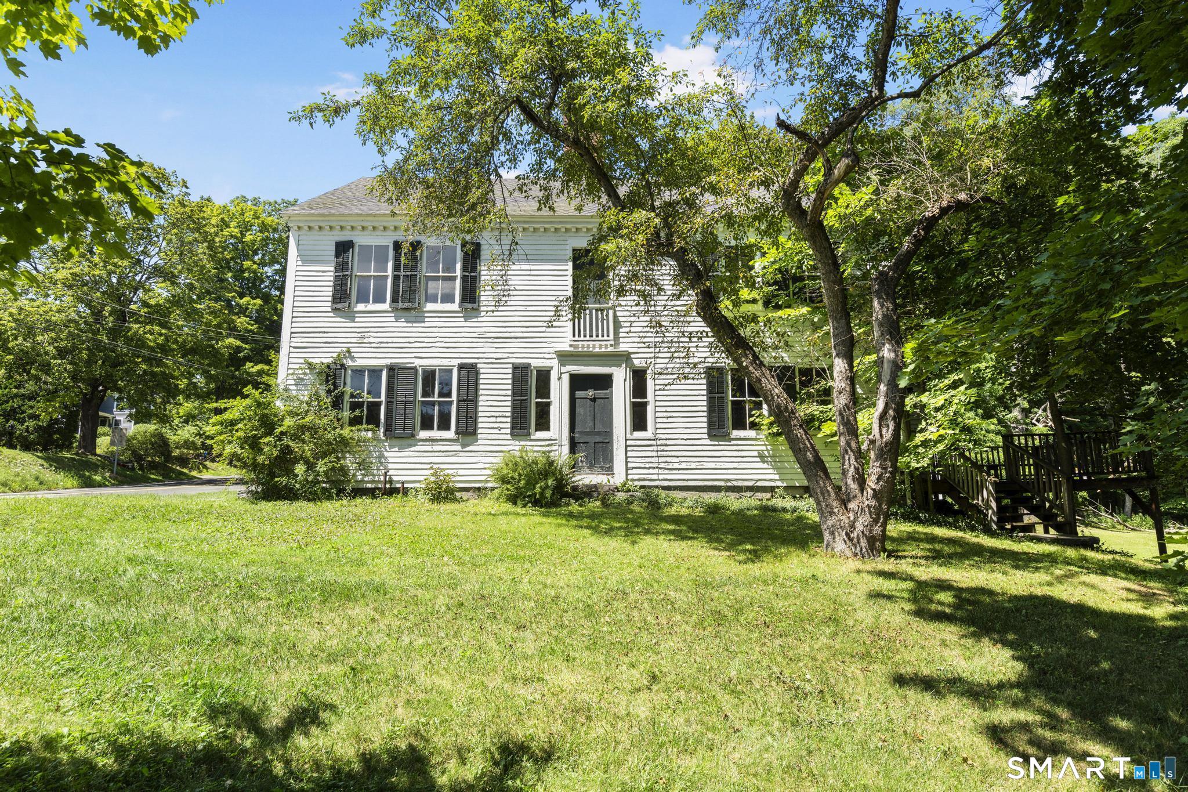
Find Homes by Property Features in Norfolk, CT


Based on information provided to and compiled by the SMART MLS, Inc. through Oct 09, 2026, 02:30PM. IDX information is provided exclusively for consumers’ personal, non-commercial use. It may not be used for any purpose other than to identify prospective properties consumers may be interested in purchasing. The data is deemed reliable but is not guaranteed accurate by the MLS. ©2026 SMART MLS, Inc. All Rights Reserved.
 Advertising Broker: Derek Greene | The Greene Realty Group