- Overview
- Description
- Property Details
- Location
- HOA Management
- Facts & Features
- Getting Around
- Nearby Homes
 No HOA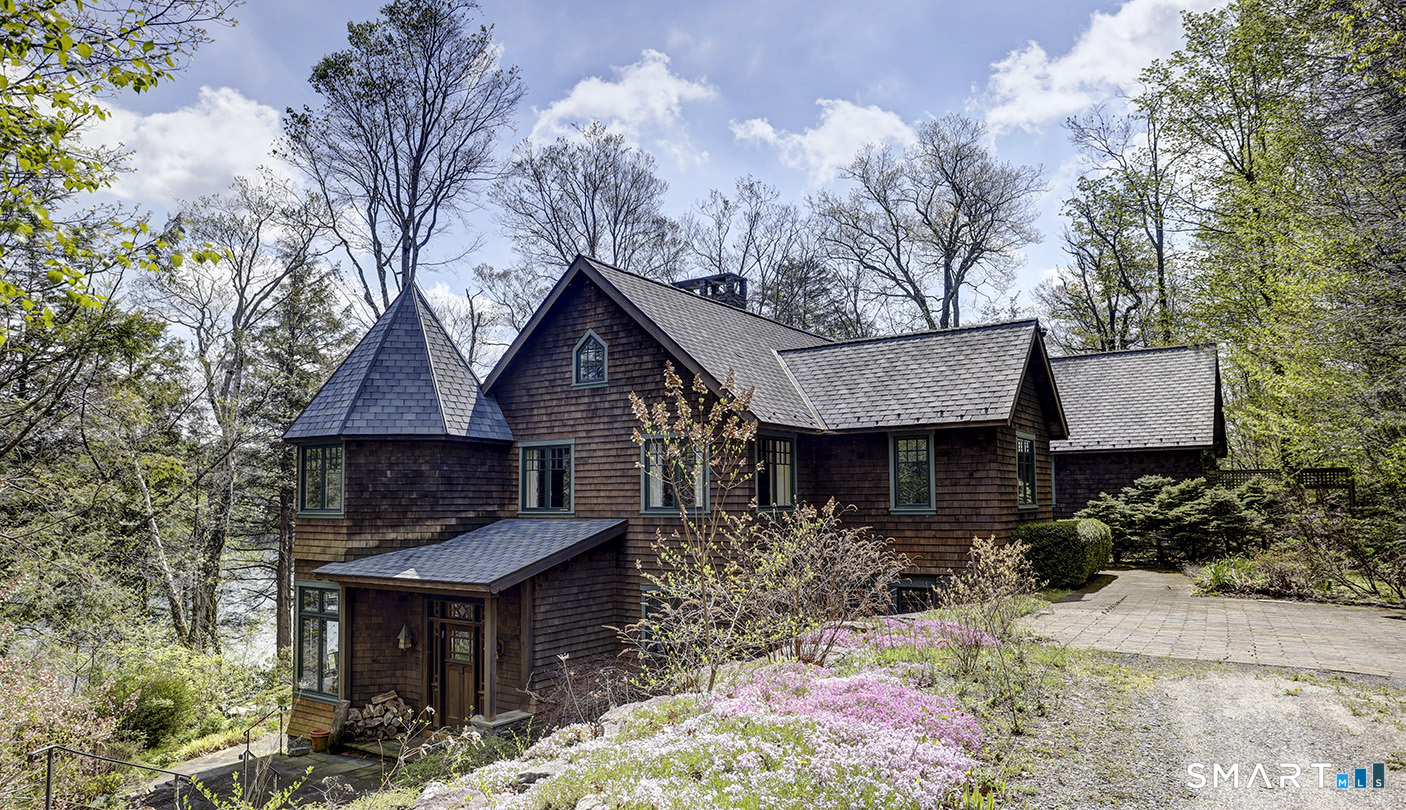


Street View
$2,590,000
Monthly Est:$12,891
 5 Beds
 5 Baths
4 full baths + 1 half bath
 4,924sqft
152 Tower Hl Rd, Norfolk, CT 06058
$2,590,000
$12,891/moEst:
Get Pre-Approved
Single Family Residence
Built in 2002
$-- HOA
7 acres lot
$526/sq.ft
Description
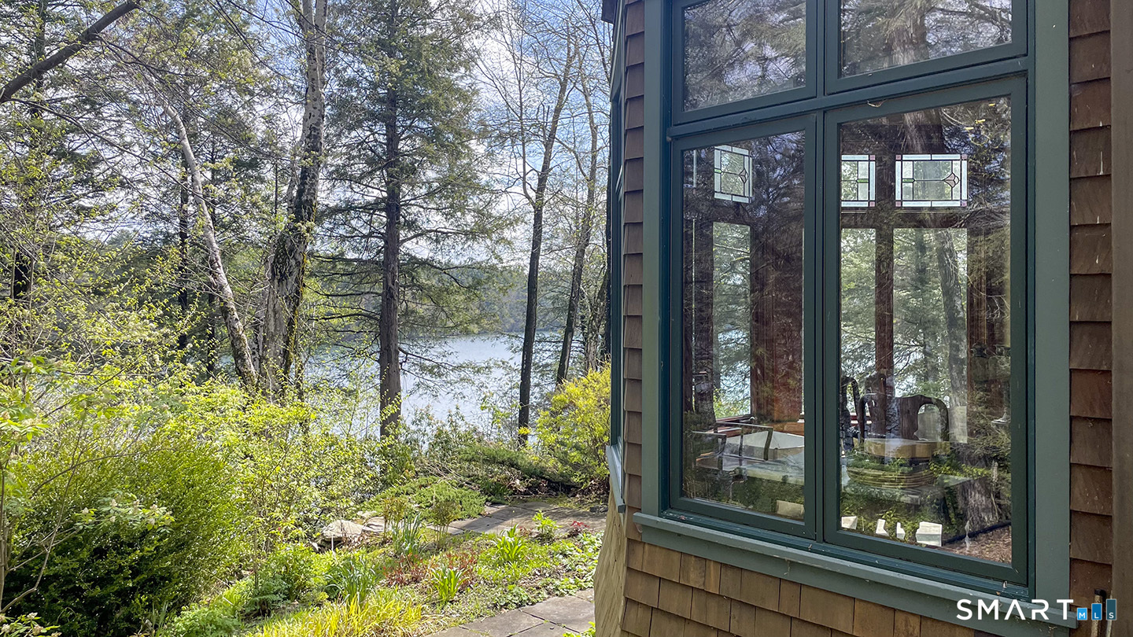
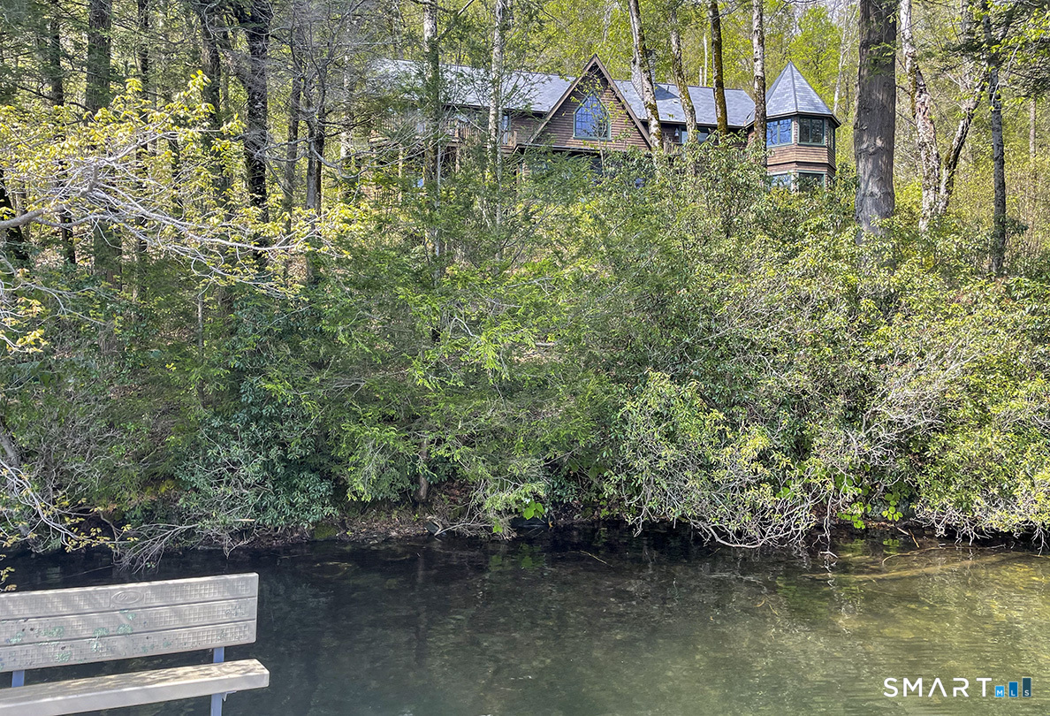
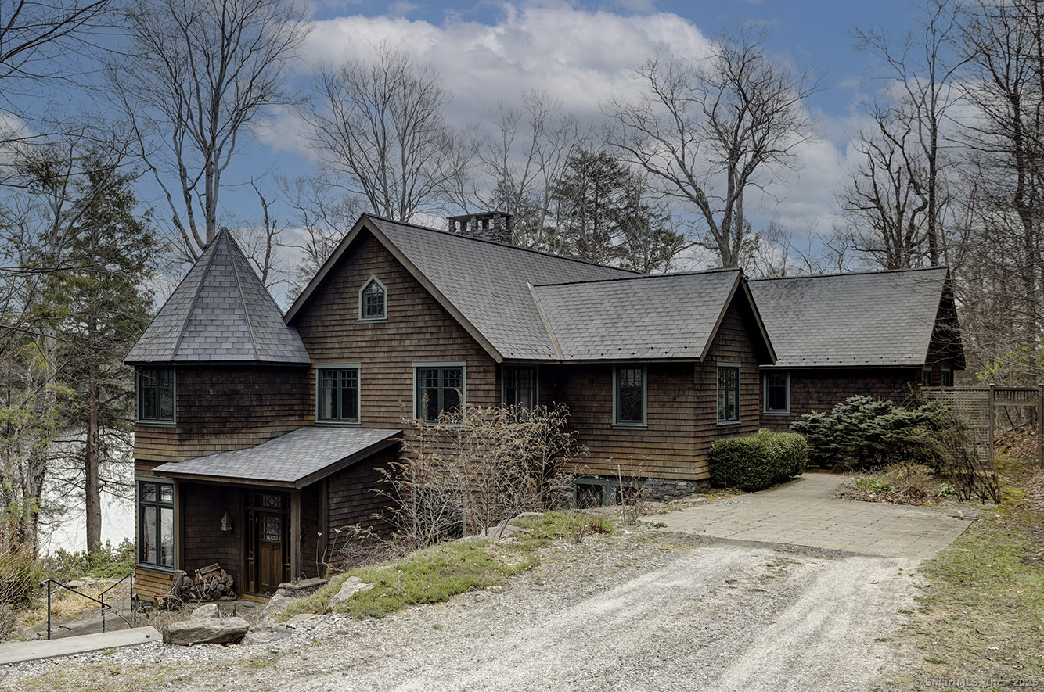
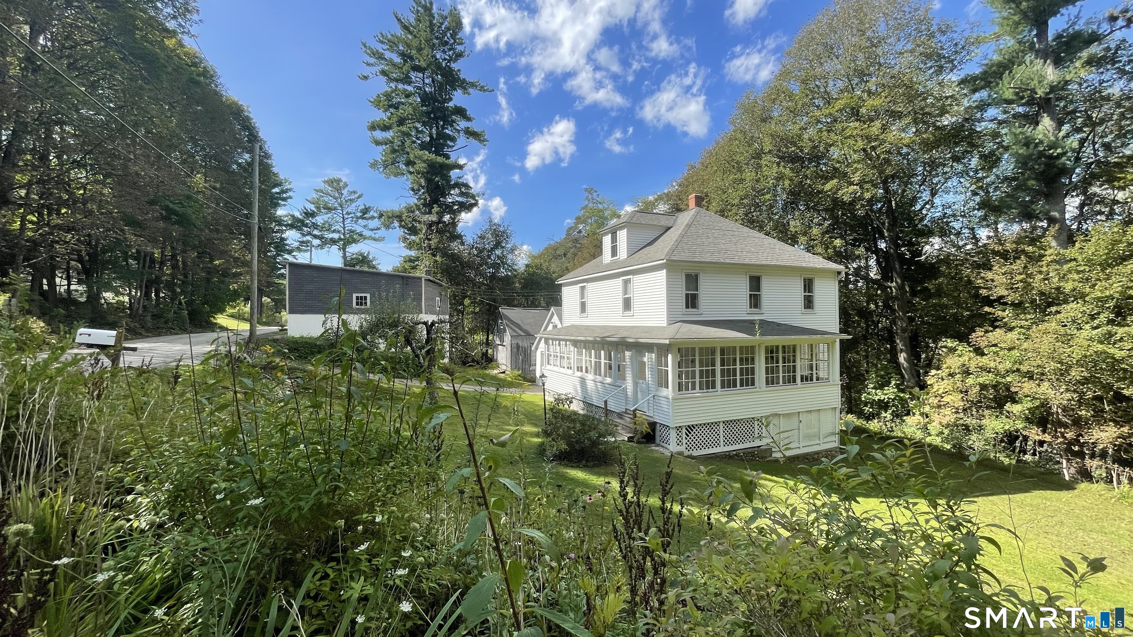
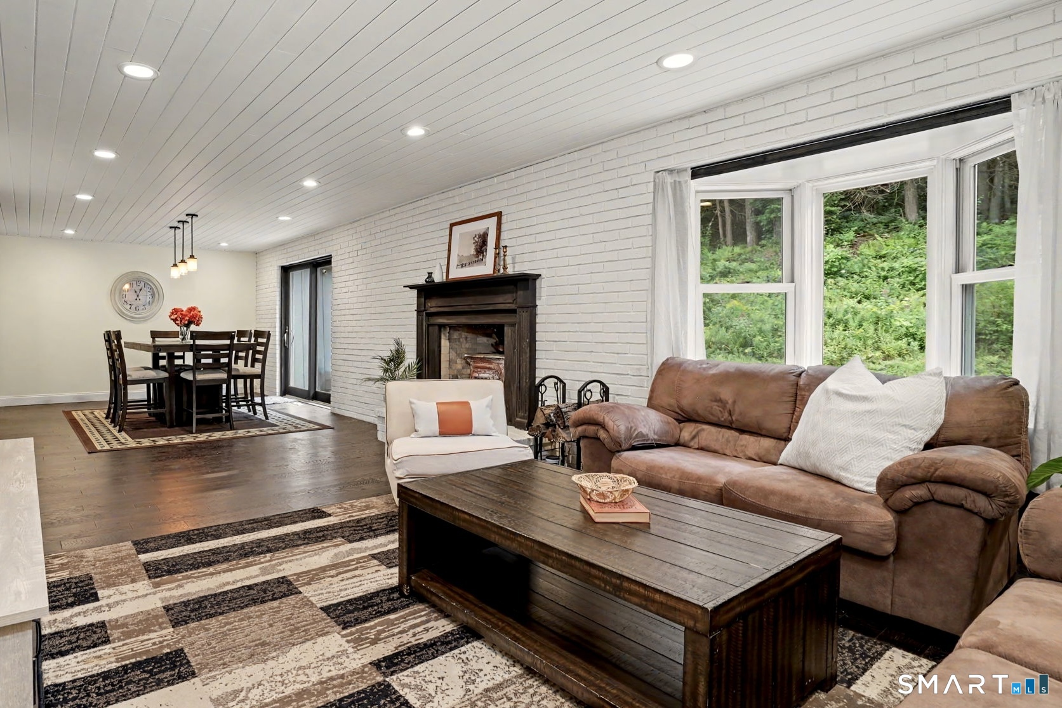
Tower Hill House: 2002 Arts and Crafts inspired house on 7 acres with lovely gardens and lake views. 800 feet of frontage on the western shores of Doolittle Lake. A private oasis surrounded by the 2,000 acre Doolittle woods. 4,836 sf with 5 beds and 4.5 baths. Radiant heat. Detached two car garage. Designed by a local architect and built by local craftsmen.
- Houzeo last checked: 12 hours ago
- Listing updated: August 17, 2026 at 7:01 am
- Listing Provided by: Eliza Little | Betsy Little Real Estate LLC
- Source: SMART MLS-CT | MLS#: 24161771

Property Details
Status
Active Under Contract
Type
Single Family Residence
No. of Stories
-
County
City
Neighborhood
--
Year Built
2002
HOA Fees
-
Finished Area
4,924 sqft
Lot Size
7 acres lot
Basement Area
- sqft
MLS Name
SMART MLS
MLS Number
24161771
MLS Status
Under Contract
Days on Market
199

Continue Your Journey in App
Find your dream home, receive real-time updates, and many more!
Download App
Continue Your Journey in App
Find your dream home, receive real-time updates, and many more!
Location
HOA Management
1
HOA Fees
$-/
Amenities
 Amenities and services may be covered by one or multiple associations and service providers.
 Club House
 Snow Removal
 Road Maintenance
 Lake/Beach Access
Disclaimer: Amenities are based on third-party information and may vary; buyers must independently verify all amenities, as information is deemed reliable but not guaranteed.
Facts & Features
Rooms
Bedrooms & bathrooms
Bedrooms: 5
Bathrooms: 5
Interior
Heating
Propane
Sewer
Septic
Interior Features
Audio System, Cable Available, Central Vacuum
Exterior Features
Balcony, Terrace, Garden Area, Lighting, Stone Wall
Appliances
Gas Cooktop, Wall Oven, Range Hood, Refrigerator, Dishwasher, Washer, Dryer, Wine Chiller
Cooling
Central Air
Construction
Year Built
Year Built: 2002
Home type
Single Family Residence
Foundation Details
Concrete, Stone
Architectural Style
Contemporary
Roof
Other
Utilities & Energy
Parking Features
Detached Garage
Association Amenities
Club House
Basement
None
Laundry Features
Main Level
Water Source
Private Well
Other Features
Lot Features
Secluded, Treed, Sloping Lot, Professionally Landscaped, Water View
Subdivision Name
North Norfolk
Price History
| Date | Event | Price |
|---|---|---|
06/30/2026 Source: | Contingent (Active Under Contract) | $2,590,000 $526/sqft |
05/09/2026 Source: | Price Decreased | $2,590,000 -12.20% $526/sqft |
03/24/2026 Source: | Listed for Sale | $2,950,000 -9.23% $599/sqft |
05/13/2025 Source: | Off Market | $3,250,000 $660/sqft |

Nearby Homes
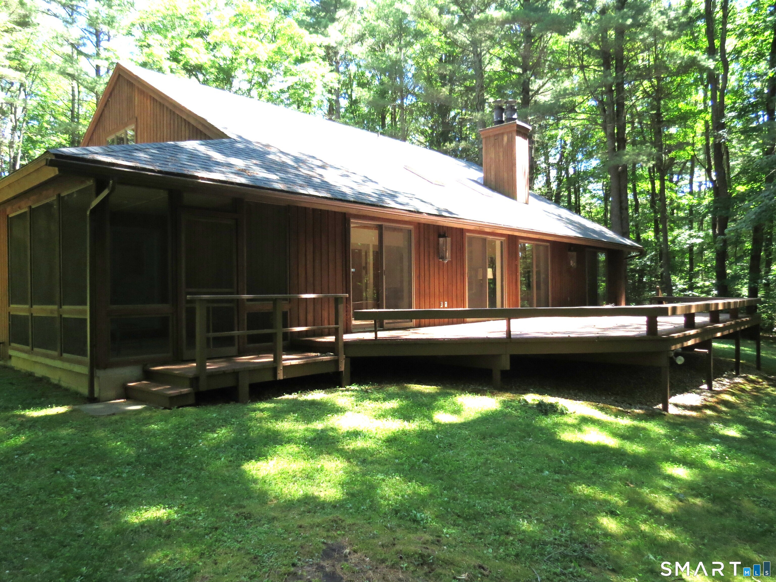
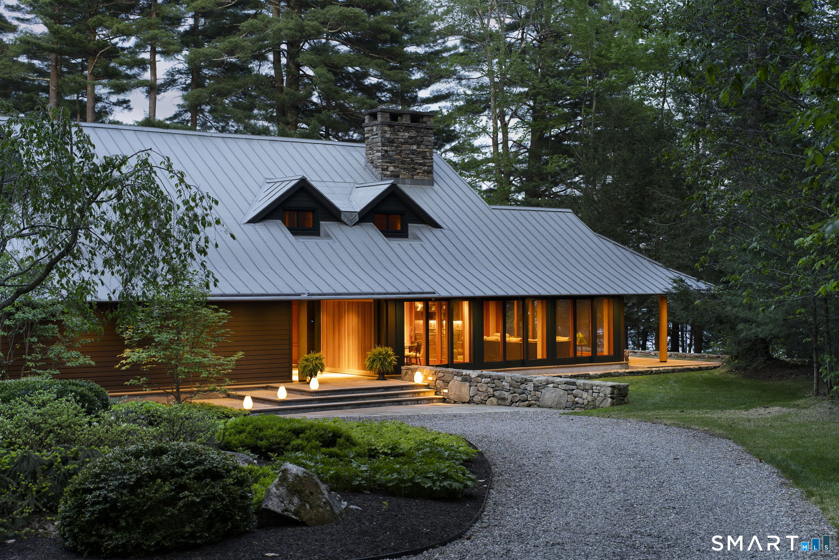
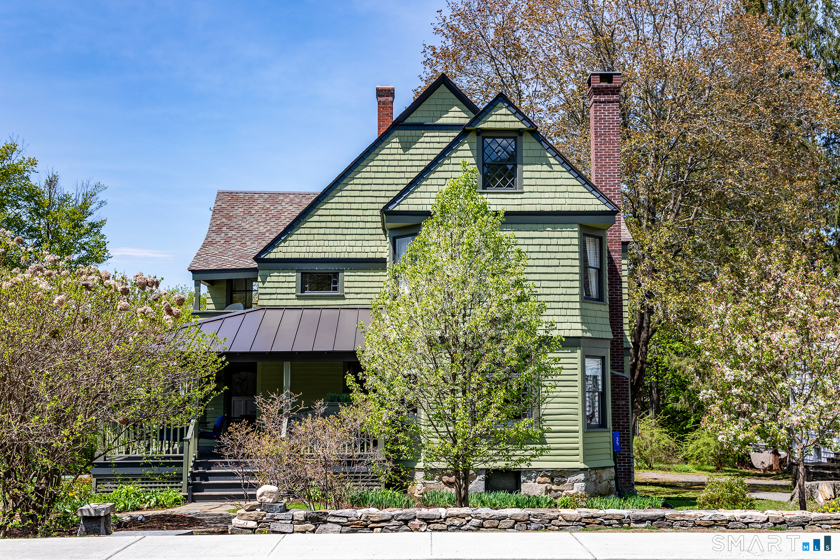
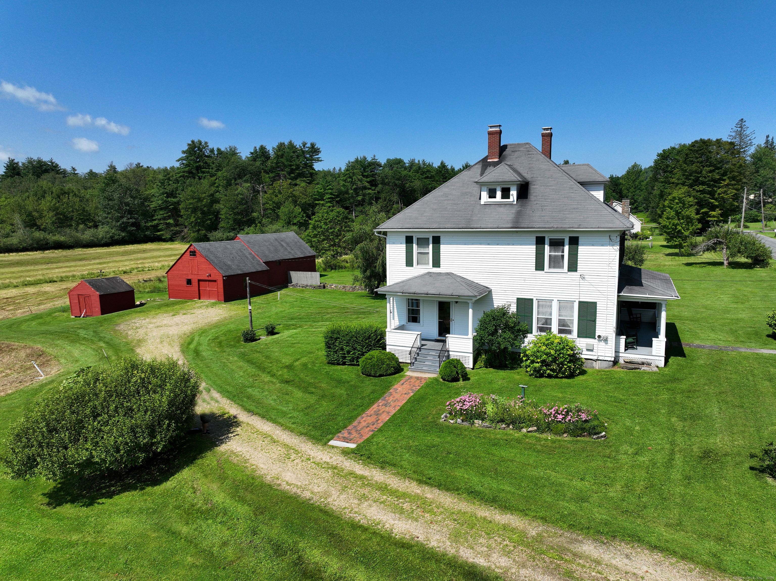
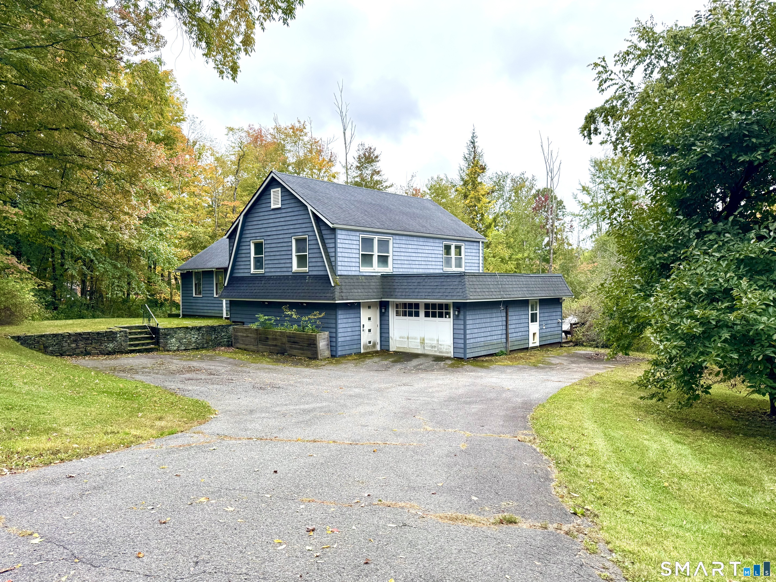
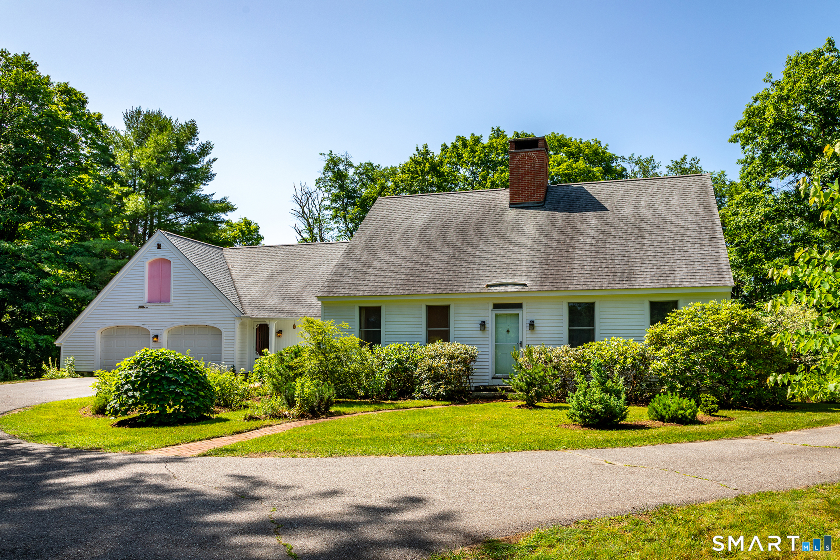
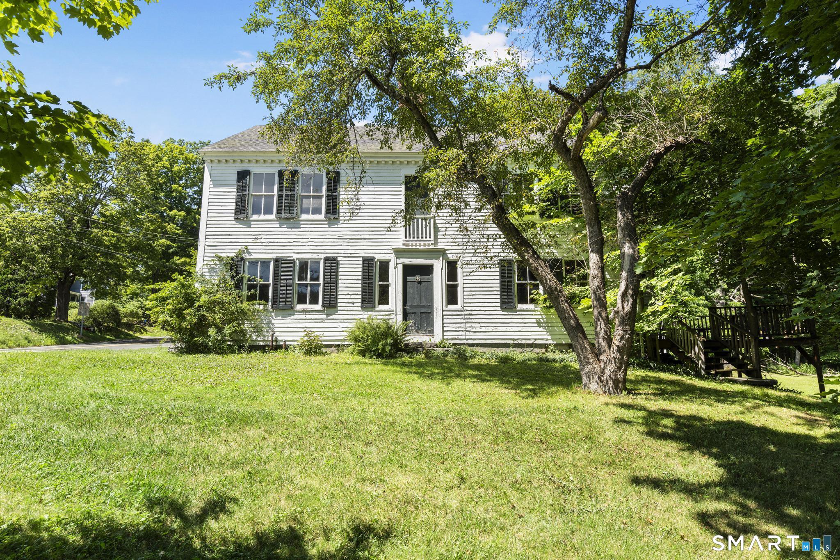
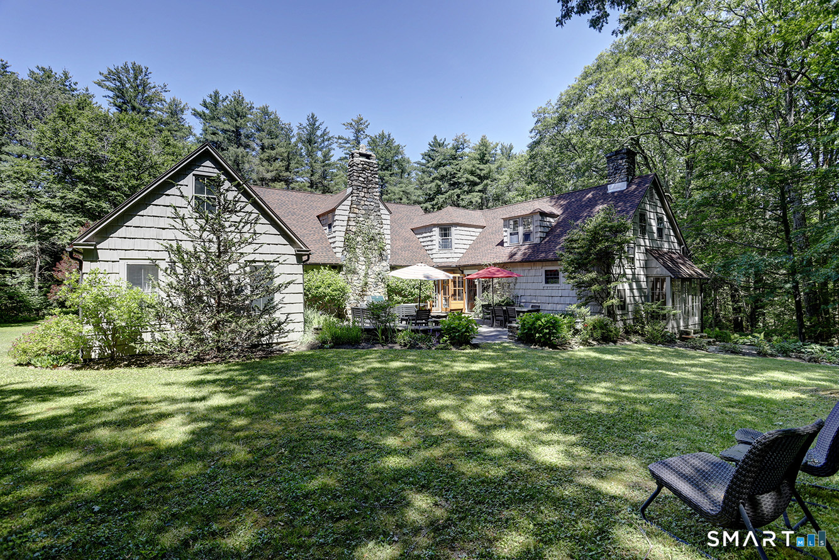
Find Homes by Property Features in Norfolk, CT


Based on information provided to and compiled by the SMART MLS, Inc. through Oct 09, 2026, 02:30PM. IDX information is provided exclusively for consumers’ personal, non-commercial use. It may not be used for any purpose other than to identify prospective properties consumers may be interested in purchasing. The data is deemed reliable but is not guaranteed accurate by the MLS. ©2026 SMART MLS, Inc. All Rights Reserved.
 Advertising Broker: Derek Greene | The Greene Realty Group