- Overview
- Description
- Property Details
- Location
- HOA Management
- Facts & Features
- Getting Around
- Nearby Homes

Street View
$2,950,000
Monthly Est:$14,683
 10 Beds
 9 Baths
7 full baths + 2 half baths
 9,512sqft
16-18 Laurel Way, Norfolk, CT 06058
$2,950,000
$14,683/moEst:
Get Pre-Approved
Single Family Residence
Built in 1929
$-- HOA
6 acres lot
$310/sq.ft
Description
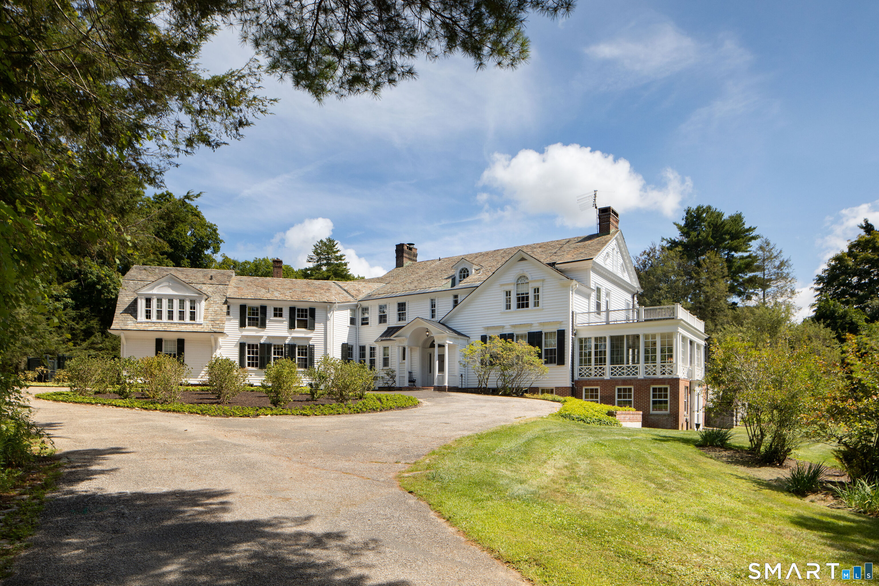
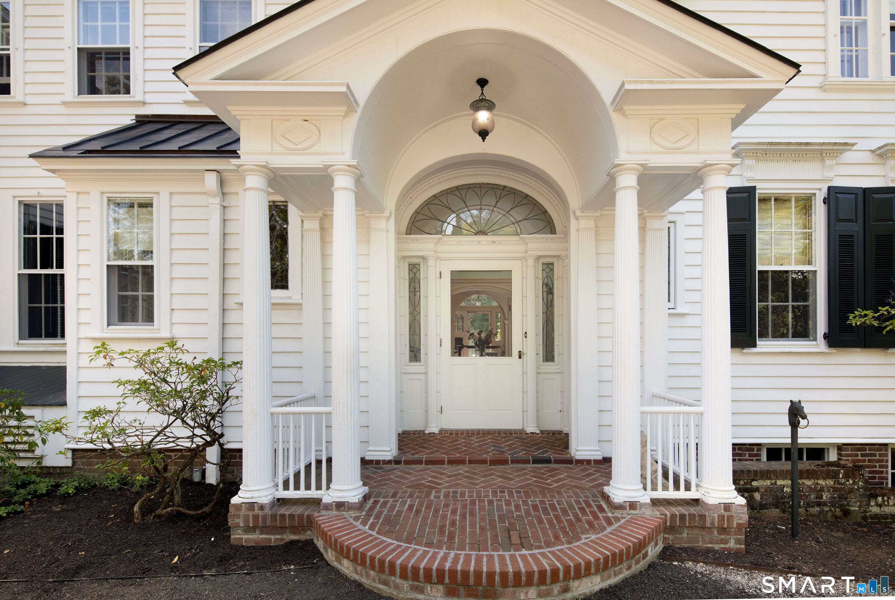
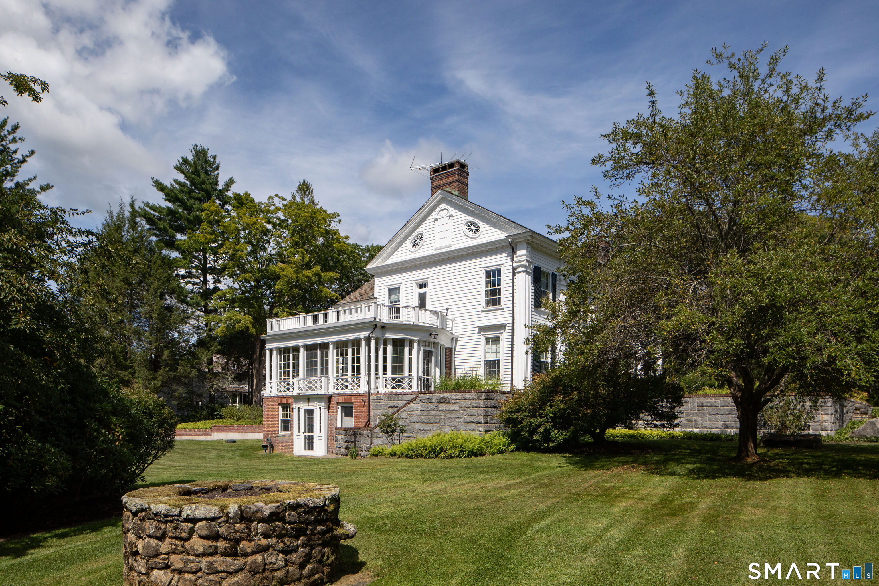
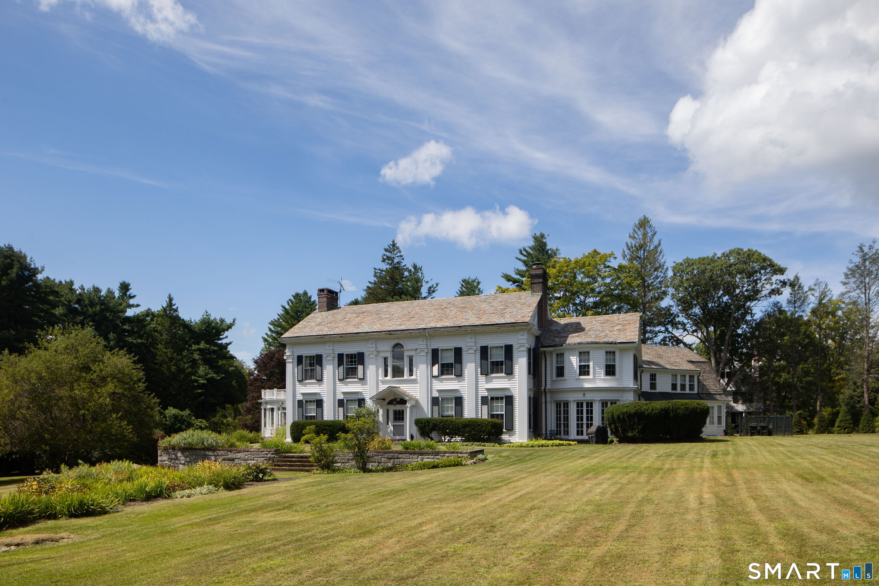
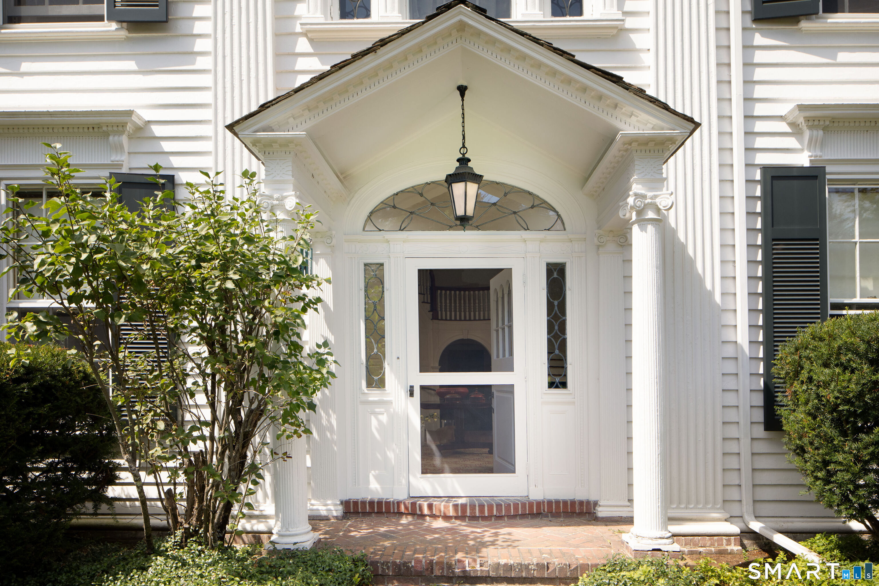
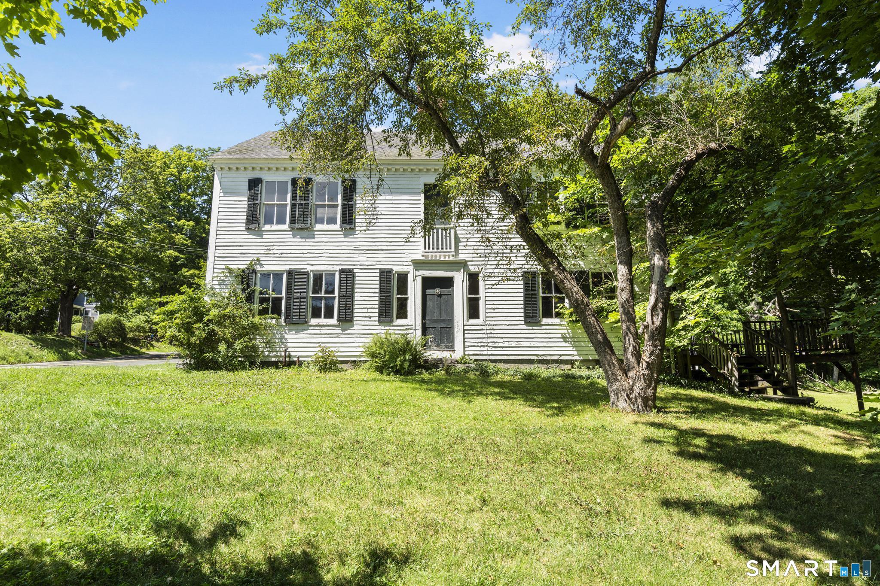
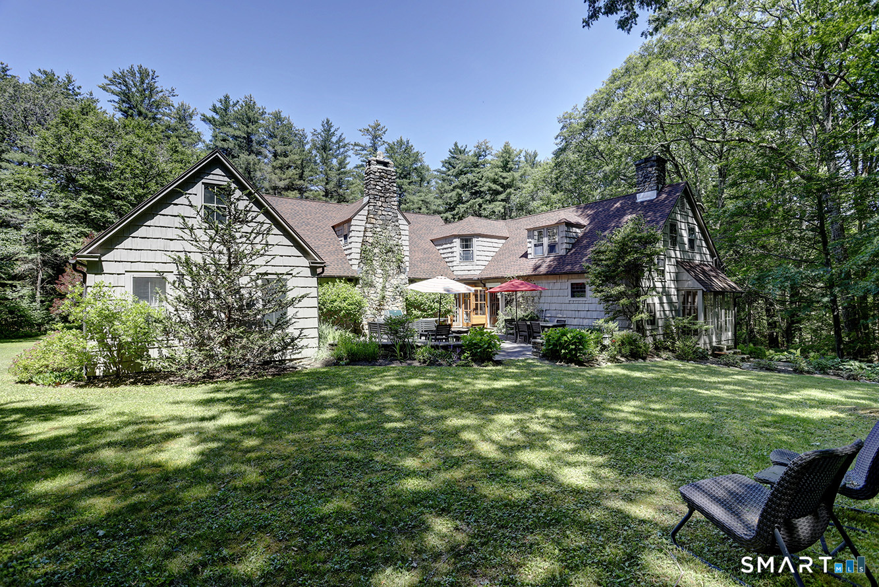
There are houses that have history, and houses in which history remains remarkably present. Set on six acres in the storied Litchfield County village of Norfolk, 16-18 Laurel Way is an exceptional country estate designed by Alfredo S.G. Taylor, the architect whose distinctive work is woven into the architectural identity of this quietly sophisticated corner of Connecticut. From the moment of arrival, the house reveals an extraordinary level of detail. The front entrance, framed by beautiful leaded-glass sidelights, sets the tone for interiors rich in craftsmanship, proportion, and character. Across an expansive 22 rooms, original architectural elements unfold one after another-handsome millwork, beautifully considered transitions between rooms, intimate corners, and grander spaces designed for gathering. Four fireplaces anchor the interiors, lending warmth and a sense of permanence to a house that feels both substantial and deeply personal. The scale is impressive, but it is the detail that gives the house its soul. Taylor's architecture was rooted in a sensitivity to place, and here the relationship between house and landscape feels particularly complete. Windows frame views of the grounds and gardens, while rooms open naturally toward the outdoors, creating the easy rhythm of a great New England country house. Beyond the main residence, six acres of mature grounds create a private world of lawns, established gardens, and quiet outdoor rooms.
- Houzeo last checked: 12 hours ago
- Listing updated: September 24, 2026 at 11:40 pm
- Listing Provided by: John Panzer | Elyse Harney Real Estate
- Source: SMART MLS-CT | MLS#: 24199298

Property Details
Status
Active
Type
Single Family Residence
No. of Stories
-
County
City
Neighborhood
--
Year Built
1929
HOA Fees
-
Finished Area
9,512 sqft
Lot Size
6 acres lot
Basement Area
- sqft
MLS Name
SMART MLS
MLS Number
24199298
MLS Status
Active
Days on Market
31

Continue Your Journey in App
Find your dream home, receive real-time updates, and many more!
Download App
Continue Your Journey in App
Find your dream home, receive real-time updates, and many more!
Location
HOA Management
0
HOA Fees
$-/
Disclaimer: Amenities are based on third-party information and may vary; buyers must independently verify all amenities, as information is deemed reliable but not guaranteed.
Facts & Features
Rooms
Bedrooms & bathrooms
Bedrooms: 10
Bathrooms: 9
Interior
Cooling
Central Air
Appliances
Wall Oven, Range Hood, Refrigerator, Dishwasher, Washer, Dryer
Interior Features
Elevator
Exterior Features
Terrace, Guest House, Patio, Balcony, Tennis Court, Porch, Deck, Garden Area, Stone Wall
Sewer
Public Sewer Connected
Heating
Oil
Construction
Year Built
Year Built: 1929
Home type
Single Family Residence
Foundation Details
Brick, Concrete
Roof
Slate
Architectural Style
Colonial
Utilities & Energy
Laundry Features
Main Level
Pool Features
Gunite, Heated, In Ground Pool
Basement
Full, Heated, Interior Access, Partially Finished, Walk Out, Concrete Floor, Full With Walk Out
Parking Features
Barn, Detached Garage, Paved, Driveway
Water Source
Public Water Connected
Other Features
Lot Features
Lightly Wooded, Level Lot, Professionally Landscaped
Subdivision Name
North Norfolk
Price History
| Date | Event | Price |
|---|---|---|
09/08/2026 Source: | Listed for Sale | $2,950,000 $310/sqft |

Nearby Homes
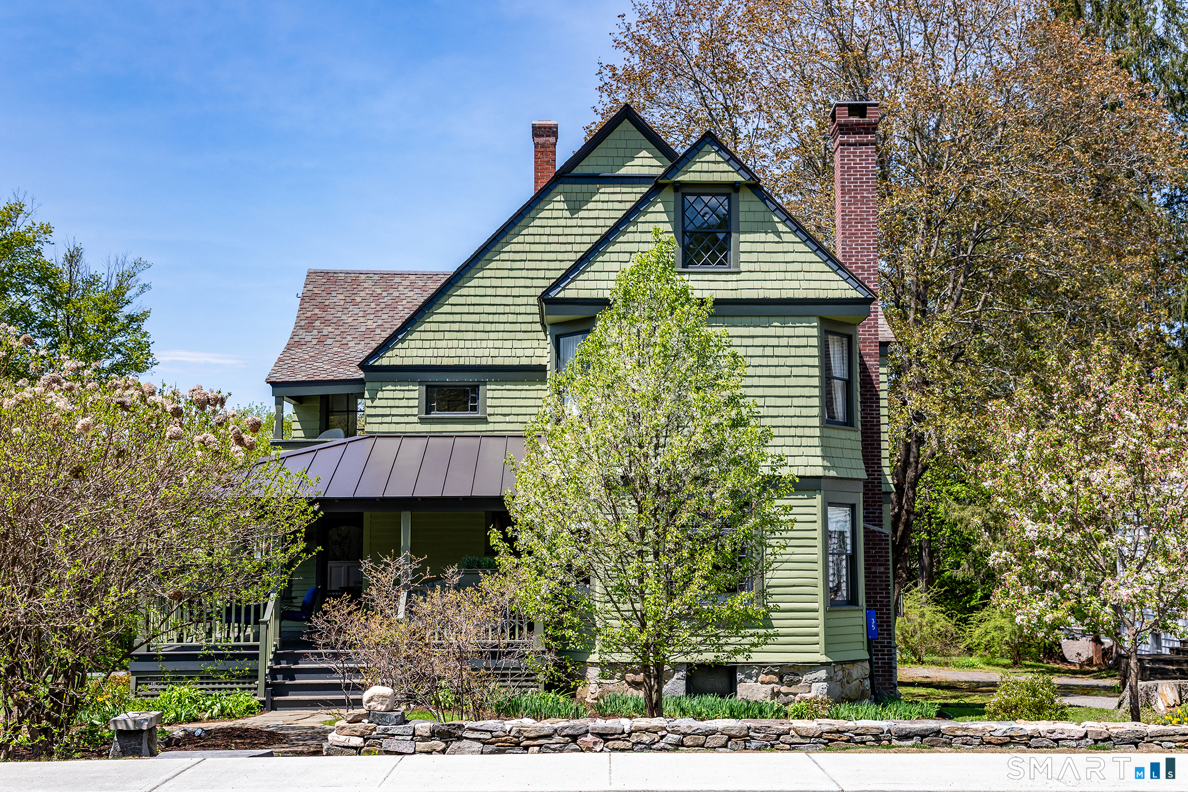
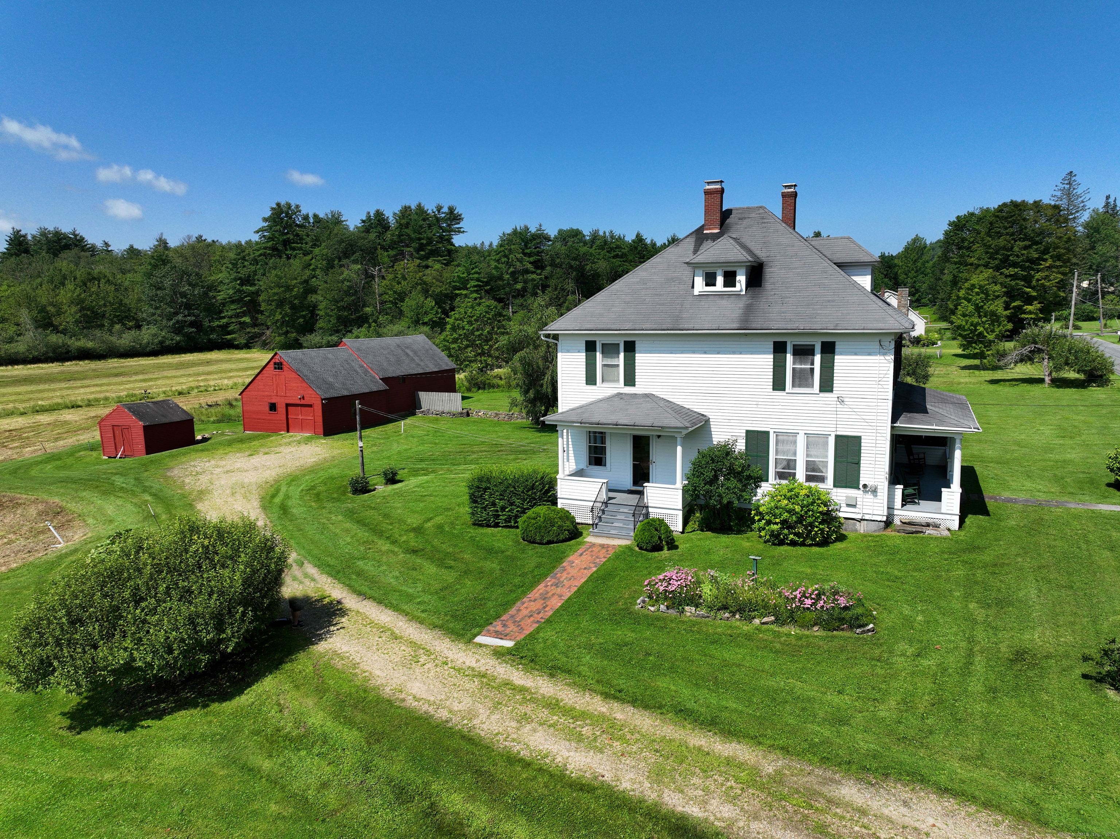
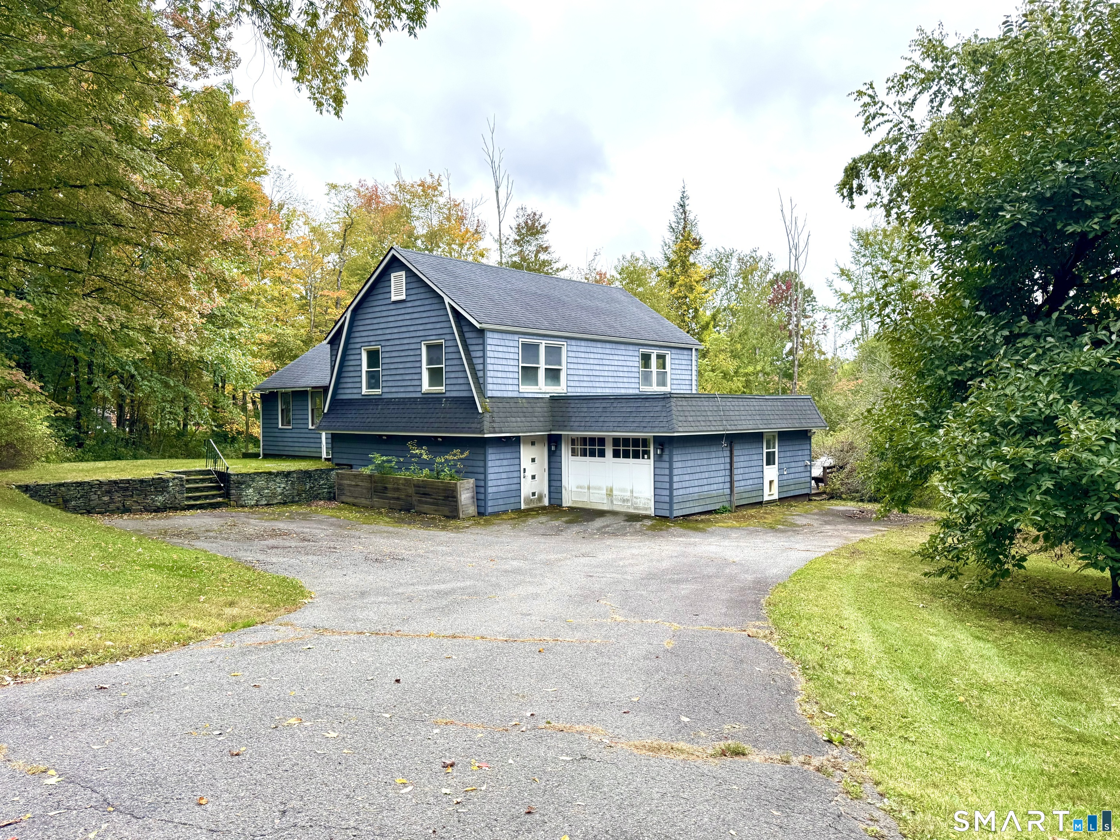
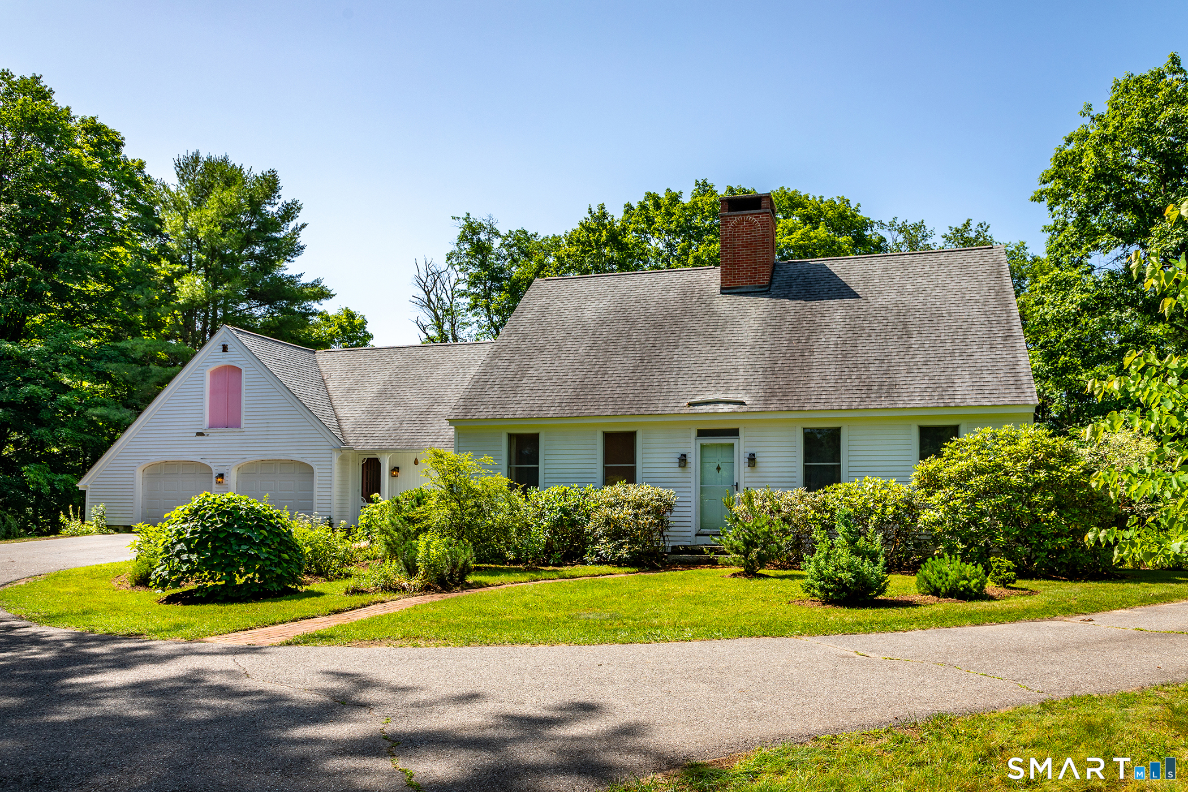
Find Homes by Property Features in Norfolk, CT


Based on information provided to and compiled by the SMART MLS, Inc. through Oct 09, 2026, 02:30PM. IDX information is provided exclusively for consumers’ personal, non-commercial use. It may not be used for any purpose other than to identify prospective properties consumers may be interested in purchasing. The data is deemed reliable but is not guaranteed accurate by the MLS. ©2026 SMART MLS, Inc. All Rights Reserved.
 Advertising Broker: Derek Greene | The Greene Realty Group