- Overview
- Description
- Property Details
- Location
- Facts & Features
- Getting Around
- Nearby Homes


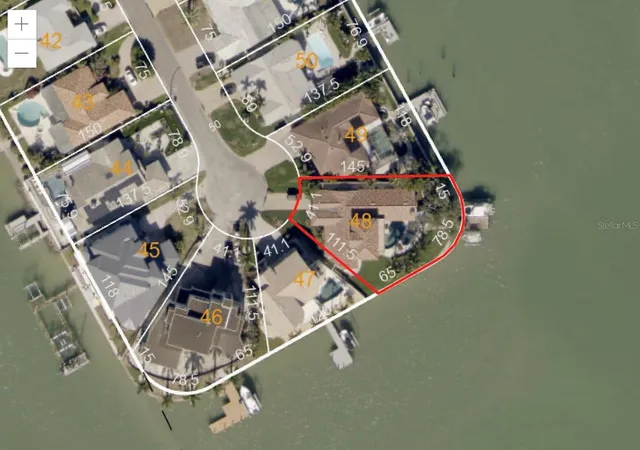


$2,750,000
Monthly Est:$13,688
 5 Beds
 5 Baths
5 full baths
 3,973sqft
1298 81st Street S, Saint Petersburg, FL 33707
$2,750,000
$13,688/moEst:
Get Pre-Approved
Single Family Residence
Built in 1969
$-- HOA
13,181 sqft lot
$692/sq.ft
Description
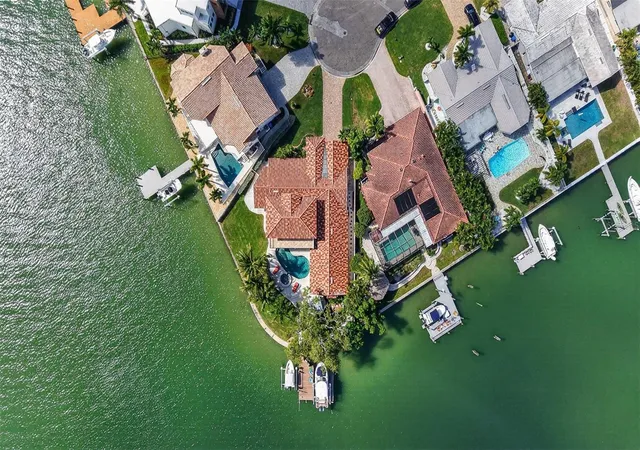
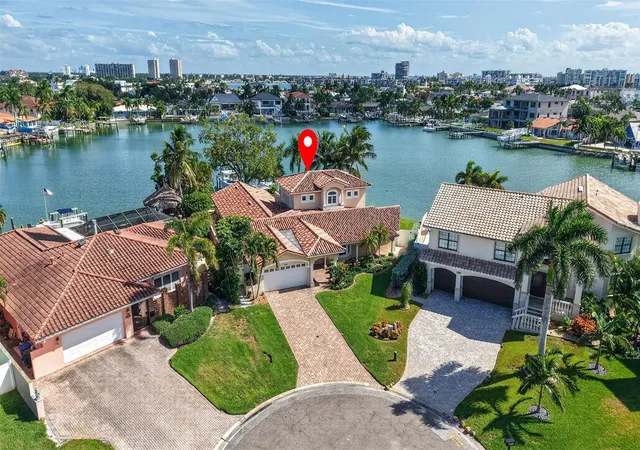
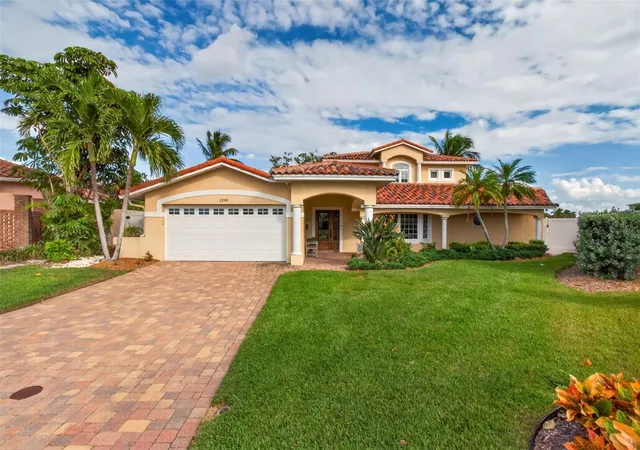
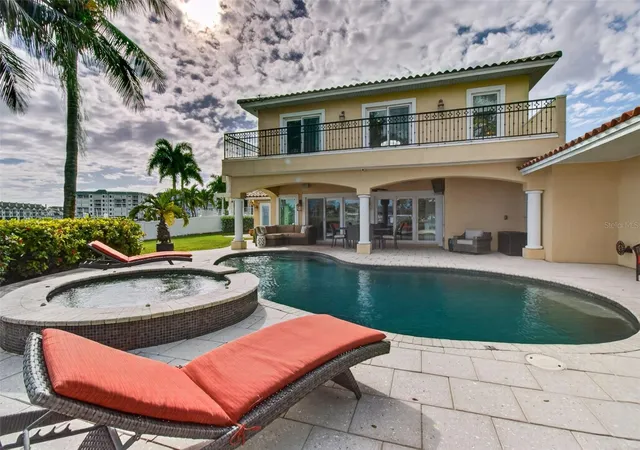
Welcome to the ultimate Florida waterfront lifestyle in the highly desirable community of Yacht Club Estates! Elegantly poised on a stunning, oversized corner lot within a private cul-de-sac, this magnificent Mediterranean-style estate offers over 3,900 square feet of refined living space, featuring 5 spacious bedrooms and 5 luxurious bathrooms. Designed for seamless indoor-outdoor entertaining, glorious open-water views of the boat traffic heading in and out of Boca Ciega Bay can be enjoyed from almost every room in the house. Topped with a durable and timeless clay tile roof, this residence blends classic architectural elegance with exceptional coastal craftsmanship, further enhanced by a secure hurricane-impact garage door. Boasting an impressive 158.5 feet of premier water-frontage protected by a solid seawall. The property is a boater's dream featuring a private composite dock equipped with dual boat lifts and davits, providing effortless, bridge-free access to open waters. Step outside to your private tropical oasis complete with a resort-style pool and a relaxing outdoor spa, perfectly positioned to watch the marine life and vessels glide by against the backdrop of the bay. Located just minutes to Treasure Island, this extraordinary coastal residence combines elite boating amenities, unbeatable convenience, and timeless style into a truly rare find.
- Houzeo last checked: 14 minutes ago
- Listing updated: November 5, 2026 at 5:08 pm
- Listing Provided by: Dana Tenaglia (727) 410-3569 | ACCESS PARADISE REALTY (727) 410-3569
- Source: Stellar MLS-FL as distributed by MLS GRID | MLS#: TB8562381

Property Details
Status
Active
Type
Single Family Residence
No. of Stories
1
County
City
Neighborhood
--
Year Built
1969
HOA Fees
-
Finished Area
3,973 sqft
Lot Size
13,181 sqft lot
Basement Area
- sqft
MLS Name
Stellar MLS
MLS Number
TB8562381
MLS Status
Active
Days on Market
1

Continue Your Journey in App
Find your dream home, receive real-time updates, and many more!
Continue Your Journey in App
Find your dream home, receive real-time updates, and many more!
Location
Facts & Features
Rooms
Bedrooms & bathrooms
Bedrooms: 5
Bathrooms: 5
Kitchen
Level: First
Living Room
Level: First
Primary Bedroom
Level: First
Area: 306.00 Square Feet
Dimensions: 20.4x15
Bedroom 2
Level: First
Area: 166.50 Square Feet
Dimensions: 11.1x15
Bedroom 3
Level: First
Area: 126.54 Square Feet
Dimensions: 11.1x11.4
Bedroom 4
Level: First
Area: 242.52 Square Feet
Dimensions: 18.8x12.9
Bedroom 5
Level: Second
Area: 184.34 Square Feet
Dimensions: 15.11x12.2
Office
Level: First
Area: 124.30 Square Feet
Dimensions: 11.3x11
Dining Room
Level: First
Area: 251.73 Square Feet
Dimensions: 18.11x13.9
Living Room
Level: First
Interior
Heating
Central
Cooling
Central Air
Interior Features
Built In Features, Ceiling Fans(s), High Ceilings, Kitchen/family Room Combo, Open Floorplan, Primary Bedroom Main Floor, Solid Wood Cabinets, Stone Counters, Thermostat, Walk In Closet(s)
Exterior Features
Balcony, Lighting, Outdoor Grill, Outdoor Kitchen, Private Entrance, Private Yard, Storage
Flooring
Luxury Vinyl, Tile, Wood
Sewer
Public Sewer
Appliances
Built In Oven, Cooktop, Dishwasher, Microwave, Refrigerator, Wine Refrigerator
Construction
Year Built
Year Built: 1969
Home type
Single Family Residence
Construction Materials
Block, Concrete
Roof
Tile
Foundation Details
Slab
Utilities & Energy
Utilities
Electricity Connected, Public, Sewer Connected, Water Connected
Fireplace Features
Family Room, Living Room
Laundry Features
Inside, Laundry Room, Sink
Pool Features
In Ground, Heated, Lighting, Salt Water
Water Source
Public
Other Features
Lot Features
Cul De Sac, Flood Zone, Landscaped, Street Dead End
Subdivision Name
South Cswy Isle Yacht Club 5th Add
Community Features
Street Lights
Price History
| Date | Event | Price |
|---|---|---|
11/05/2026 Source: | Listed for Sale | $2,750,000 $692/sqft |

Nearby Homes
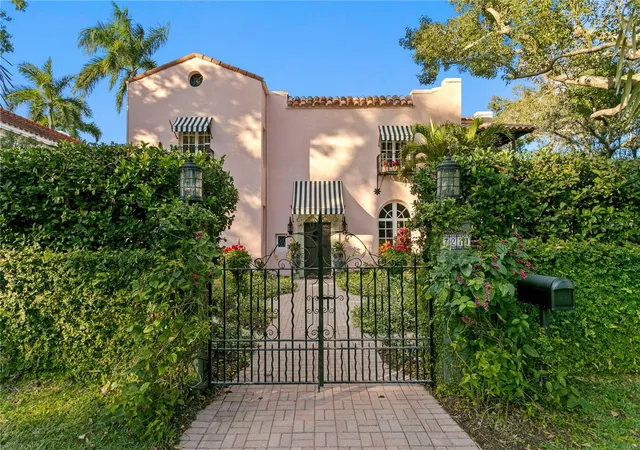
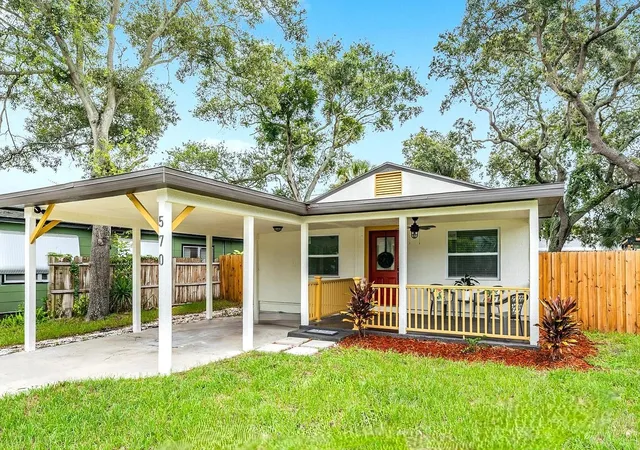
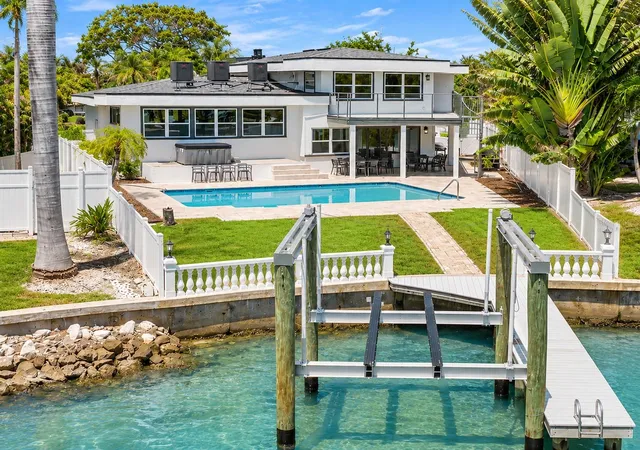

Find Homes by Property Features in Saint Petersburg, FL
Nearby New Homes For Sale

Based on information from Stellar MLS® through Nov 05, 2026, 07:00PM as submitted to and distributed by MLS GRID. All data is obtained from various sources and may not have been verified by the broker or MLS GRID. Supplied Open House Information is subject to change without notice. All information should be independently reviewed and verified for accuracy. Properties may or may not be listed by the office/agent presenting the information. IDX information is provided exclusively for consumers’ personal non-commercial use. It may not be used for any purpose other than to identify prospective properties consumers may be interested in purchasing. The data is deemed reliable but is not guaranteed by MLS GRID. The use of the MLS GRID Data may be subject to an end-user license agreement prescribed by the Member Participant’s applicable MLS, if any, and as amended from time to time. © 2026 Stellar MLS. All Rights Reserved.
 Advertising Broker: Fred McGill | Simple Showing, Inc
