- Overview
- Description
- Property Details
- Location
- Facts & Features
- Getting Around
- Nearby Homes



$429,500
Monthly Est:$2,138
 3 Beds
 2 Baths
2 full baths
 1,441sqft
1525 56th Street S, Gulfport, FL 33707
$429,500
$2,138/moEst:
Get Pre-Approved
Single Family Residence
Built in 1958
$-- HOA
8,320 sqft lot
$298/sq.ft
Description
Gulfport Charm, Endless Possibilities & An Unbeatable Location!
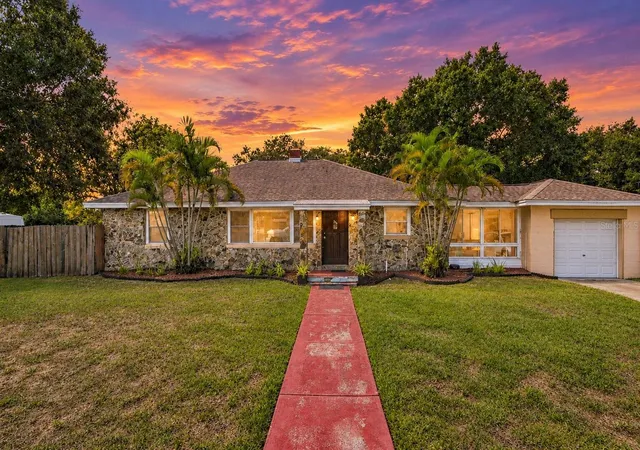
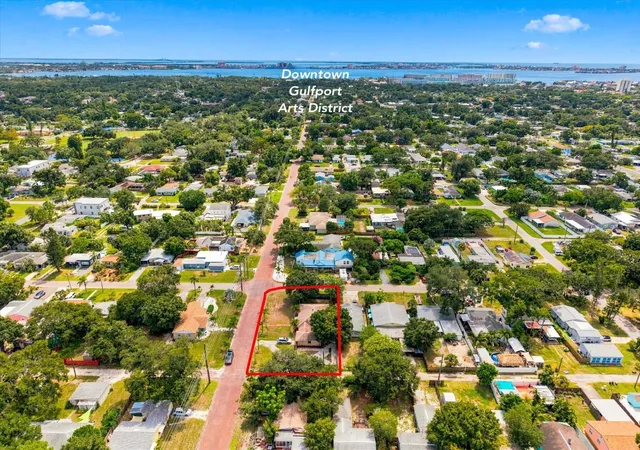
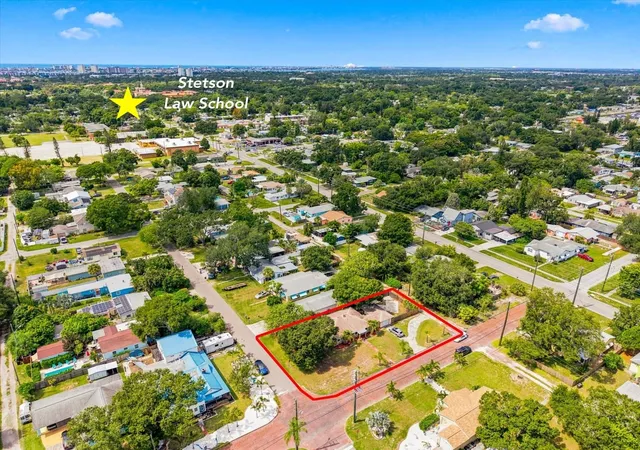
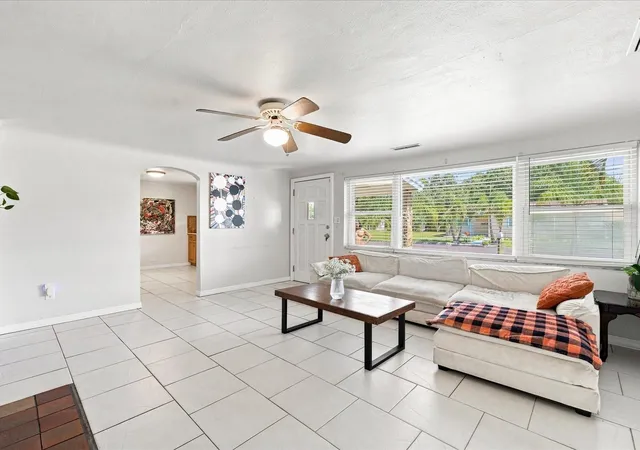
Welcome to 1525 56th Street S, a versatile Gulfport home perfectly positioned in a quiet residential neighborhood just minutes from everything that makes Gulfport such a uniquely vibrant place to live. Located on an exceptional 127' x 56' corner lot, approximately 0.5 miles from Stetson Law School and just one mile from the heart of charming downtown Gulfport, this property offers an exceptional combination of location, flexibility and value.
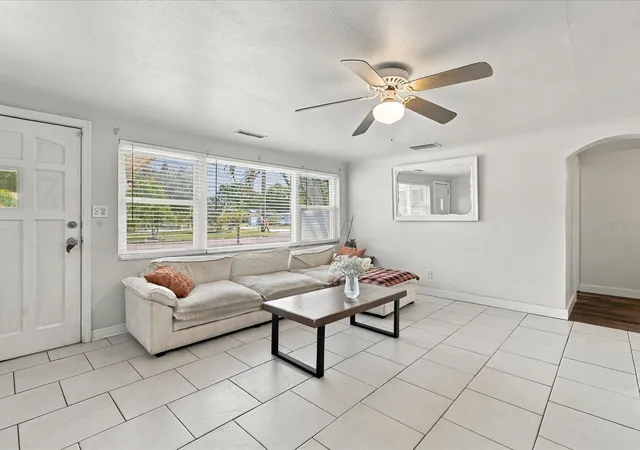
The current configuration transforms the primary bedroom into a private in-law suite, complete with its own entrance and a convenient kitchenette. Whether you're looking for a comfortable space for extended family, a private guest suite, a home office or additional living quarters, the possibilities are plentiful. And for buyers who prefer a more traditional floor plan, the space could easily be converted back to a conventional primary bedroom suite, making this home remarkably adaptable to your needs.
The home also features a wonderful sunroom—a bright, inviting space that adds valuable living area and is perfect for morning coffee, reading, entertaining or simply enjoying the laid-back Gulfport lifestyle.
Recent updates provide additional peace of mind, including a 2022 HVAC system, 2015 roof and newer/updated windows. Combine those improvements with the home's flexible layout and you've got a property that is as practical as it is full of potential.
And then there's the location! Take a short walk or bike ride to Gulfport's eclectic Arts & Marina District, where the atmosphere is anything but ordinary. Spend an afternoon strolling along scenic Boca Ciega Bay, visit Williams Pier, browse independent shops and boutiques, enjoy local galleries and live music, or settle in for dinner at one of the area's many acclaimed restaurants. Gulfport's colorful, funky and decidedly independent personality is right outside your door.
All of this, while coming home to a quiet, established neighborhood away from the hustle and bustle.
Flexible. Updated. Walkable. Uniquely Gulfport. Whether you're looking for a full-time residence, a home with space for family and guests, or simply want to be close to one of the Tampa Bay area's most distinctive waterfront communities, 1525 56th Street S offers a rare combination of versatility and location.
- Houzeo last checked: 8 minutes ago
- Listing updated: October 3, 2026 at 6:05 pm
- Listing Provided by: David Christ, Jr. (727) 492-6672 , Joshua Howard | ENGEL & VOLKERS MADEIRA BEACH (727) 394-7365
- Source: Stellar MLS-FL | MLS#: TB8552837

Property Details
Status
Active
Type
Single Family Residence
No. of Stories
-
County
City
Neighborhood
--
Year Built
1958
HOA Fees
-
Finished Area
1,441 sqft
Lot Size
8,320 sqft lot
Basement Area
- sqft
MLS Name
Stellar MLS
MLS Number
TB8552837
MLS Status
Active
Days on Market
10
Cumulative Days on Market
3

Continue Your Journey in App
Find your dream home, receive real-time updates, and many more!
Download App
Continue Your Journey in App
Find your dream home, receive real-time updates, and many more!
Location
Facts & Features
Rooms
Bedrooms & bathrooms
Bedrooms: 3
Bathrooms: 2
Primary Bedroom
Level: First
Area: 132.00 Square Feet
Dimensions: 11x12
Bedroom 2
Level: First
Area: 195.00 Square Feet
Dimensions: 13x15
Bedroom 1
Level: First
Area: 180.00 Square Feet
Dimensions: 12x15
Kitchen
Level: First
Area: 143.00 Square Feet
Dimensions: 11x13
Living Room
Level: First
Area: 240.00 Square Feet
Dimensions: 15x16
Den
Level: First
Area: 100.00 Square Feet
Dimensions: 10x10
Interior
Interior Features
Built In Features, Ceiling Fans(s), Eat In Kitchen, Primary Bedroom Main Floor, Split Bedroom, Stone Counters, Thermostat, Window Treatments
Appliances
Disposal, Dryer, Microwave, Range, Refrigerator, Washer
Exterior Features
Lighting
Flooring
Carpet, Luxury Vinyl, Tile
Heating
Central, Electric
Sewer
Public Sewer
Window Features
Blinds, Double Pane Windows
Cooling
Central Air, Mini Split Unit(s)
Construction
Year Built
Year Built: 1958
Home type
Single Family Residence
Foundation Details
Stem Wall
Construction Materials
Block, Stone, Stucco
Architectural Style
Florida, Ranch, Traditional
Roof
Shingle
Utilities & Energy
Laundry Features
In Garage
Parking Features
Boat, Driveway, Off Street, Parking Pad, Rv Access/parking
Water Source
Public
Fireplace Features
Living Room, Wood Burning
Security Features
Smoke Detector(s)
Utilities
Bb/hs Internet Available, Cable Connected, Electricity Connected, Public, Sewer Connected, Water Connected
Other Features
Community Features
Golf Carts Ok
Vegetation
Trees/landscaped
Subdivision Name
Pasadena Gardens Gulfview Sec
Lot Features
Corner Lot, City Limits, Near Public Transit, Paved
Price History
| Date | Event | Price |
|---|---|---|
09/30/2026 Source: | Listed for Sale | $429,500 $298/sqft |

Nearby Homes

Find Homes by Property Features in Gulfport, FL
Nearby New Homes For Sale

Based on information from Stellar MLS® through Oct 10, 2026, 08:00PM as submitted to and distributed by MLS GRID. All data is obtained from various sources and may not have been verified by the broker or MLS GRID. Supplied Open House Information is subject to change without notice. All information should be independently reviewed and verified for accuracy. Properties may or may not be listed by the office/agent presenting the information. IDX information is provided exclusively for consumers’ personal non-commercial use. It may not be used for any purpose other than to identify prospective properties consumers may be interested in purchasing. The data is deemed reliable but is not guaranteed by MLS GRID. The use of the MLS GRID Data may be subject to an end-user license agreement prescribed by the Member Participant’s applicable MLS, if any, and as amended from time to time. © 2026 Stellar MLS. All Rights Reserved.
 Advertising Broker: Fred McGill | Simple Showing, Inc