- Overview
- Description
- Property Details
- Location
- Facts & Features
- Getting Around
- Nearby Homes



$597,000
Monthly Est:$2,971
 3 Beds
 2 Baths
2 full baths
 2,175sqft
7919 Causeway Blvd S, Saint Petersburg, FL 33707
$597,000
$2,971/moEst:
Get Pre-Approved
Single Family Residence
Built in 1957
$-- HOA
8,002 sqft lot
$274/sq.ft
Description
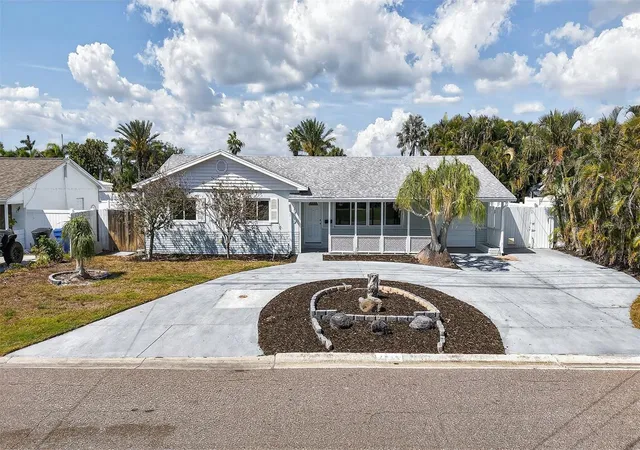
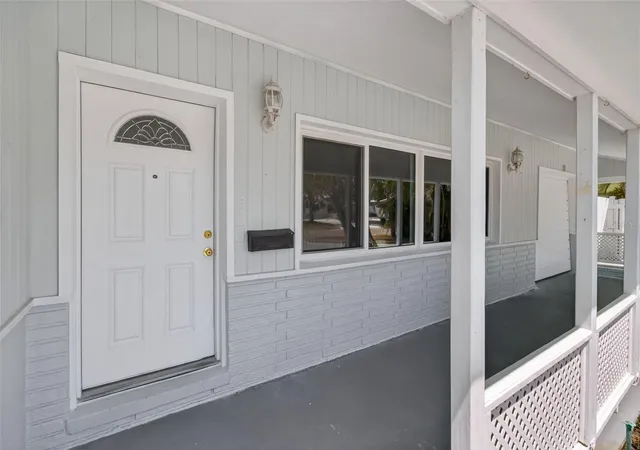
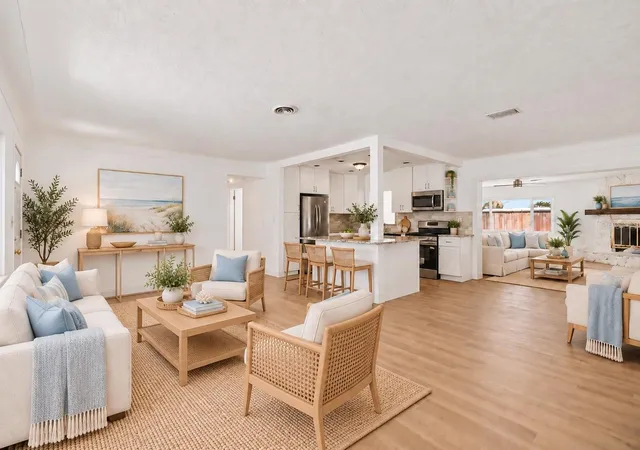
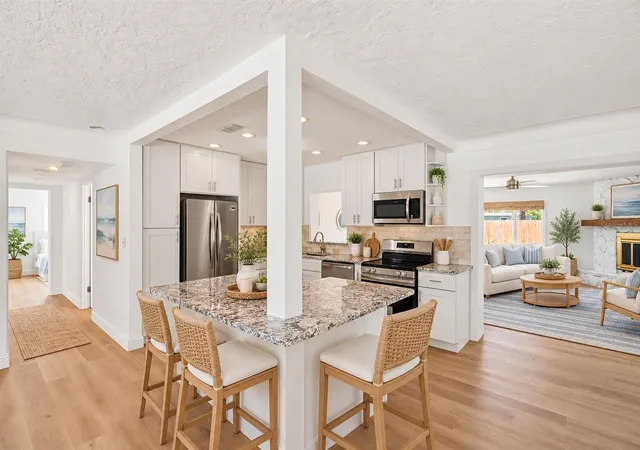
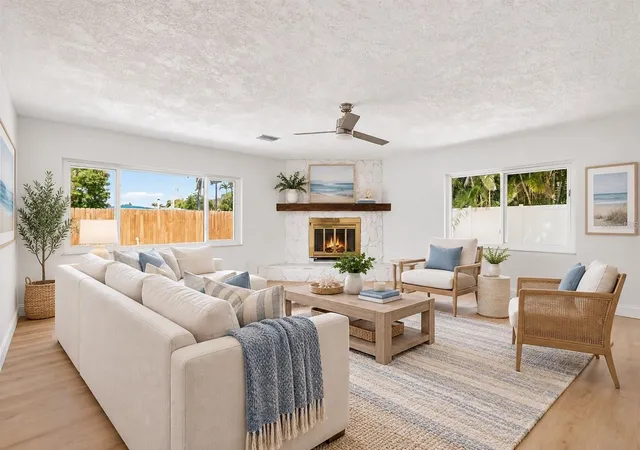
Under contract-accepting backup offers. NEW FLOOD QUOTE IS $2356.20 YEARLY! Perfectly positioned for active families seeking the ideal balance of coastal leisure and an effortless daily commute, this impeccably renovated residence in the highly coveted South Causeway Isles neighborhood offers the ultimate modern lifestyle. The location provides the rare luxury of being just minutes from the award-winning sands, vibrant shopping, and dining of Treasure Island, while sitting on the mainland side of the bridge to ensure your morning drive and daily routines remain entirely stress-free. Boasting a generous lot with exceptional curb appeal, the home opens into a stylish, light-filled layout completely updated from top to bottom. Designed with busy daily schedules in mind, the interior features brand-new luxury vinyl plank and tile flooring, fresh neutral paint, and a fully redone gourmet kitchen complete with premium new cabinetry, countertops, and appliances—creating an ideal central hub for morning prep and weekend entertaining alike. The versatile floor plan offers 2,175 square feet of refined, move-in-ready space, including a spacious primary suite featuring a walk-in closet and a private ensuite bath. Outside, the property transitions into a private backyard oasis designed for memory-making, centered around a sparkling in-ground pool and heated spa where loved ones and guests can relax and play year-round. The fully fenced perimeter ensures ultimate privacy and safety for pets, while a dedicated side yard provides the highly sought-after utility of secure boat or RV parking.
- Houzeo last checked: 6 minutes ago
- Listing updated: October 26, 2026 at 6:47 pm
- Listing Provided by: Dana Tenaglia (727) 410-3569 | ACCESS PARADISE REALTY (727) 410-3569
- Source: Stellar MLS-FL as distributed by MLS GRID | MLS#: TB8493139

Property Details
Status
Active Under Contract
Type
Single Family Residence
No. of Stories
-
County
City
Neighborhood
--
Year Built
1957
HOA Fees
-
Finished Area
2,175 sqft
Lot Size
8,002 sqft lot
Basement Area
- sqft
MLS Name
Stellar MLS
MLS Number
TB8493139
MLS Status
Pending
Days on Market
211
Cumulative Days on Market
204

Continue Your Journey in App
Find your dream home, receive real-time updates, and many more!
Continue Your Journey in App
Find your dream home, receive real-time updates, and many more!
Location
Facts & Features
Rooms
Bedrooms & bathrooms
Bedrooms: 3
Bathrooms: 2
Interior
Sewer
Public Sewer
Flooring
Luxury Vinyl, Tile
Exterior Features
Lighting
Heating
Central
Cooling
Central Air
Appliances
Dishwasher, Microwave, Range, Refrigerator
Interior Features
Ceiling Fans(s), Kitchen/family Room Combo, Primary Bedroom Main Floor, Thermostat
Construction
Year Built
Year Built: 1957
Home type
Single Family Residence
Foundation Details
Slab
Roof
Shingle
Construction Materials
Block, Brick
Utilities & Energy
Pool Features
Gunite, In Ground
Laundry Features
In Garage
Utilities
Bb/hs Internet Available, Cable Connected, Electricity Connected, Sewer Connected, Water Connected
Water Source
Public
Fireplace Features
Electric, Family Room
Other Features
Subdivision Name
South Cswy Isle Sub
Price History
| Date | Event | Price |
|---|---|---|
10/26/2026 Source: | Contingent (Active Under Contract) | $597,000 $274/sqft |
08/23/2026 Source: | Price Decreased | $597,000 -0.32% $274/sqft |
07/26/2026 Source: | Price Decreased | $598,900 -0.17% $275/sqft |
05/09/2026 Source: | Price Decreased | $599,900 -4.01% $276/sqft |
04/23/2026 Source: | Price Increased | $624,990 +4.18% $287/sqft |

Show more
Nearby Homes
Find Homes by Property Features in Saint Petersburg, FL
Nearby New Homes For Sale

Based on information from Stellar MLS® through Oct 31, 2026, 03:45PM as submitted to and distributed by MLS GRID. All data is obtained from various sources and may not have been verified by the broker or MLS GRID. Supplied Open House Information is subject to change without notice. All information should be independently reviewed and verified for accuracy. Properties may or may not be listed by the office/agent presenting the information. IDX information is provided exclusively for consumers’ personal non-commercial use. It may not be used for any purpose other than to identify prospective properties consumers may be interested in purchasing. The data is deemed reliable but is not guaranteed by MLS GRID. The use of the MLS GRID Data may be subject to an end-user license agreement prescribed by the Member Participant’s applicable MLS, if any, and as amended from time to time. © 2026 Stellar MLS. All Rights Reserved.
 Advertising Broker: Fred McGill | Simple Showing, Inc
