- Overview
- Description
- Property Details
- Location
- Facts & Features
- Getting Around
- Nearby Homes
 Hot
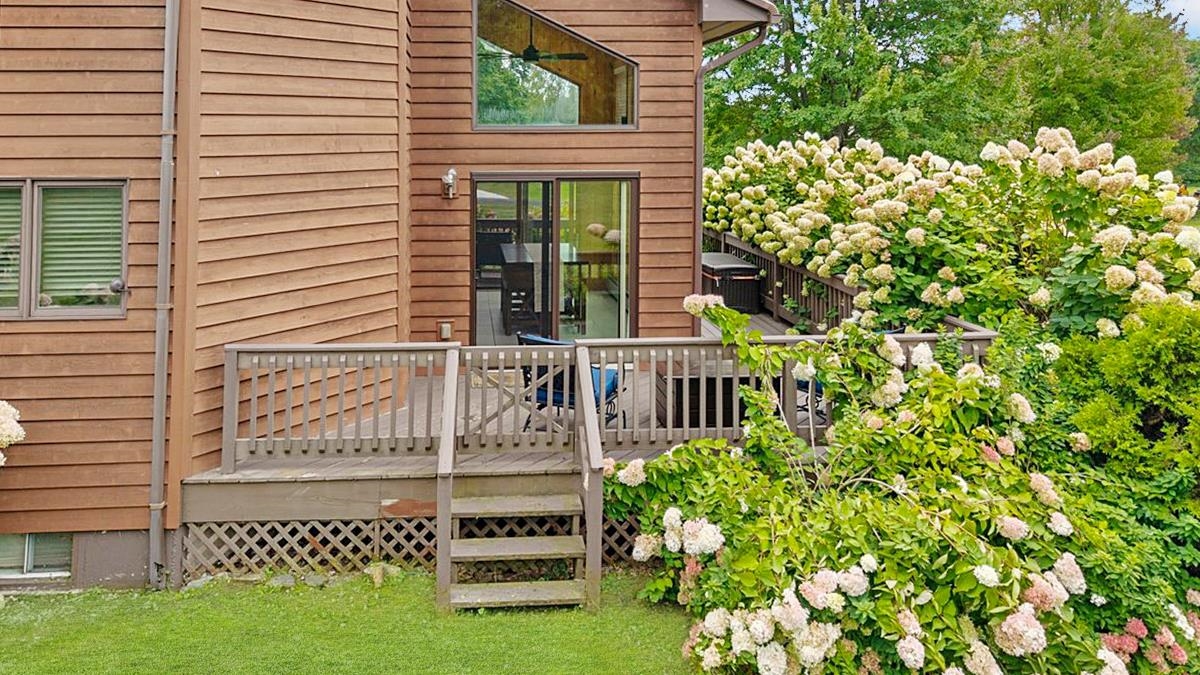

Street View
Listed by: The Paul Martin Team | M Realty (802) 363-9501
$579,900
Monthly Est:$2,886
 3 Beds
 3 Baths
3 full baths
 2,650sqft
13 Country Clb Ests, Swanton, VT 05488
$579,900
$2,886/moEst:
Get Pre-Approved
Single Family Residence
Built in 1988
$-- HOA
1.83 acres lot
$219/sq.ft
Description
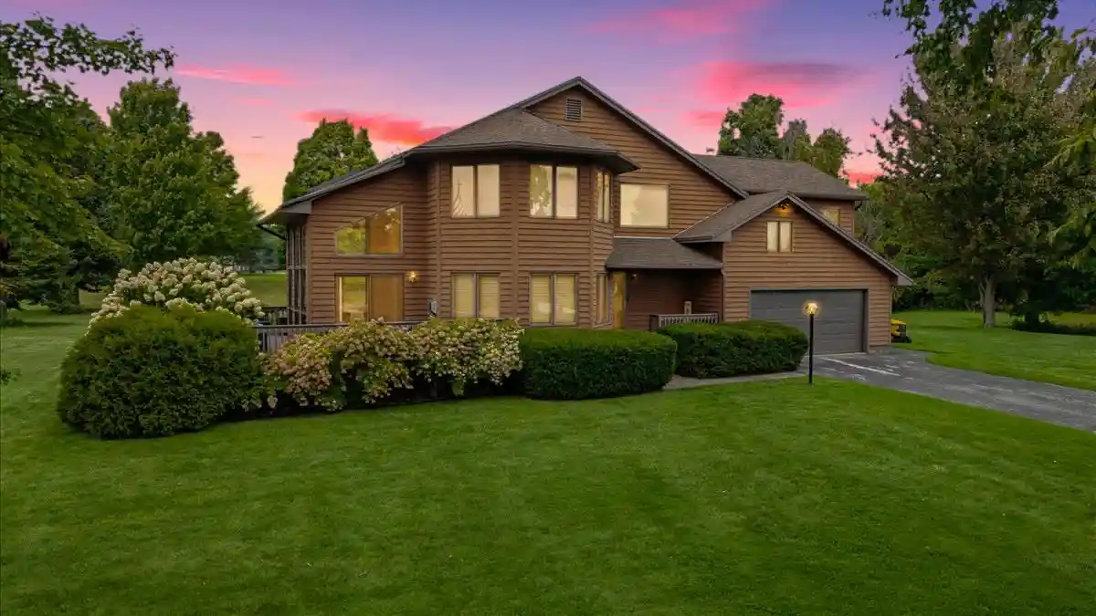
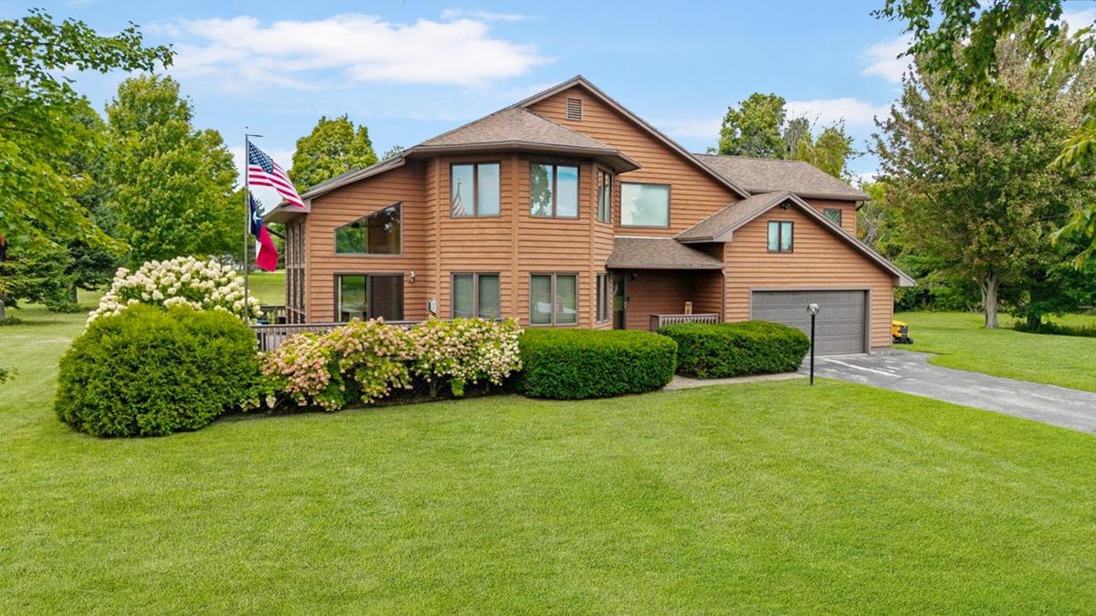
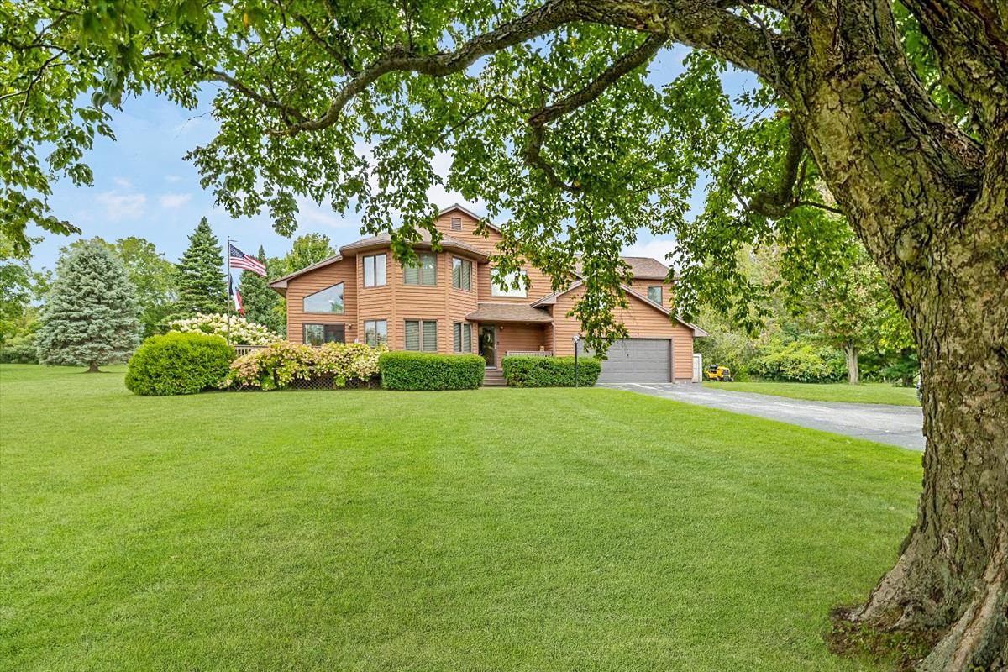
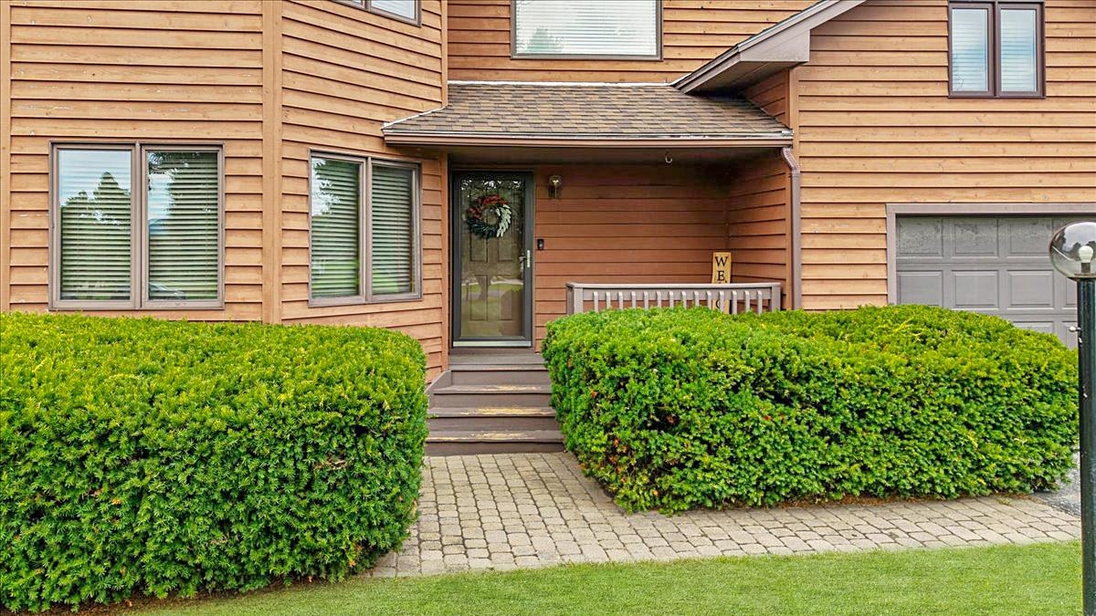
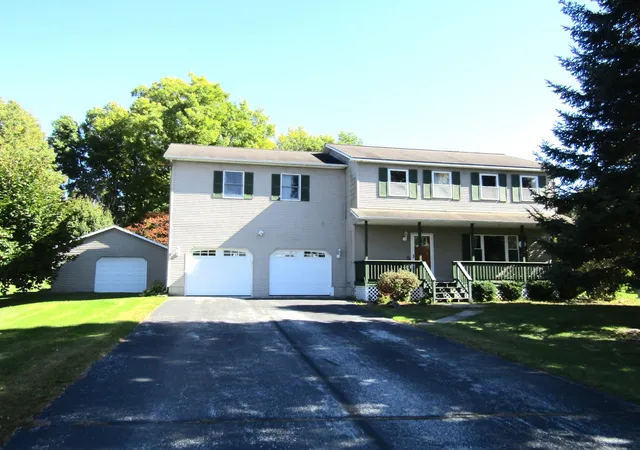
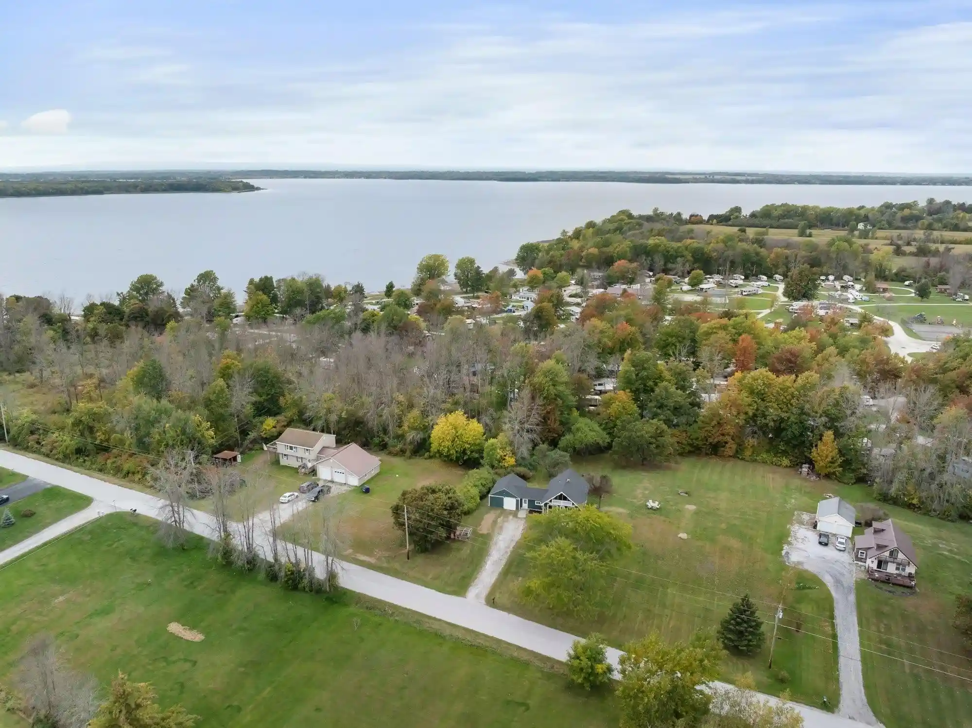
Set in the desirable Country Club Estates neighborhood of Swanton, this beautifully maintained contemporary home offers exceptional character, comfort, and thoughtful updates right on the edges of the Champlain Country Club. From the moment you arrive, the paved driveway and inviting wraparound porches set the tone for a home designed to be enjoyed inside and out. At the heart of the home is a truly stunning sunroom, where soaring vaulted ceilings and abundant natural light create an unforgettable space for relaxing, gathering, or taking in the changing Vermont seasons. The interior offers a wonderfully functional layout with beautiful finishes, a gorgeous fireplace, and sunlight throughout. Two bedrooms feature private en suite baths, including an impressive primary suite complete with an expansive walk-in closet. Newly installed heat pumps provide efficient heating and air conditioning, keeping the home comfortable through every season. The partially finished basement adds valuable flexibility for recreation, hobbies, a home office, or additional living space. Beautifully updated and clearly cared for, this distinctive home combines contemporary style with the relaxed appeal of a well-established neighborhood. With generous indoor and outdoor living spaces and convenient proximity to golf and area amenities, this is a special property that feels every bit as good as it looks.
- Houzeo last checked: 12 hours ago
- Listing updated: October 22, 2026 at 7:23 pm
- Source: NEREN/Prime MLS-NH | MLS#: 5110535

Property Details
Status
Active
Type
Single Family Residence
No. of Stories
-
County
City
Neighborhood
--
Year Built
1988
HOA Fees
-
Finished Area
2,650 sqft
Lot Size
1.83 acres lot
Basement Area
- sqft
MLS Name
NEREN/Prime MLS
MLS Number
5110535
MLS Status
(10) Active - Active
Days on Market
45

Continue Your Journey in App
Find your dream home, receive real-time updates, and many more!
Continue Your Journey in App
Find your dream home, receive real-time updates, and many more!
Location
Facts & Features
Rooms
Bedrooms & bathrooms
Bedrooms: 3
Bathrooms: 3
Interior
Appliances
Refrigerator
Flooring
Hardwood
Cooling
Mini Split
Sewer
Holding Tank, Septic Tank
Heating
Natural Gas, Baseboard, Electric, Hot Air, Radiant
Construction
Year Built
Year Built: 1988
Home type
Single Family Residence
Foundation Details
Concrete
Roof
Architectural Shingle
Architectural Style
Contemporary
Construction Materials
Wood Frame, Wood Exterior
Property Condition
Existing
Utilities & Energy
Water Source
Drilled Well
Utilities
Phone Connected, Phone
Basement
Concrete, Partially Finished
Electric
Circuit Breakers
Other Features
Lot Features
Abuts Golf Course
Price History
| Date | Event | Price |
|---|---|---|
10/21/2026 Source: | Listed for Sale | $579,900 $219/sqft |

Nearby Homes
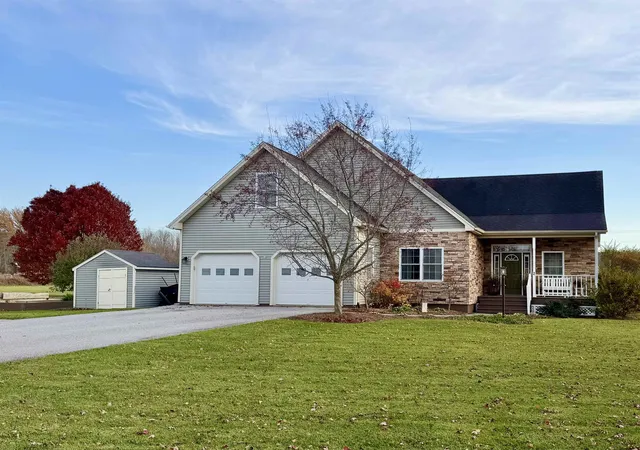
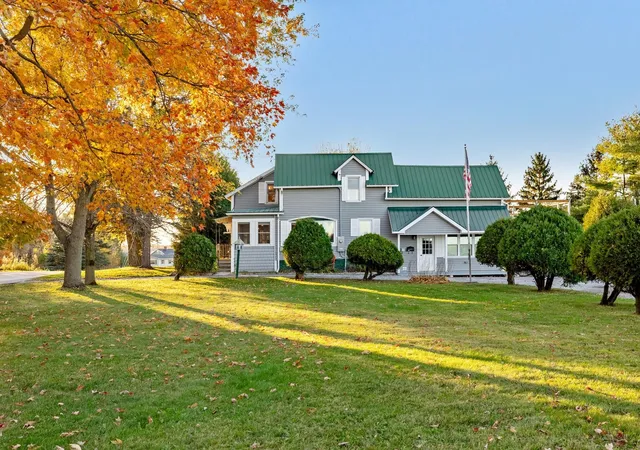

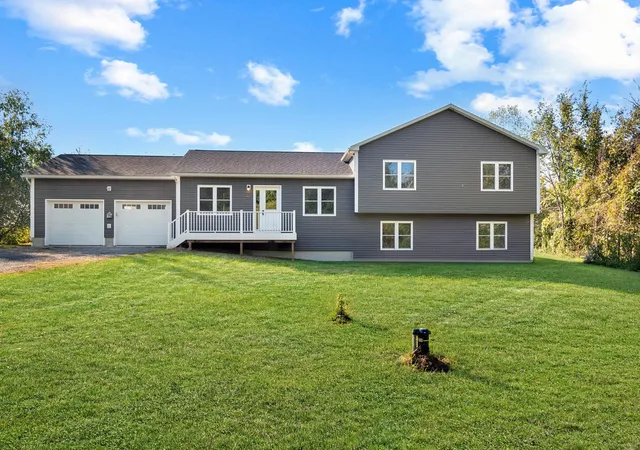
Find Homes by Property Features in Swanton, VT


Based on information from PrimeMLS Inc. through Nov 02, 2026, 02:16PM. This display of listings may or may not be the entire Compilation from the PrimeMLS database, and PrimeMLS does not guarantee the accuracy of such information. The listing broker's offer of compensation is made only to other real estate licensees who are participant members of PrimeMLS. This information is deemed reliable, but not guaranteed. The data relating to real estate displayed on this display comes in part from the IDX Program of PrimeMLS. The information being provided is for consumers' personal, non- commercial use and may not be used for any purpose other than to identify prospective properties consumers may be interested in purchasing. Data last updated Nov 02, 2026, 02:16PM. © 2026 PrimeMLS, Inc. All Rights Reserved.
 Advertising Broker: Derek Greene | The Greene Realty Group
