- Overview
- Description
- Property Details
- Location
- Facts & Features
- Getting Around
- Nearby Homes


Street View
Listed by: Nicole Broderick | Coldwell Banker Hickok and Boardman (802) 863-1500
$609,000
Monthly Est:$3,031
 3 Beds
 3 Baths
2 full baths
 2,320sqft
4102 Lower Newton Rd, Swanton, VT 05488
$609,000
$3,031/moEst:
Get Pre-Approved
Single Family Residence
Built in 1880
$-- HOA
1 acre lot
$262/sq.ft
Description
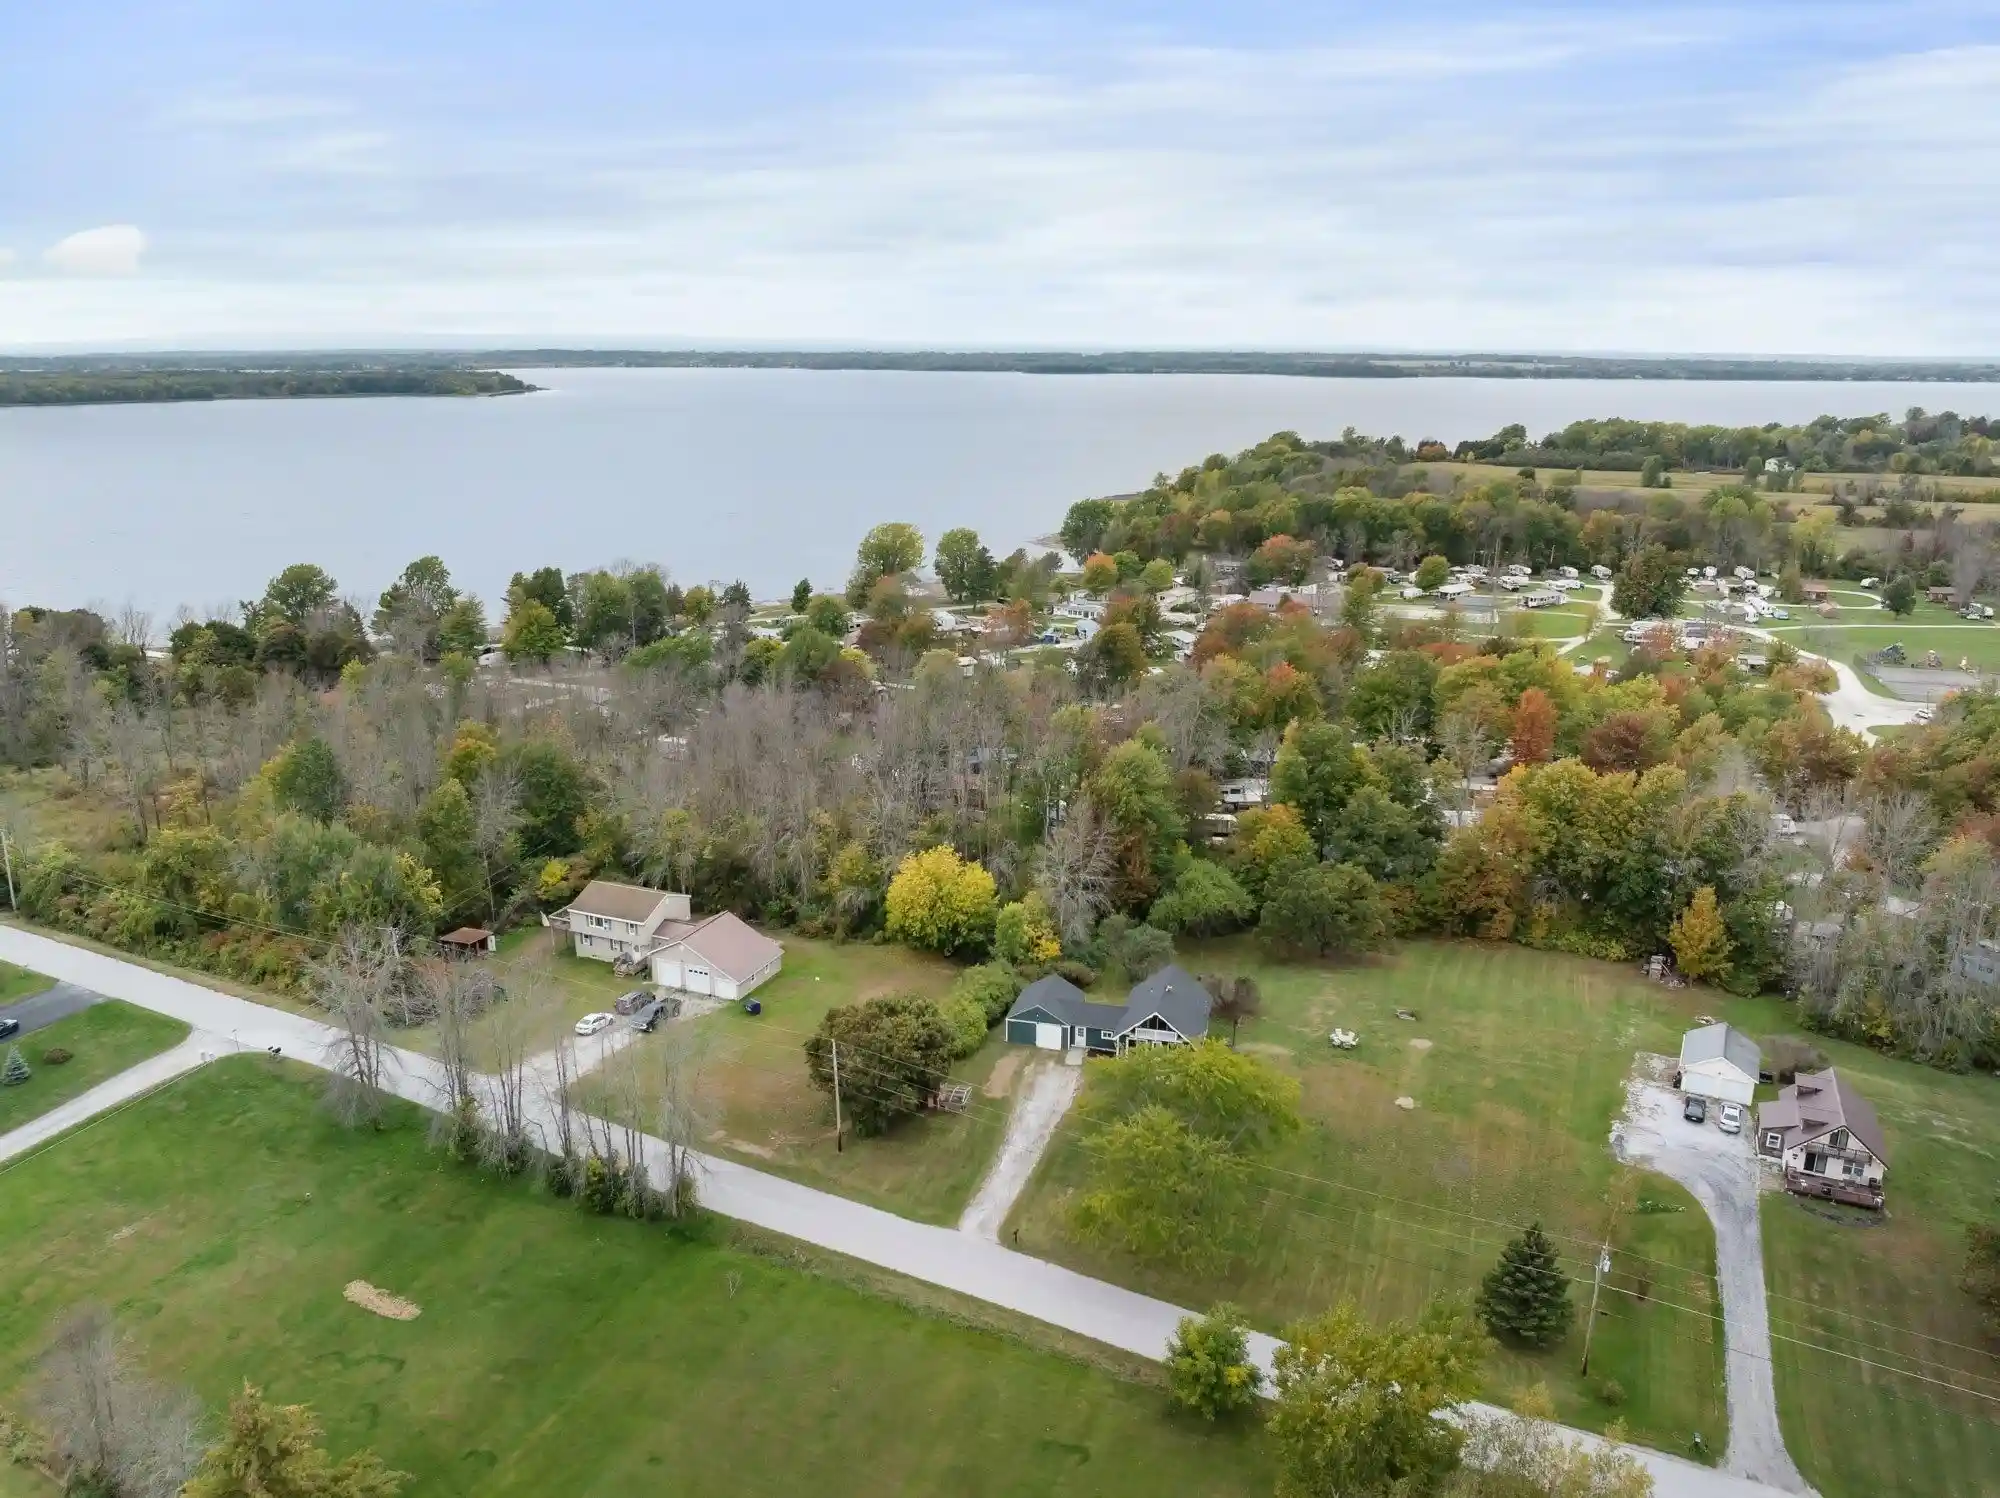
Some homes have a way of making you slow down, take a breath, & stay awhile, and this quintessential Vermont farmhouse is one of them. Classic and quietly stoic, with timeless charm & a picturesque setting, this beautiful home sits amid neighboring cornfields, open pasture, & wide Vermont skies. Here, the seasons seem to move a little more gracefully as the simple pleasures of country living take center stage. Step inside, and you'll discover something rather special: a home with 3 bedrooms, 3 beautifully updated baths, a 1st-floor primary suite, as well as dedicated laundry space and a walk-in pantry to add a practical touch. There's room for every occasion too. A welcoming main living area, separate sitting room, and fantastic recreation space provide plenty of room to gather, while two additional oversized bonus rooms invite endless possibilities. Imagine movie nights, a home office, a creative studio, or simply a little extra room to spread out. Then, there's the 3-season sunroom, bathed in natural light & perfectly suited for morning coffee or watching the Vermont landscape change with the seasons, an avid book-lovers dream! This is a farmhouse that has preserved its character while embracing a monumental list of modern upgrades. The quintessential charm remains, but the important work has been done, bringing comfort, convenience, & peace of mind to this beloved classic. Among the many improvements are all-new electrical service, wiring for EV charging, upgraded decking, new cellar windows, 2 pellet stoves, a new washer/dryer, & so much more. Outside, the peaceful surroundings offer a welcome escape from the everyday, while the convenience of town remains just minutes away. With its preserved farmhouse charm, substantial updates, generous living spaces, & storybook, homestead setting, this home offers a rare balance of tradition and modern ease. We welcome you to fall in love with a home that honors its past while making room for your future.
- Houzeo last checked: 12 hours ago
- Listing updated: October 28, 2026 at 12:28 pm
- Source: NEREN/Prime MLS-NH | MLS#: 5115909

Property Details
Status
Active
Type
Single Family Residence
No. of Stories
-
County
City
Neighborhood
--
Year Built
1880
HOA Fees
-
Finished Area
2,320 sqft
Lot Size
1 acre lot
Basement Area
- sqft
MLS Name
NEREN/Prime MLS
MLS Number
5115909
MLS Status
(10) Active - Active
Days on Market
6

Continue Your Journey in App
Find your dream home, receive real-time updates, and many more!
Continue Your Journey in App
Find your dream home, receive real-time updates, and many more!
Location
Facts & Features
Rooms
Bedrooms & bathrooms
Bedrooms: 3
Bathrooms: 3
Interior
Exterior Features
Balcony, Garden, Natural Shade, Outbuilding, Patio, Porch, Covered Porch, Shed, Storage
Appliances
Dishwasher, Dryer, Freezer, Electric Range, Refrigerator, Washer
Flooring
Combination
Cooling
None
Interior Features
Ceiling Fan(s), Dining Area, Kitchen Island, Kitchen/dining, Living/dining, Natural Light, Natural Woodwork, Soaking Tub, Indoor Storage, Walk In Pantry, 1st Floor Laundry
Sewer
Private
Heating
Oil, Pellet Stove, Radiator
Construction
Year Built
Year Built: 1880
Home type
Single Family Residence
Foundation Details
Brick/mortar, Concrete, Stone
Roof
Corrugated
Architectural Style
Conversion, Farmhouse
Construction Materials
Wood Frame, Vinyl Siding
Property Condition
Existing
Utilities & Energy
Water Source
Public
Utilities
None
Basement
Concrete Floor, Storage Space, Unfinished
Parking Features
Driveway, Garage, Parking Spaces 5 10, Detached
Electric
200+ Amp Service, Circuit Breakers
Other Features
Lot Features
Country Setting, Level, Open Lot, Rural
Price History
| Date | Event | Price |
|---|---|---|
10/28/2026 Source: | Listed for Sale | $609,000 $262/sqft |

Nearby Homes

Find Homes by Property Features in Swanton, VT


Based on information from PrimeMLS Inc. through Nov 02, 2026, 02:16PM. This display of listings may or may not be the entire Compilation from the PrimeMLS database, and PrimeMLS does not guarantee the accuracy of such information. The listing broker's offer of compensation is made only to other real estate licensees who are participant members of PrimeMLS. This information is deemed reliable, but not guaranteed. The data relating to real estate displayed on this display comes in part from the IDX Program of PrimeMLS. The information being provided is for consumers' personal, non- commercial use and may not be used for any purpose other than to identify prospective properties consumers may be interested in purchasing. Data last updated Nov 02, 2026, 02:16PM. © 2026 PrimeMLS, Inc. All Rights Reserved.
 Advertising Broker: Derek Greene | The Greene Realty Group
