- Overview
- Description
- Property Details
- Location
- Facts & Features
- Getting Around
- Nearby Homes


Listed by: Scott Gates | CENTURY 21 North East (802) 782-8662
$419,900
Monthly Est:$2,090
 3 Beds
 2 Baths
2 full baths
 1,656sqft
233 Jewett Ave, Swanton, VT 05488
$419,900
$2,090/moEst:
Get Pre-Approved
Single Family Residence
Built in 1983
$-- HOA
1.25 acres lot
$254/sq.ft
Description
Private Vermont Retreat with Room to Enjoy the Outdoors.
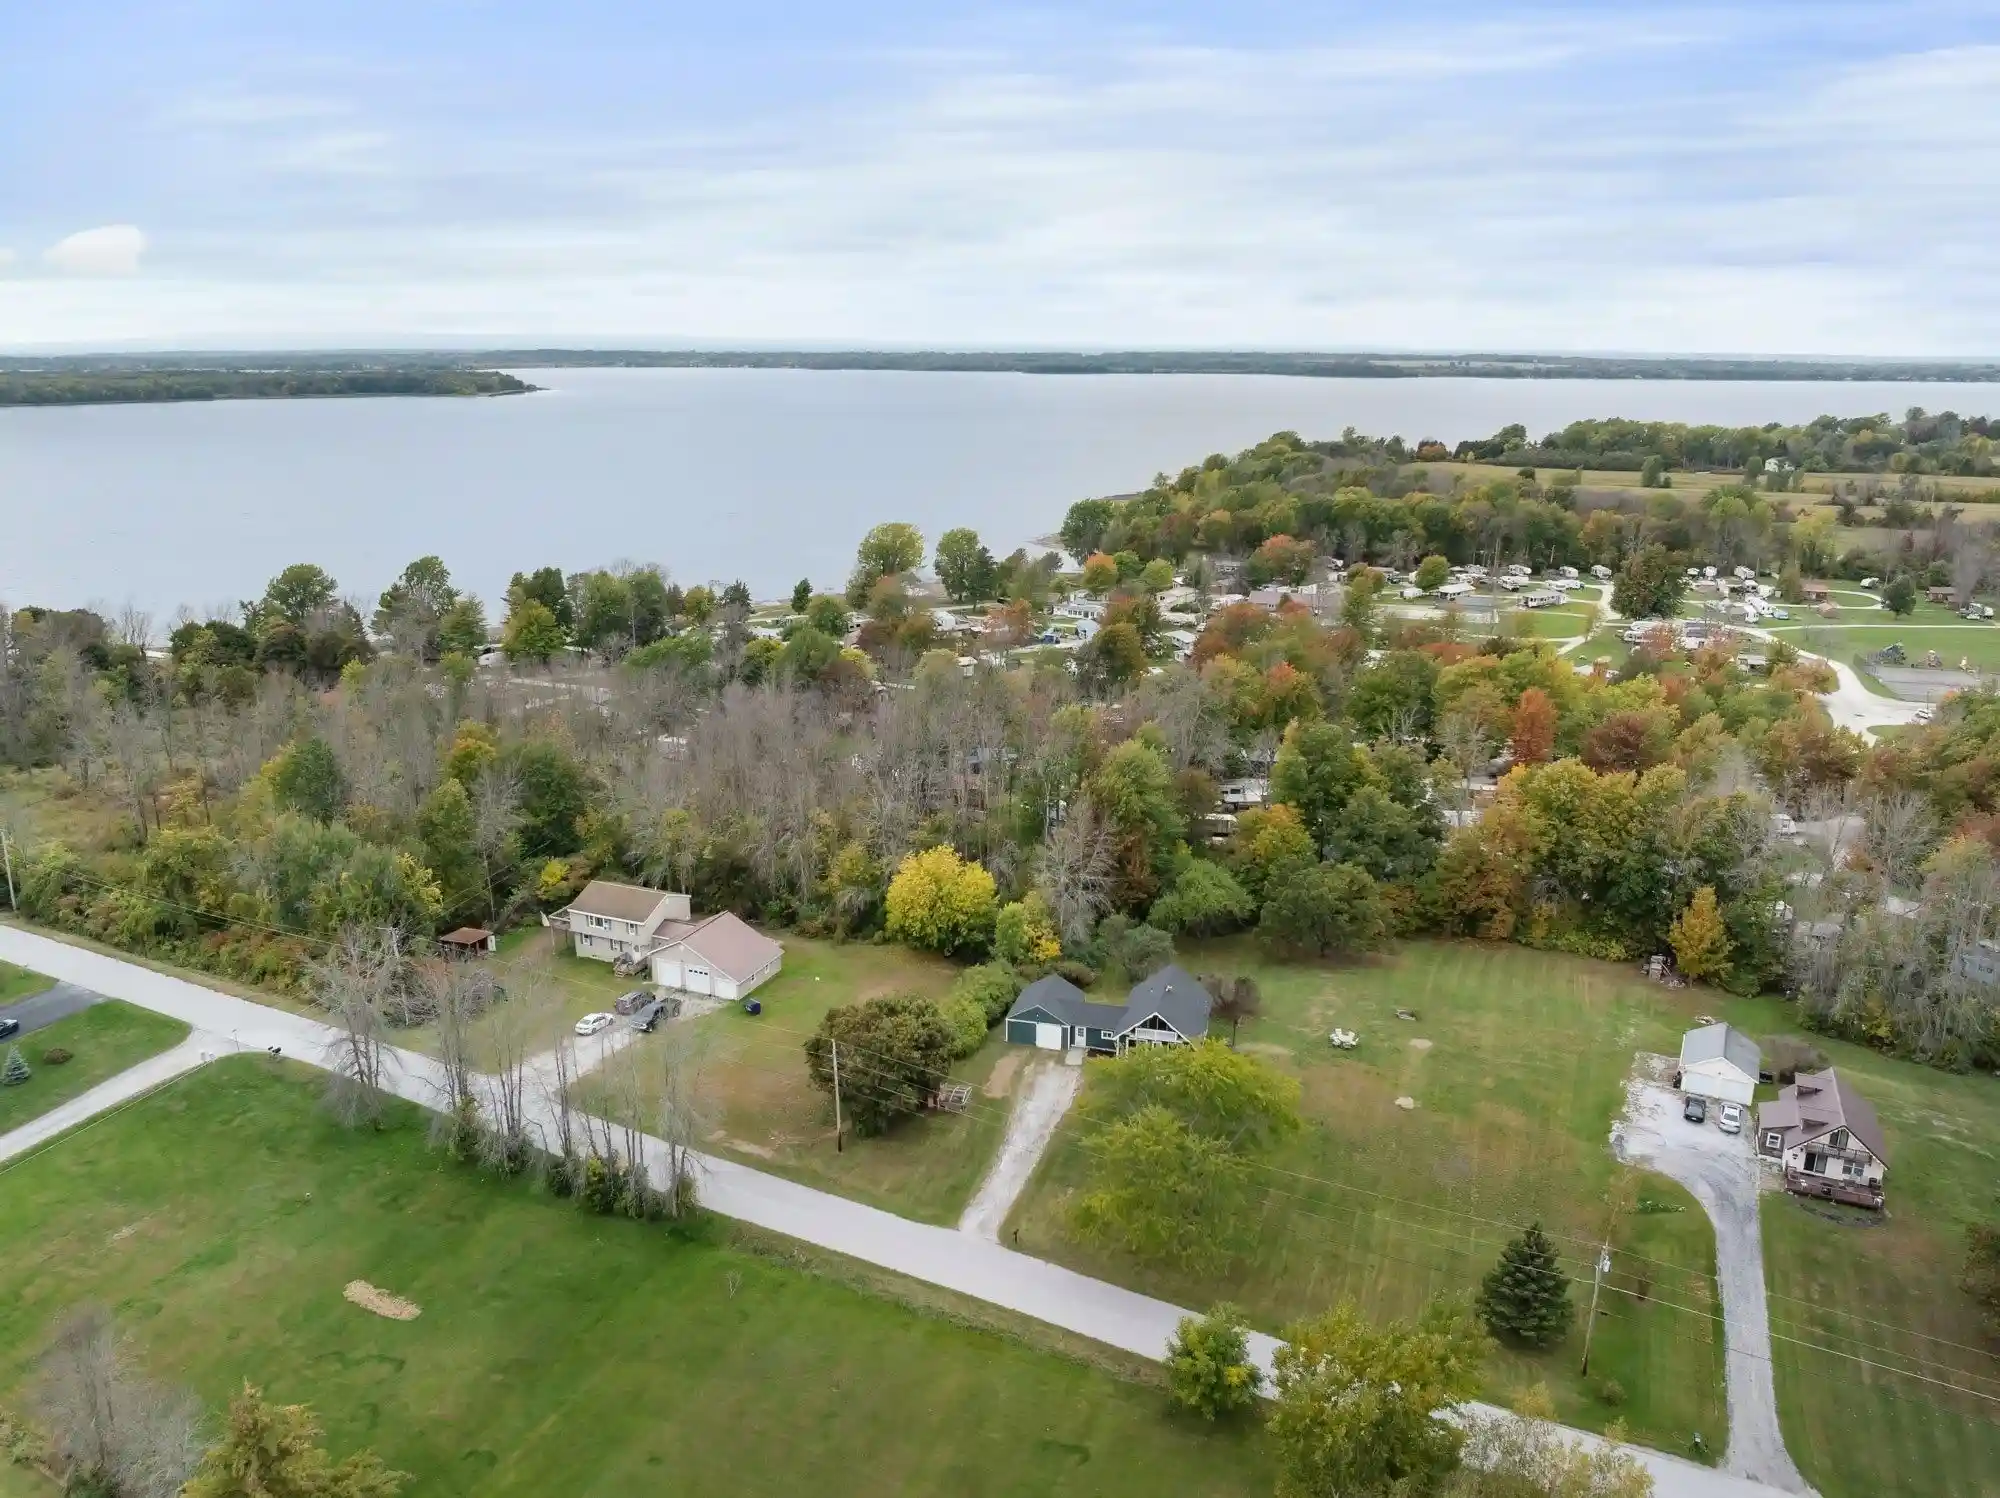
Discover the perfect blend of privacy, charm, and thoughtful updates in this inviting 3-bedroom, 2-bath home nestled on 1.25 acres in St. Albans Town, Vermont. Enjoy a peaceful, private setting with a beautiful, level, landscaped yard, all while remaining conveniently close to everyday amenities. With easy access to I-89 just 5 minutes away, Burlington approximately 30 minutes away, and Montreal just over an hour away, this property offers the ideal combination of country living and accessibility.
The current owners have made numerous improvements both inside and out, adding character, functionality, and appeal throughout the home. Inside, the primary bedroom features a newly created walk-in closet, while a built-in dresser in the second bedroom provides stylish and practical storage. The kitchen has been thoughtfully reconfigured to improve its layout and functionality, featuring a butcher block countertop and farmhouse sink that add warmth and character. Numerous lighting upgrades throughout the home further enhance its inviting atmosphere.
Outdoor living takes center stage with two new, generously sized decks, offering wonderful spaces for entertaining, hosting gatherings, or simply relaxing and enjoying the peaceful surroundings. The back deck overlooks a fully fenced backyard, perfect for pets, and features raised planter boxes for gardening enthusiasts, along with an outdoor shower for added convenience and enjoyment.
Adding even more character and versatility is a custom-built timber-frame barn complete with electricity and a wood stove. Whether you envision a workshop, hobby space, creative retreat, or additional storage, this unique structure offers plenty of possibilities. A separate aviary, currently home to several pheasants, adds a distinctive touch for nature lovers and those looking for something a little out of the ordinary.
This property was a duplex and still has separate utilities.
- Houzeo last checked: 12 hours ago
- Listing updated: October 26, 2026 at 11:13 pm
- Source: NEREN/Prime MLS-NH | MLS#: 5115747

Property Details
Status
Active
Type
Single Family Residence
No. of Stories
-
County
City
Neighborhood
--
Year Built
1983
HOA Fees
-
Finished Area
1,656 sqft
Lot Size
1.25 acres lot
Basement Area
- sqft
MLS Name
NEREN/Prime MLS
MLS Number
5115747
MLS Status
(10) Active - Active
Days on Market
7

Continue Your Journey in App
Find your dream home, receive real-time updates, and many more!
Continue Your Journey in App
Find your dream home, receive real-time updates, and many more!
Location
Facts & Features
Rooms
Bedrooms & bathrooms
Bedrooms: 3
Bathrooms: 2
Interior
Exterior Features
Barn, Building, Deck, Dog Fence, Shed
Appliances
Dishwasher, Dryer, Microwave, Electric Range, Refrigerator, Washer, On Demand Water Heater
Flooring
Laminate
Cooling
None
Interior Features
Ceiling Fan(s), Kitchen/dining, Living/dining, Walk In Closet(s), Basement Laundry
Sewer
1000 Gallon, Leach Field On Site, Private, Septic Tank
Heating
Propane, Kerosene, Baseboard, Direct Vent, Hot Water, Zoned
Construction
Year Built
Year Built: 1983
Home type
Single Family Residence
Foundation Details
Poured Concrete
Roof
Corrugated
Architectural Style
Ranch
Construction Materials
Vinyl Exterior, Vinyl Siding
Property Condition
Existing
Utilities & Energy
Water Source
Drilled Well, Private
Utilities
Cable, Propane
Basement
Concrete Floor, Full, Interior Stairs, Storage Space, Interior Entry, Basement Stairs
Parking Features
Driveway, Off Street, Parking Spaces 1 10
Electric
Circuit Breakers
Other Features
Lot Features
Country Setting, Level, Secluded, Near Shopping, Private
Price History
| Date | Event | Price |
|---|---|---|
10/26/2026 Source: | Listed for Sale | $419,900 $254/sqft |

Nearby Homes

Find Homes by Property Features in Swanton, VT


Based on information from PrimeMLS Inc. through Nov 02, 2026, 02:16PM. This display of listings may or may not be the entire Compilation from the PrimeMLS database, and PrimeMLS does not guarantee the accuracy of such information. The listing broker's offer of compensation is made only to other real estate licensees who are participant members of PrimeMLS. This information is deemed reliable, but not guaranteed. The data relating to real estate displayed on this display comes in part from the IDX Program of PrimeMLS. The information being provided is for consumers' personal, non- commercial use and may not be used for any purpose other than to identify prospective properties consumers may be interested in purchasing. Data last updated Nov 02, 2026, 02:16PM. © 2026 PrimeMLS, Inc. All Rights Reserved.
 Advertising Broker: Derek Greene | The Greene Realty Group
