- Overview
- Description
- Property Details
- Location
- Facts & Features
- Getting Around
- Nearby Homes


Street View
Listed by: Kate Flanders | KW Vermont (802) 654-8500
$319,000
Monthly Est:$1,588
 3 Beds
 1 Bath
1 full bath
 1,259sqft
112 Hog Is Rd, Swanton, VT 05488
$319,000
$1,588/moEst:
Get Pre-Approved
Single Family Residence
Built in 1967
$-- HOA
1.25 acres lot
$253/sq.ft
Description
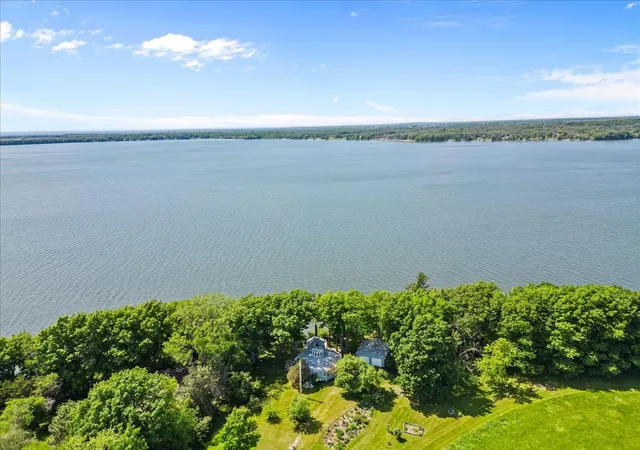
Nestled on a 1.25 acre parcel near the serene shores of Maquam Bay, this 3 bedroom, 1 bath retreat offers the ultimate Vermont lifestyle for nature lovers and outdoor enthusiasts alike. Step outside to enjoy beautiful views from your peaceful porch and private balcony, or stroll down to your very own private beach. With direct access to Lake Champlain and Missisquoi Bay, endless summer days of boating, fishing, and swimming are right at your fingertips. Between central A/C and the Lakewood Campground access pool privileges its easy to stay cool on warm summer days.
The adjacent Missisquoi National Wildlife Refuge serves as a stunning sanctuary, providing world class birdwatching, peaceful nature walks, and vibrant wildlife observation. Active days are effortless with direct connections to the Swanton Recreation Path, linking seamlessly to both the Lamoille Valley Rail Trail and Missisquoi Valley Rail Trail for miles of cycling, running, and walking. Golfers will love the quick drive to the 18 hole public course at Champlain Country Club.
Back at home, thoughtful conveniences abound, including a spacious attached garage and workshop for effortless vehicle, golf cart and gear storage. Perfectly positioned for regional convenience, you are just minutes from I89 for a smooth commute, with quick access to the Canadian border and Quebec. This inviting property seamlessly balances everyday comfort, community amenities, and natural beauty.
- Houzeo last checked: 9 hours ago
- Listing updated: October 8, 2026 at 2:47 pm
- Source: NEREN/Prime MLS-NH | MLS#: 5113409

Property Details
Status
Active
Type
Single Family Residence
No. of Stories
-
County
City
Neighborhood
--
Year Built
1967
HOA Fees
-
Finished Area
1,259 sqft
Lot Size
1.25 acres lot
Basement Area
- sqft
MLS Name
NEREN/Prime MLS
MLS Number
5113409
MLS Status
(10) Active - Active
Days on Market
1

Continue Your Journey in App
Find your dream home, receive real-time updates, and many more!
Download App
Continue Your Journey in App
Find your dream home, receive real-time updates, and many more!
Location
Facts & Features
Rooms
Bedrooms & bathrooms
Bedrooms: 3
Bathroom: 1
Interior
Heating
Propane, Heat Pump, Hot Air, Hot Water
Appliances
Electric Cooktop, Dryer, Freezer, Refrigerator, Washer
Interior Features
Ceiling Fan(s)
Flooring
Combination, Hardwood, Other
Cooling
Central Air
Exterior Features
Balcony, Porch
Sewer
Septic Tank
Construction
Year Built
Year Built: 1967
Home type
Single Family Residence
Property Condition
Existing
Foundation Details
Other
Construction Materials
Wood Frame
Architectural Style
Other
Roof
Asphalt Shingle
Utilities & Energy
Parking Features
Garage, Covered, Attached
Utilities
Other
Water Source
Drilled Well
Electric
100 Amp Service, Circuit Breakers
Other Features
Lot Features
Level, Trail/near Trail, Views, Walking Trails, Near Country Club, Near Golf Course, Near Paths
Price History
| Date | Event | Price |
|---|---|---|
10/08/2026 Source: | Listed for Sale | $319,000 $253/sqft |

Getting Around 112 Hog Is Rd
Bike Score®

Somewhat Bikeable
27/100
Walk Score®

Car-Dependent
0/100
Data provided by Redfin
Nearby Homes



Find Homes by Property Features in Swanton, VT


Based on information from PrimeMLS Inc. through Oct 09, 2026, 02:32PM. This display of listings may or may not be the entire Compilation from the PrimeMLS database, and PrimeMLS does not guarantee the accuracy of such information. The listing broker's offer of compensation is made only to other real estate licensees who are participant members of PrimeMLS. This information is deemed reliable, but not guaranteed. The data relating to real estate displayed on this display comes in part from the IDX Program of PrimeMLS. The information being provided is for consumers' personal, non- commercial use and may not be used for any purpose other than to identify prospective properties consumers may be interested in purchasing. Data last updated Oct 09, 2026, 02:32PM. © 2026 PrimeMLS, Inc. All Rights Reserved.
 Advertising Broker: Derek Greene | The Greene Realty Group