
- Overview
- Description
- Property Details
- Location
- Facts & Features
- Getting Around
- Nearby Homes
Listed by: Leland J Ryea (802) 734-1699 | Rockstar Real Estate Collective (802) 764-0571
$254,900
Monthly Est:$1,269
 3 Beds

2 full baths
 1,080sqft
66 1st Street, Swanton, VT 05488
$254,900
$1,269/moEst:
Single Family Residence
Built in 1989
$-- HOA
6,970 sqft lot
$236/sq.ft
Description
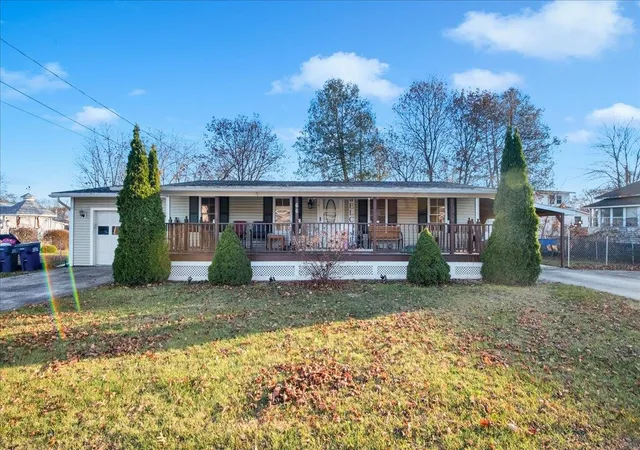
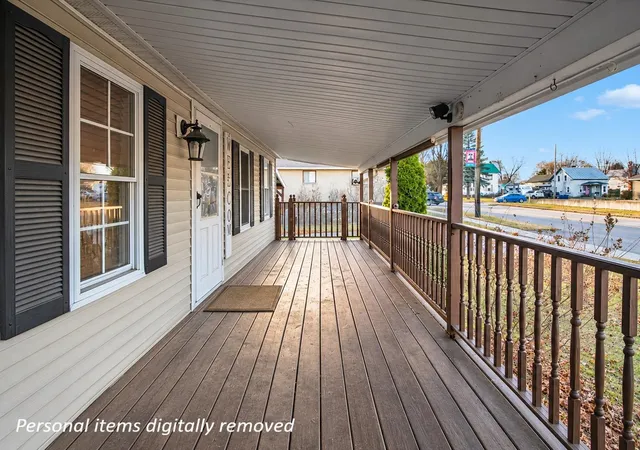
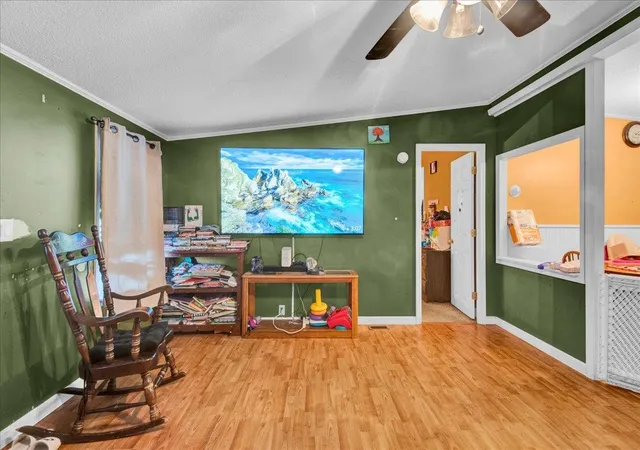
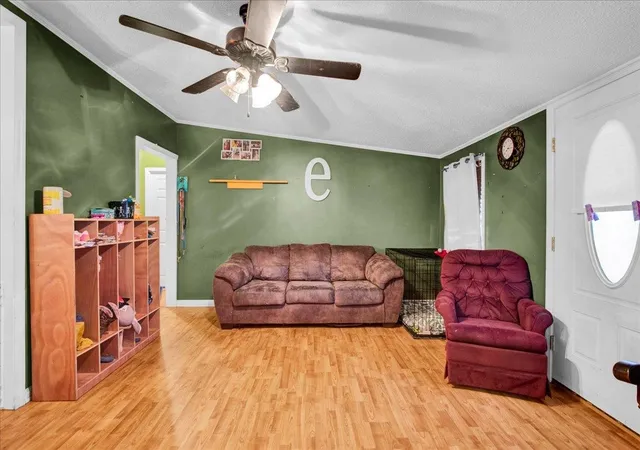
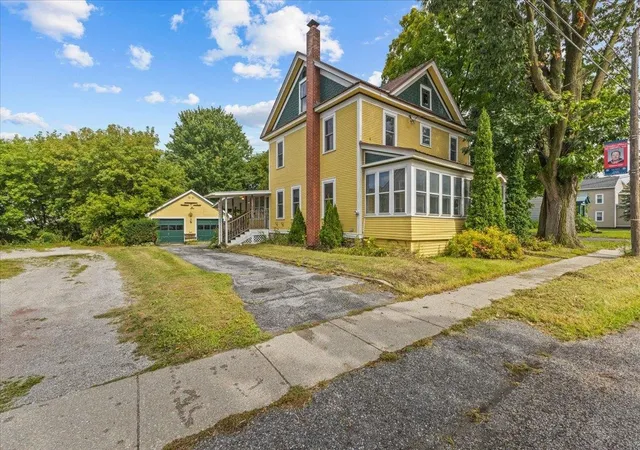
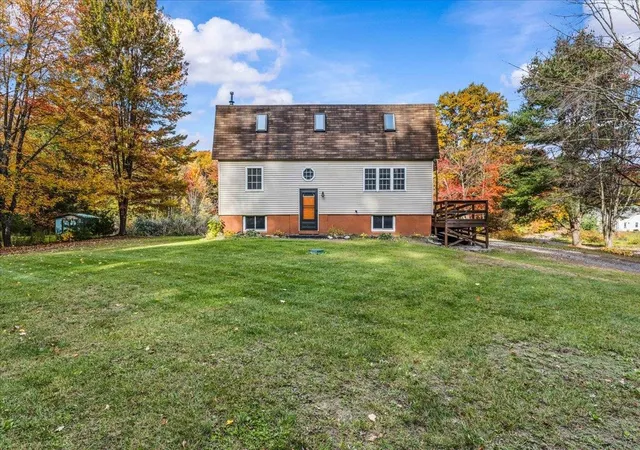
Opportunity awaits in Swanton! This 3-bedroom, 2-bath manufactured home sits on its own .16-acre lot and offers plenty of potential for its next owner. Enjoy the covered front porch, perfect for relaxing, along with a fully fenced yard and back deck for additional outdoor space. An attached, insulated, one-car garage and an additional carport provide convenient covered parking and extra storage options. Inside offers a floor plan that flows room to room with 3 spacious bedrooms, including a primary bed with attached primary bath. With some minor TLC and personal touches, this property offers a great opportunity to make it your own! Conveniently located close to Swanton amenities, shopping, dining, and everyday necessities. Whether you're looking for a place to call home or a property with possibilities, this affordable three-bedroom, two bath on owned land is a rare opportunity.
- Houzeo last checked: 11 minutes ago
- Listing updated: November 18, 2026 at 5:32 pm
- Source: NEREN/Prime MLS-NH

Property Details
Status
Active
Type
Single Family Residence
No. of Stories
-
County
City
Neighborhood
--
Year Built
1989
HOA Fees
-
Finished Area
1,080 sqft
Lot Size
6,970 sqft lot
Basement Area
- sqft
MLS Name
NEREN/Prime MLS
MLS Number
-
MLS Status
(10) Active - Active
Days on Market
3
Continue Your Journey in App
Find your dream home, receive real-time updates, and many more!
Location
Facts & Features
Rooms
Bedrooms & bathrooms
Bedrooms: 3
Bathrooms: 2
Interior
Heating
Kerosene, Hot Air
Sewer
Public
Exterior Features
Deck, Full Fence, Covered Porch
Cooling
None
Flooring
Carpet, Laminate, Vinyl
Appliances
Dishwasher, Microwave, Refrigerator, Electric Stove
Interior Features
Kitchen/dining, Primary Br W/ Ba, Natural Light, Walk In Closet(s)
Construction
Year Built
Year Built: 1989
Home type
Single Family Residence
Roof
Shingle
Architectural Style
Double Wide, Manuf/mobile
Construction Materials
Vinyl Siding
Foundation Details
Treated Lumber
Property Condition
Existing
Utilities & Energy
Water Source
Public
Electric
Circuit Breakers
Utilities
Cable Available
Other Features
Lot Features
Landscaped, Sidewalks, In Town
Price History
| Date | Event | Price |
|---|---|---|
11/18/2026 Source: | Listed for Sale | $254,900 $236/sqft |

Find Homes by Property Features in Swanton, VT


Based on information from PrimeMLS Inc. through Nov 22, 2026, 04:30PM. This display of listings may or may not be the entire Compilation from the PrimeMLS database, and PrimeMLS does not guarantee the accuracy of such information. The listing broker's offer of compensation is made only to other real estate licensees who are participant members of PrimeMLS. This information is deemed reliable, but not guaranteed. The data relating to real estate displayed on this display comes in part from the IDX Program of PrimeMLS. The information being provided is for consumers' personal, non- commercial use and may not be used for any purpose other than to identify prospective properties consumers may be interested in purchasing. Data last updated Nov 22, 2026, 04:30PM. © 2026 PrimeMLS, Inc. All Rights Reserved.
 Advertising Broker: Derek Greene | The Greene Realty Group