- Overview
- Description
- Property Details
- Location
- Facts & Features
- Getting Around
- Nearby Homes




Listed by: Amanda P Young | Profile Realty LLC (603) 268-9002
$890,000
Monthly Est:$4,430
 4 Beds
 3 Baths
2 full baths
 3,494sqft
13 Daland Cir, Mont Vernon, NH 03057
$890,000
$4,430/moEst:
Get Pre-Approved
Single Family Residence
Built in 2003
$-- HOA
3.84 acres lot
$255/sq.ft
Description
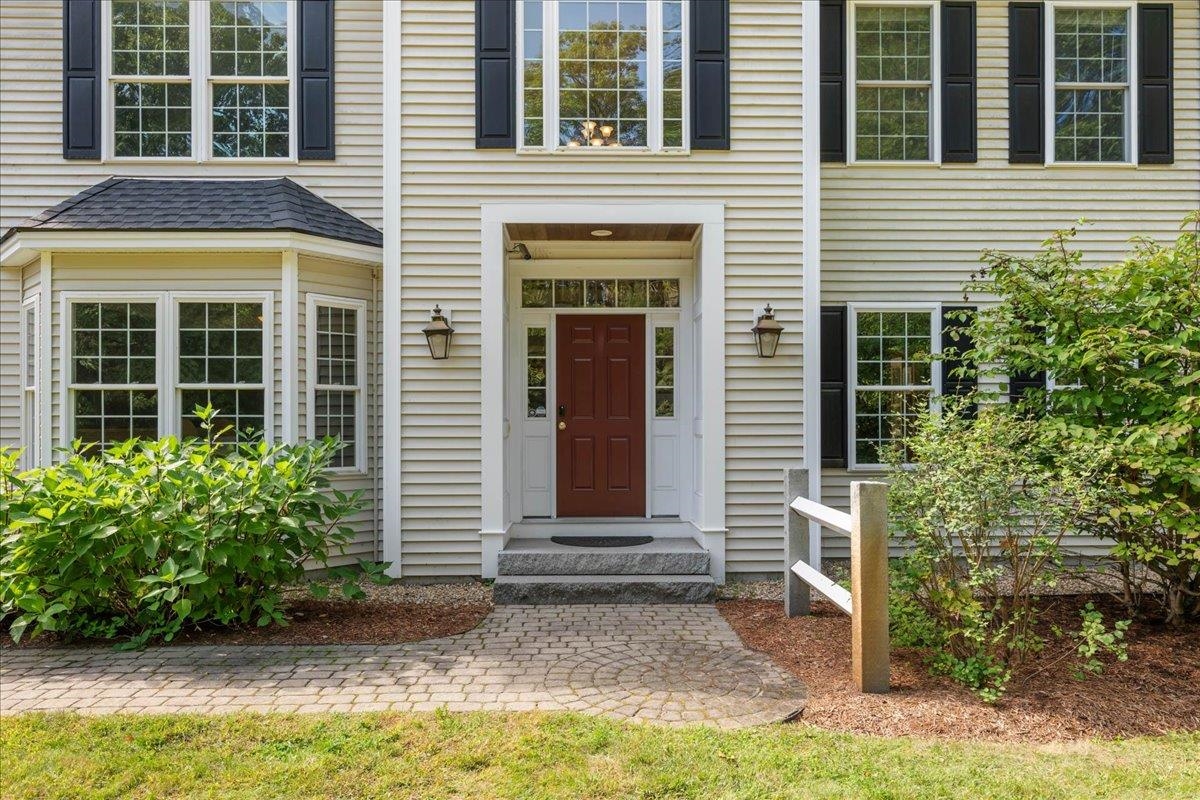
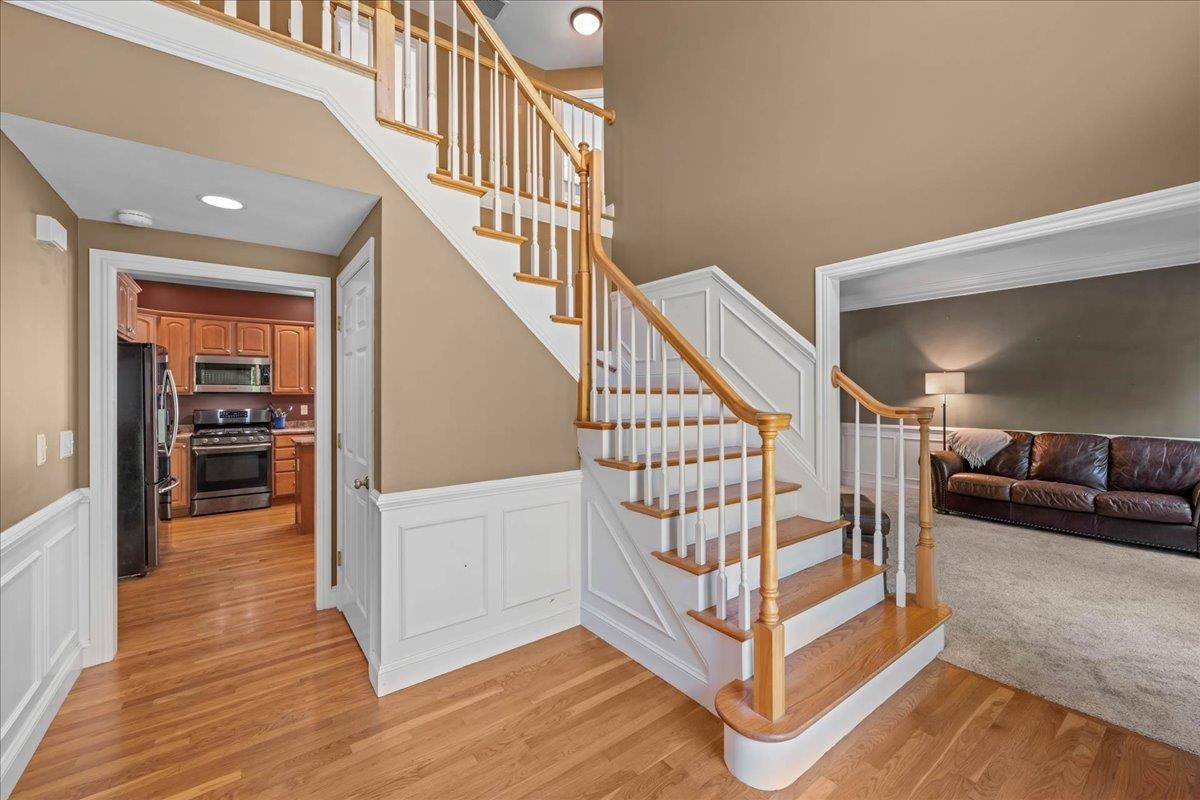
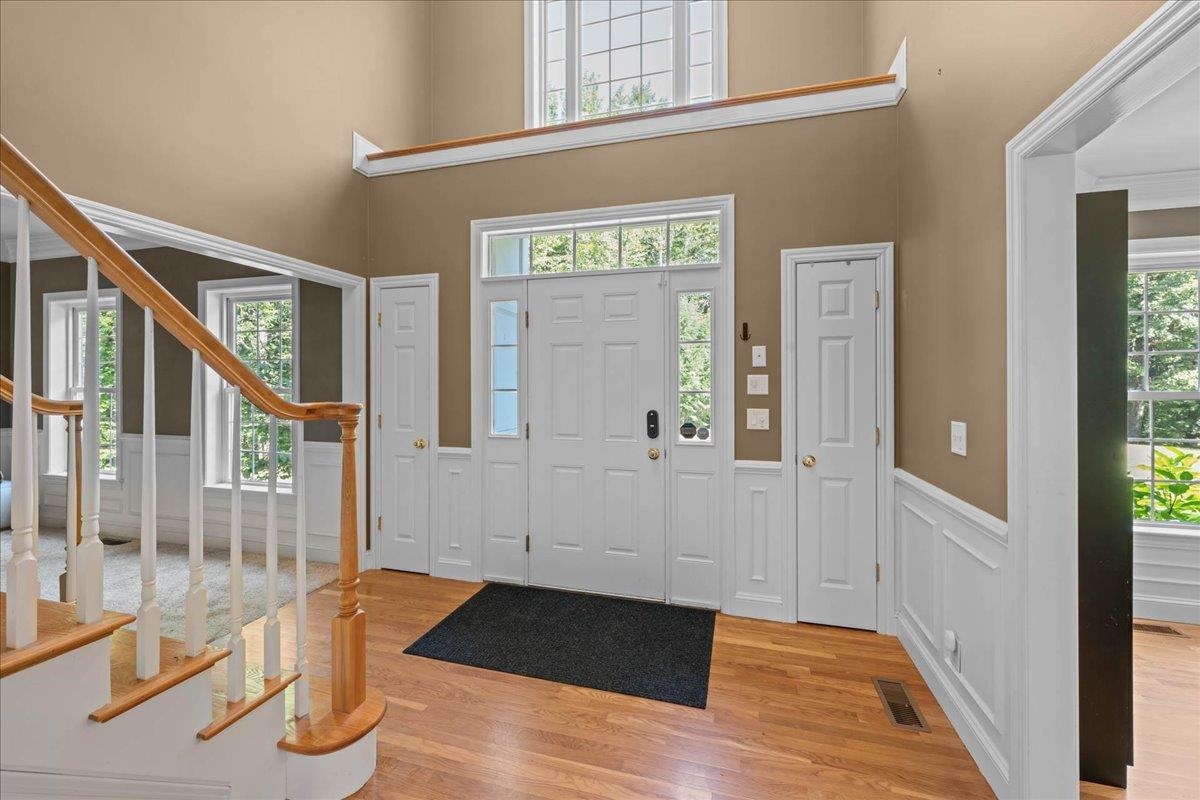
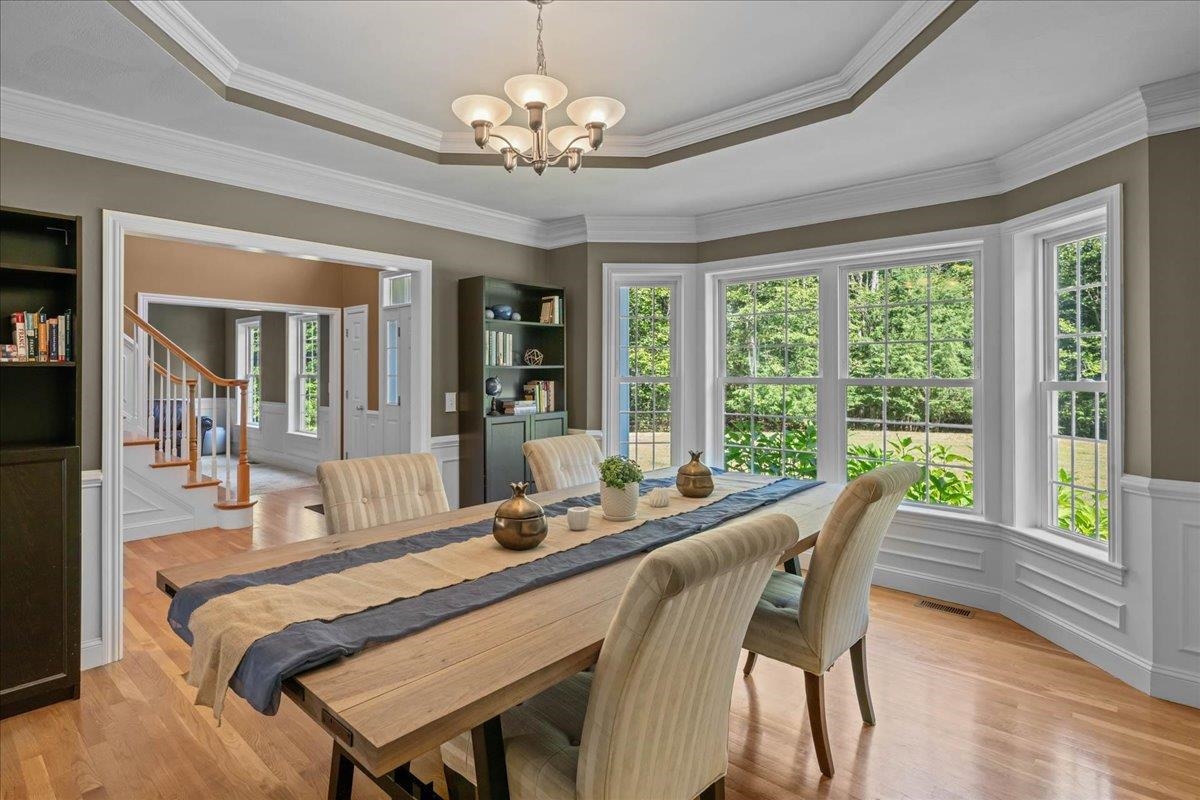
Tucked at the end of a cul-de-sac, up a long, private driveway, this beautifully maintained 4-bedroom colonial offers the perfect blend of privacy and space on nearly 4 acres. The kitchen anchors a sunlit, open run of living space flowing past a bright breakfast nook and into a vaulted family room featuring a pellet stove. A formal dining room with tray ceiling and wainscoting adds an elegant touch for hosting, while a separate living room off the foyer offers a quieter spot to unwind. As an added bonus, the main floor also includes a versatile room, currently used as a guest space, that would convert easily into a home office, with nearby bathroom access adding to its flexibility.
Upstairs, the primary suite is a true retreat, complete with a sitting area, gas fireplace, a large walk-in closet and an en suite full bath with large, jetted, soaking tub. The remainder of the upper level includes three additional bedrooms, one full bathroom, and a dedicated laundry room for added convenience.
The lower level offers a finished recreation and billiard room for game nights and movie marathons, plus additional unfinished space for storage with direct access up to the three-car garage.
Step outside to a screened porch overlooking the private, wooded backyard. The roof was replaced in Nov. 2025 and is solar-ready, offering long-term efficiency and future energy savings. Set in a desirable Mont Vernon neighborhood, this home offers the tranquility of a wooded, private setting with easy access to town amenities.
- Houzeo last checked: 9 minutes ago
- Listing updated: September 25, 2026 at 11:47 pm
- Source: NEREN/Prime MLS-NH | MLS#: 5110430

Property Details
Status
Pending
Type
Single Family Residence
No. of Stories
-
County
City
Neighborhood
--
Year Built
2003
HOA Fees
-
Finished Area
3,494 sqft
Lot Size
3.84 acres lot
Basement Area
- sqft
MLS Name
NEREN/Prime MLS
MLS Number
5110430
MLS Status
(30) Under Contract - Pending
Days on Market
22

Continue Your Journey in App
Find your dream home, receive real-time updates, and many more!
Download App
Continue Your Journey in App
Find your dream home, receive real-time updates, and many more!
Location
Facts & Features
Rooms
Bedrooms & bathrooms
Bedrooms: 4
Bathrooms: 3
Interior
Exterior Features
Screened Porch
Flooring
Carpet, Hardwood, Tile
Sewer
Leach Field, Septic Tank
Heating
Propane, Forced Air
Appliances
Dishwasher, Dryer, Microwave, Refrigerator, Washer, Gas Stove, Propane Water Heater
Cooling
Central Air
Interior Features
Cathedral Ceiling(s), Dining Area, 2 Fireplaces, Kitchen Island, Primary Br W/ Ba, Walk In Closet(s), 2nd Floor Laundry
Construction
Year Built
Year Built: 2003
Home type
Single Family Residence
Roof
Asphalt Shingle
Property Condition
Existing
Foundation Details
Concrete
Architectural Style
Colonial
Construction Materials
Wood Frame, Vinyl Siding
Utilities & Energy
Electric
Circuit Breakers
Water Source
Drilled Well
Basement
Climate Controlled, Full, Partially Finished, Storage Space
Utilities
Cable
Other Features
Lot Features
Country Setting, Wooded, Neighborhood, Rural, Private
Price History
| Date | Event | Price |
|---|---|---|
09/25/2026 Source: | Pending | $890,000 +114.46% $255/sqft |
06/06/2024 Source: | Price Decreased | $415,000 -27.19% $119/sqft |
08/10/2020 Source: | Sold | $570,000 $163/sqft |

Nearby Homes


Find Homes by Property Features in Mont Vernon, NH


Based on information from PrimeMLS Inc. through Oct 10, 2026, 02:15PM. This display of listings may or may not be the entire Compilation from the PrimeMLS database, and PrimeMLS does not guarantee the accuracy of such information. The listing broker's offer of compensation is made only to other real estate licensees who are participant members of PrimeMLS. This information is deemed reliable, but not guaranteed. The data relating to real estate displayed on this display comes in part from the IDX Program of PrimeMLS. The information being provided is for consumers' personal, non- commercial use and may not be used for any purpose other than to identify prospective properties consumers may be interested in purchasing. Data last updated Oct 10, 2026, 02:15PM. © 2026 PrimeMLS, Inc. All Rights Reserved.
 Advertising Broker: Derek Greene | The Greene Realty Group