- Overview
- Description
- Property Details
- Location
- HOA Management
- Facts & Features
- Getting Around
- Nearby Homes
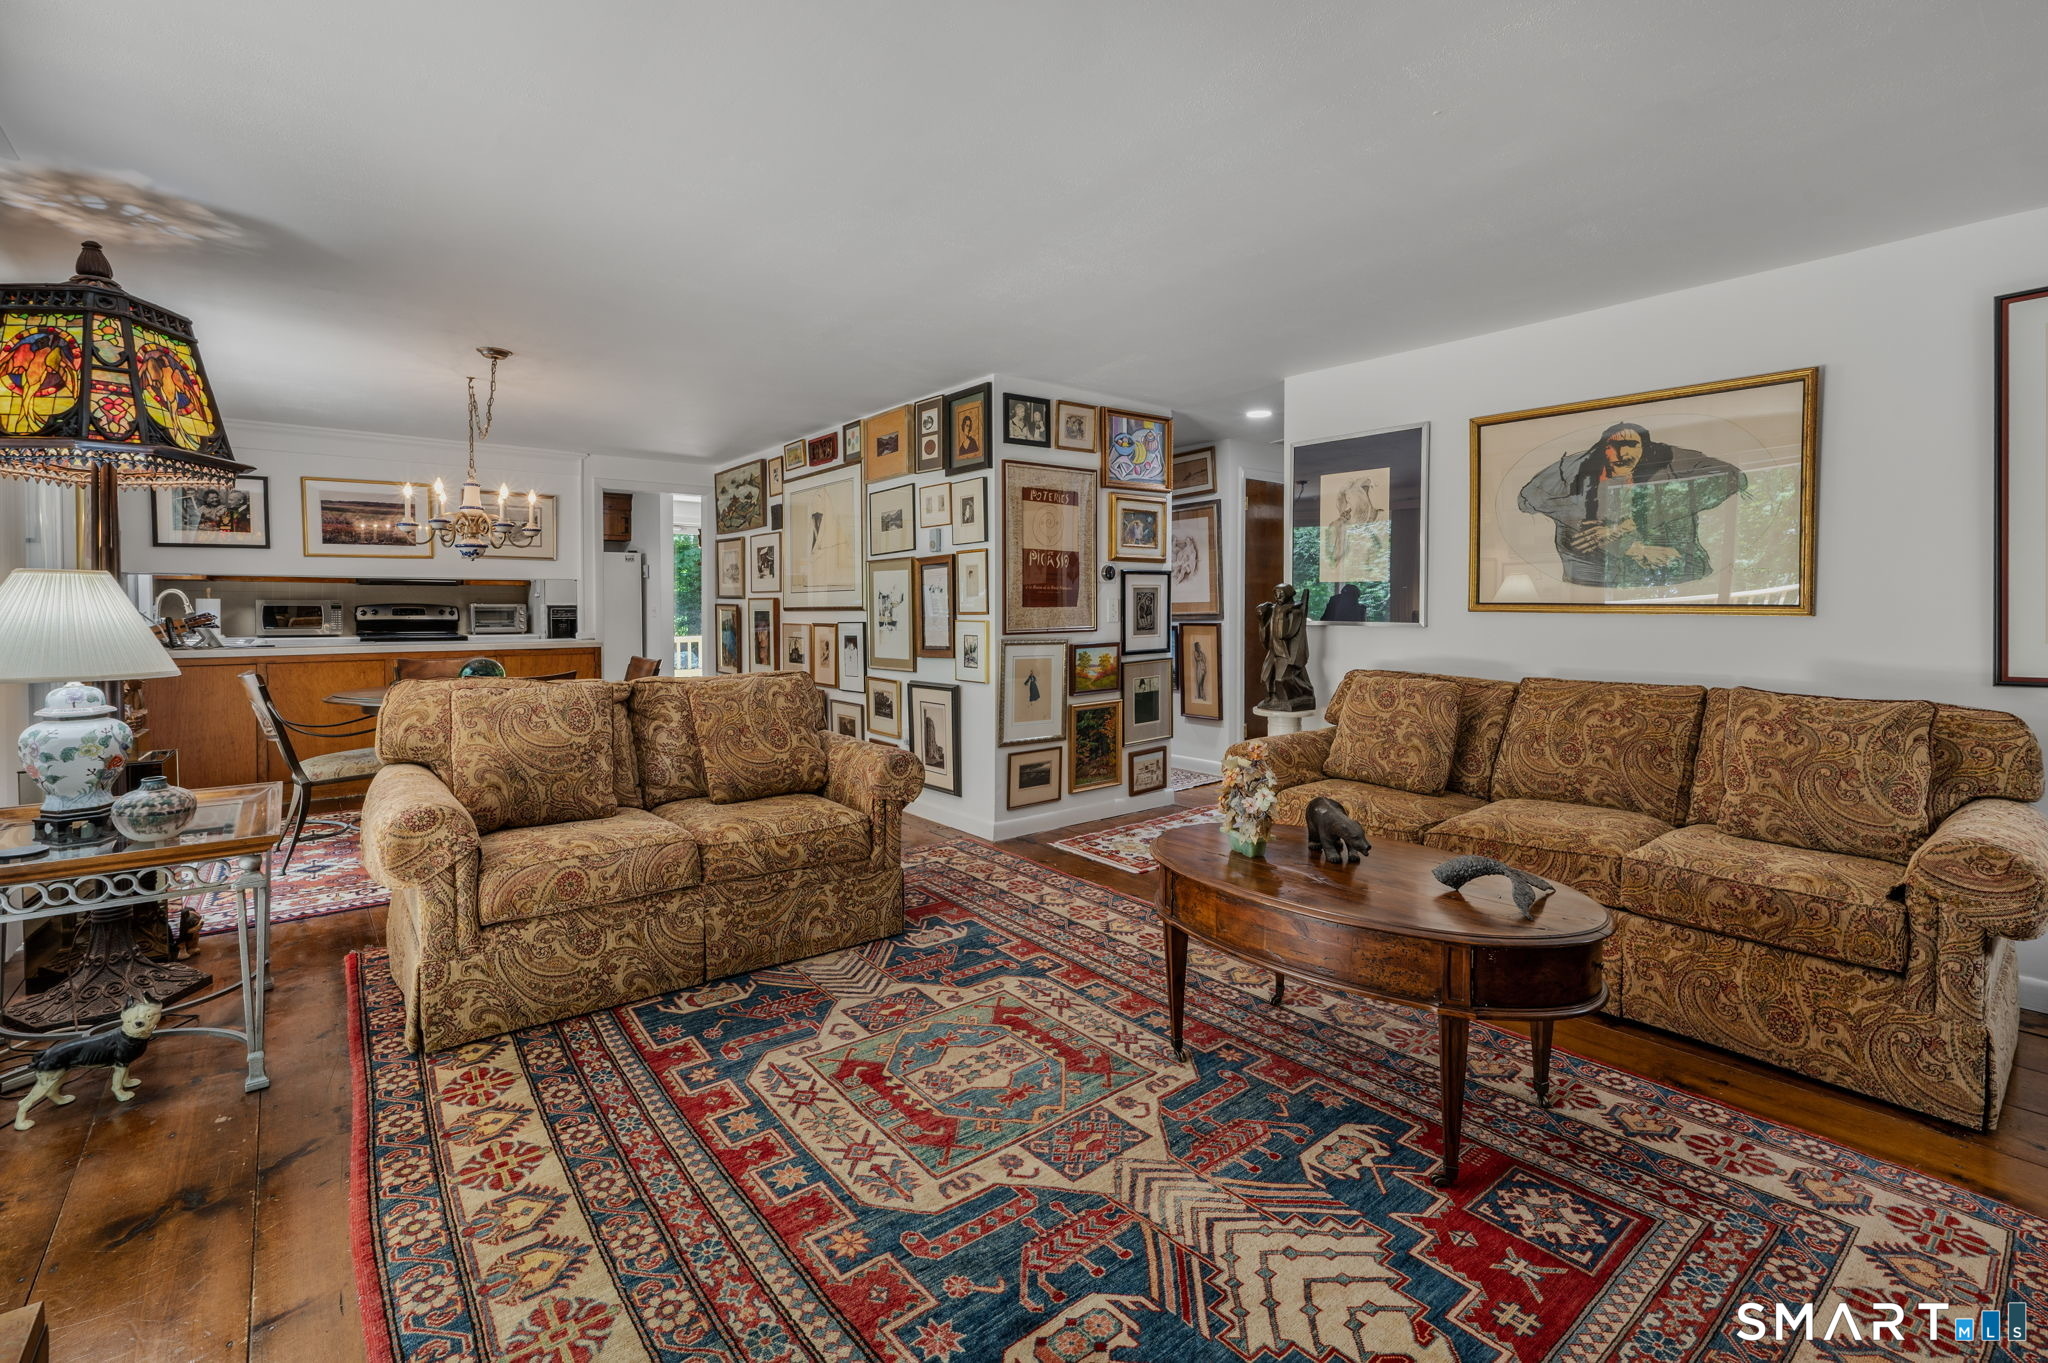

Street View
$999,000
Monthly Est:$4,972
 3 Beds
 3 Baths
2 full baths + 1 half bath
 1,905sqft
13 Mill Rd, Essex, CT 06426
$999,000
$4,972/moEst:
Get Pre-Approved
Single Family Residence
Built in 1974
$-- HOA
1.5 acres lot
$524/sq.ft
Description
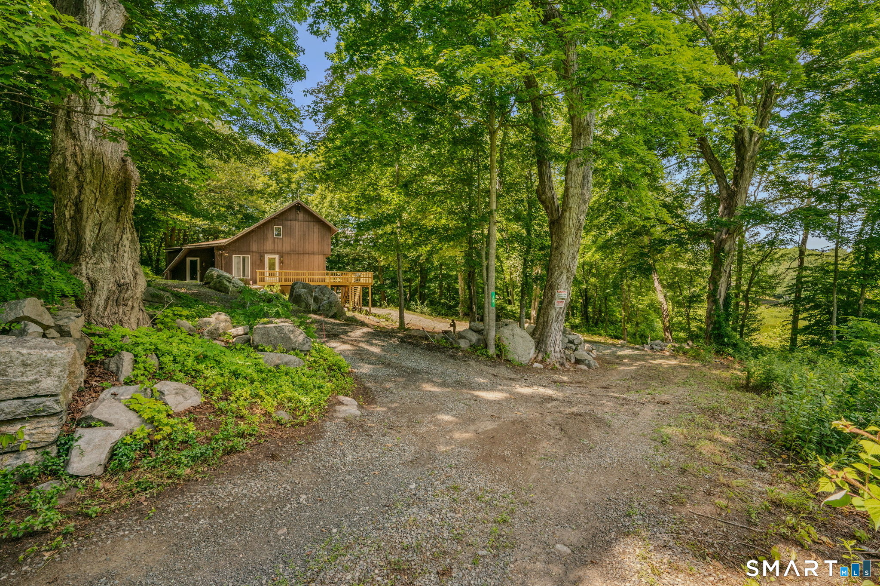
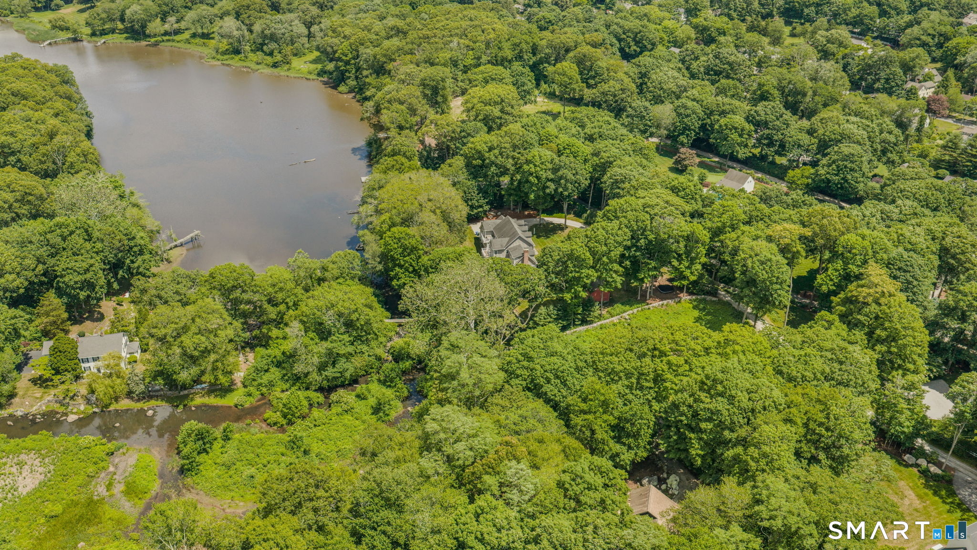
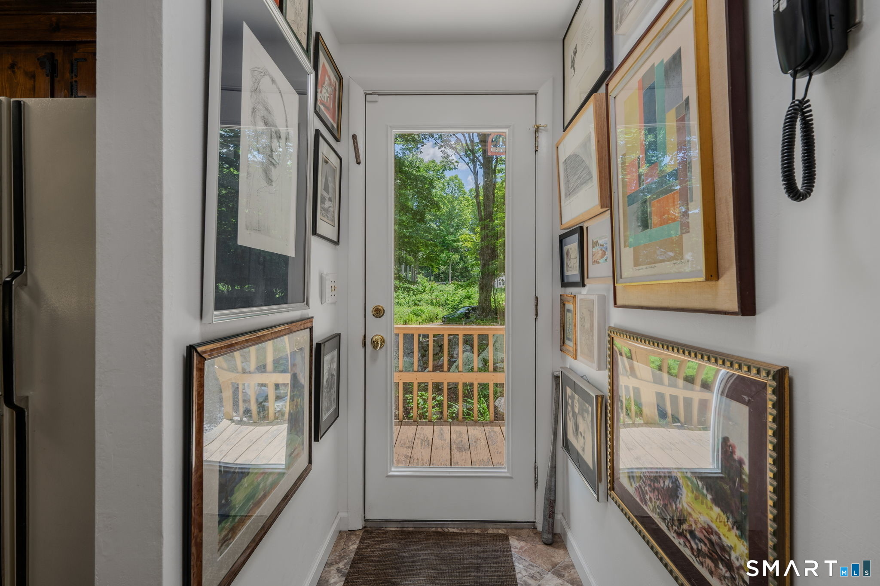
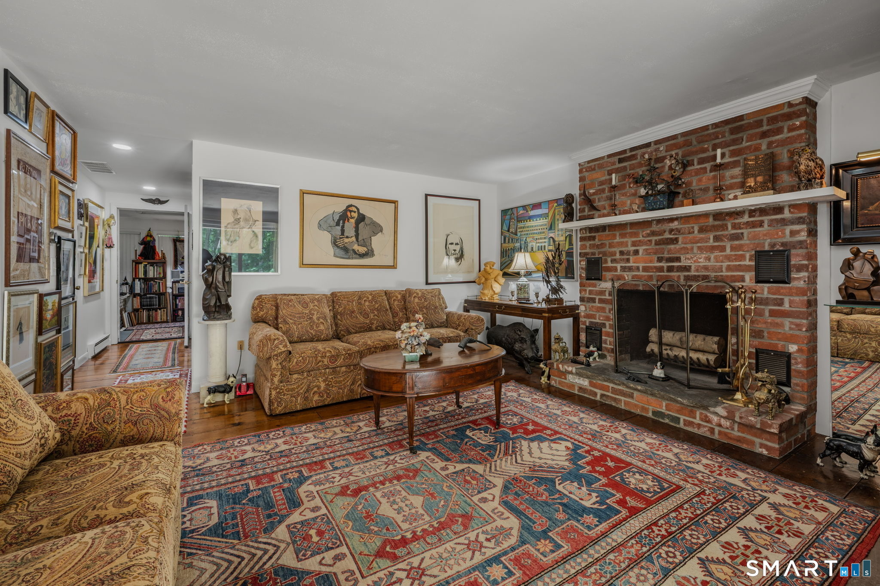
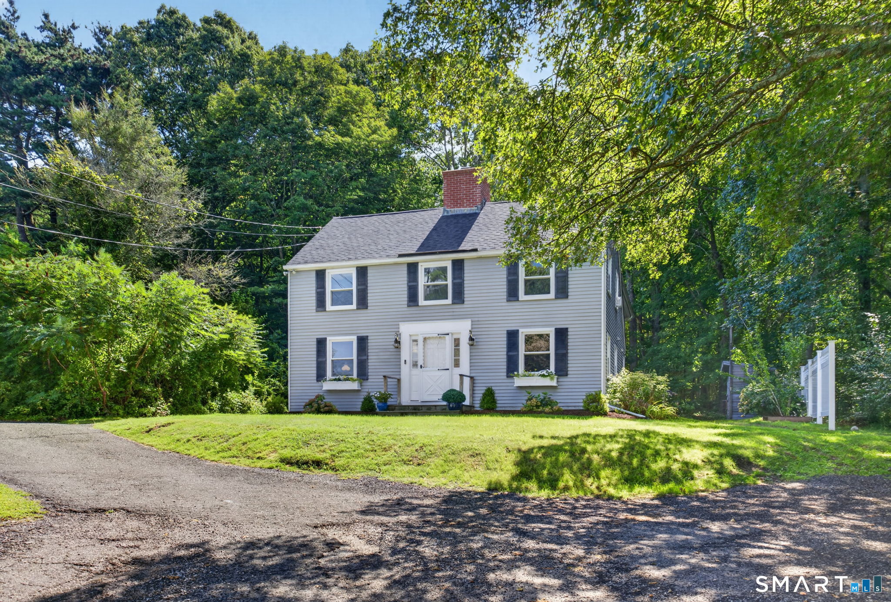
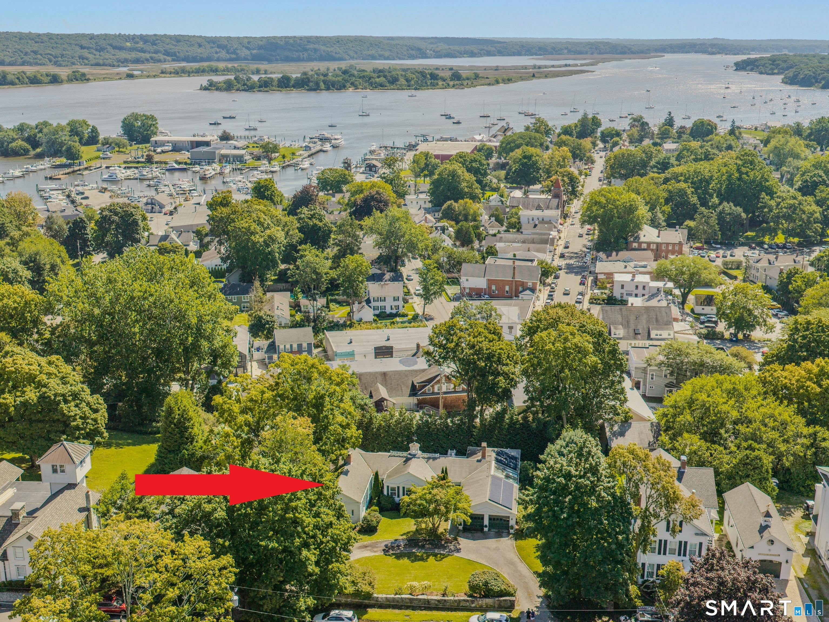
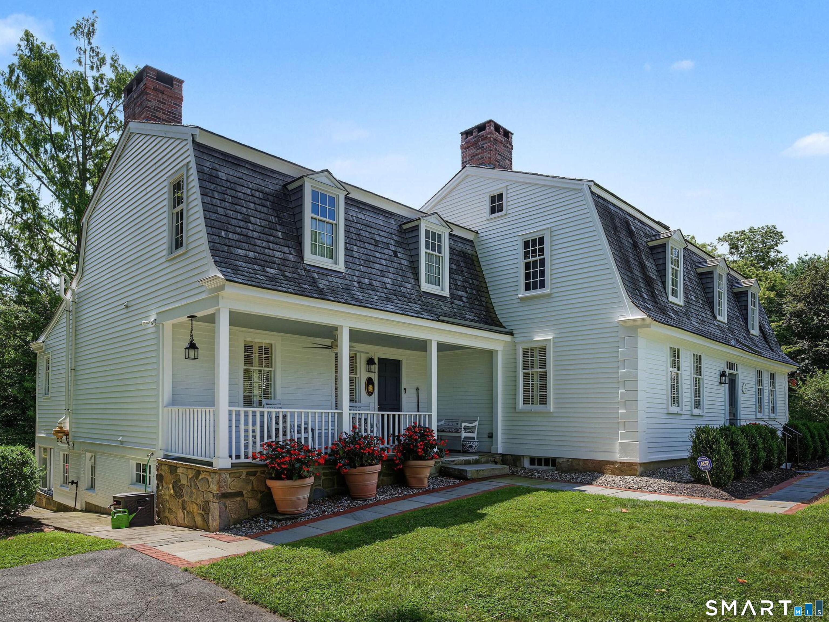
Nestled at the end of a private lane in one of Essex Village's premier waterfront settings, this exceptional residence offers a rare blend of privacy, natural beauty, and walk-to-town convenience. Set on 1.5 acres overlooking Falls River Pond and North Cove, the property enjoys year-round water views, abundant wildlife, and room for future expansion. Designed to embrace its surroundings, the home features light-filled living spaces, expansive windows and sliding doors, hardwood floors, and a wood-burning brick fireplace that adds warmth and character. A spacious elevated deck provides the perfect vantage point to enjoy the ever-changing views, while the entire second floor is dedicated to a private primary suite with hardwood floors, elevated water views, and exceptional privacy. Recent updates include central air, propane heat, tankless hot water, recessed lighting, an upgraded electrical panel, and a freshly painted interior. The private setting offers the feel of a secluded estate while remaining just a short stroll from the heart of Essex Village. Rich in history and recognized by Yankee Magazine as one of New England's Best Small Towns, Essex is known for its charming Main Street, acclaimed restaurants, boutiques, art galleries, marinas, yacht clubs, and vibrant maritime heritage. A rare opportunity to enjoy shoreline living in one of Connecticut's most treasured communities.
- Houzeo last checked: 12 hours ago
- Listing updated: August 7, 2026 at 7:00 am
- Listing Provided by: Kelly Puorro | Puorro Realty Group
- Source: SMART MLS-CT | MLS#: 24186487

Property Details
Status
Active
Type
Single Family Residence
No. of Stories
-
County
City
Neighborhood
--
Year Built
1974
HOA Fees
-
Finished Area
1,905 sqft
Lot Size
1.5 acres lot
Basement Area
- sqft
MLS Name
SMART MLS
MLS Number
24186487
MLS Status
Active
Days on Market
103

Continue Your Journey in App
Find your dream home, receive real-time updates, and many more!
Download App
Continue Your Journey in App
Find your dream home, receive real-time updates, and many more!
Location
HOA Management
0
HOA Fees
$-/
Disclaimer: Amenities are based on third-party information and may vary; buyers must independently verify all amenities, as information is deemed reliable but not guaranteed.
Facts & Features
Rooms
Bedrooms & bathrooms
Bedrooms: 3
Bathrooms: 3
Interior
Heating
Propane, Heat Pump
Interior Features
Cable Pre Wired
Appliances
Oven/range, Refrigerator, Dishwasher, Washer, Dryer
Exterior Features
Wrap Around Deck, Deck, Garden Area, Stone Wall
Cooling
Central Air
Sewer
Septic
Construction
Year Built
Year Built: 1974
Home type
Single Family Residence
Roof
Asphalt Shingle
Foundation Details
Concrete
Architectural Style
Contemporary
Utilities & Energy
Parking Features
Under House Garage
Laundry Features
Lower Level
Basement
Full, Garage Access, Interior Access, Full With Walk Out
Water Source
Private Well
Other Features
Subdivision Name
Essex Village
Lot Features
Interior Lot, Lightly Wooded, Water View
Price History
| Date | Event | Price |
|---|---|---|
07/28/2026 Source: | Price Decreased | $999,000 -16.05% $524/sqft |
06/26/2026 Source: | Listed for Sale | $1,190,000 +138.00% $625/sqft |
11/21/2020 Source: #170309571 | Sold | $500,000 $262/sqft |

Nearby Homes
Find Homes by Property Features in Essex, CT


Based on information provided to and compiled by the SMART MLS, Inc. through Oct 07, 2026, 11:30AM. IDX information is provided exclusively for consumers’ personal, non-commercial use. It may not be used for any purpose other than to identify prospective properties consumers may be interested in purchasing. The data is deemed reliable but is not guaranteed accurate by the MLS. ©2026 SMART MLS, Inc. All Rights Reserved.
 Advertising Broker: Derek Greene | The Greene Realty Group