- Overview
- Description
- Property Details
- Location
- HOA Management
- Facts & Features
- Getting Around
- Nearby Homes
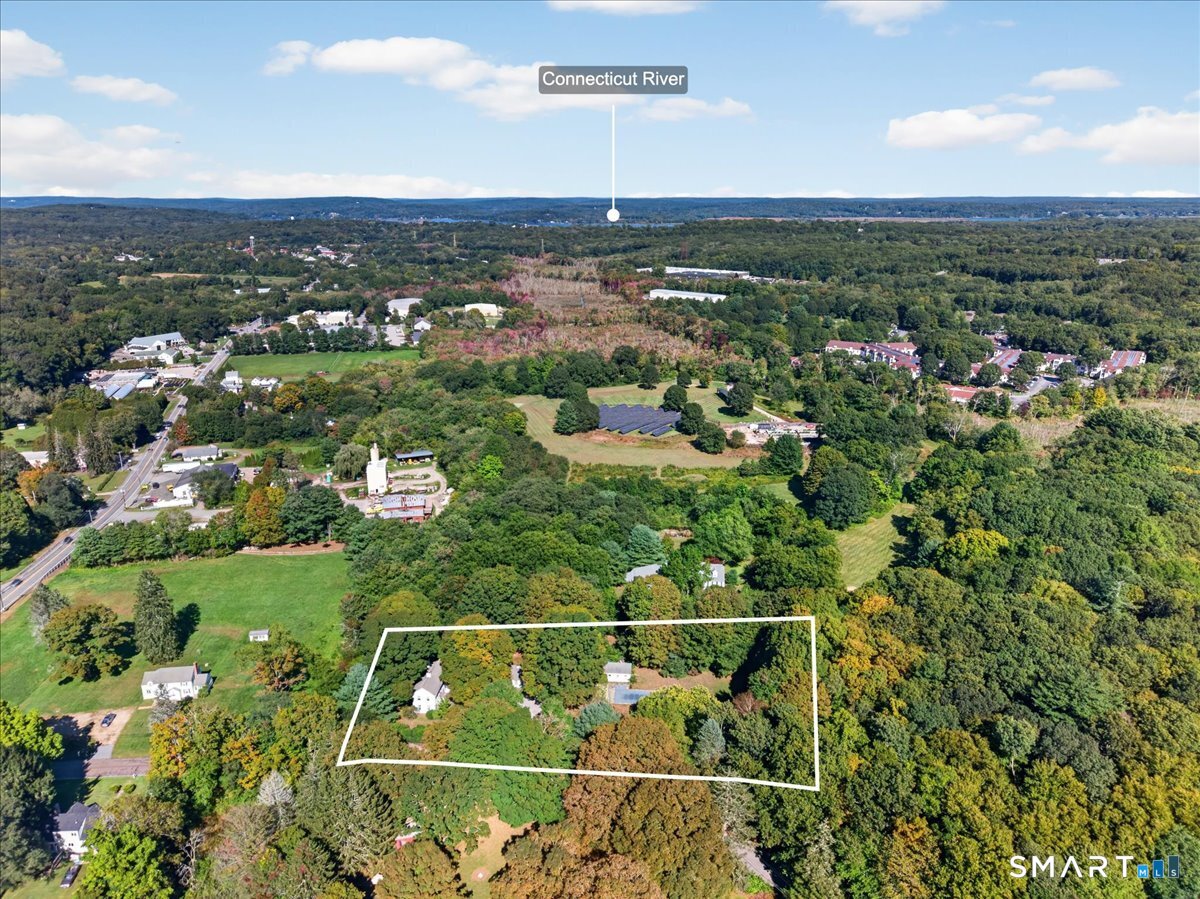

Street View
$1,150,000
Monthly Est:$5,724
 3 Beds
 5 Baths
4 full baths + 1 half bath
 3,308sqft
9 Ingham Hl Rd, Essex, CT 06426
$1,150,000
$5,724/moEst:
Get Pre-Approved
Single Family Residence
Built in 1848
$-- HOA
1.4 acres lot
$348/sq.ft
Description
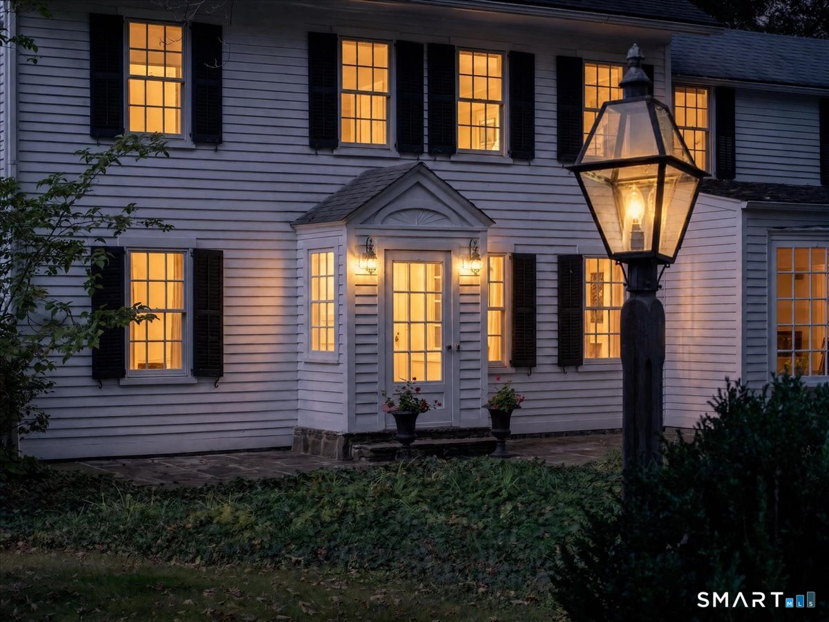
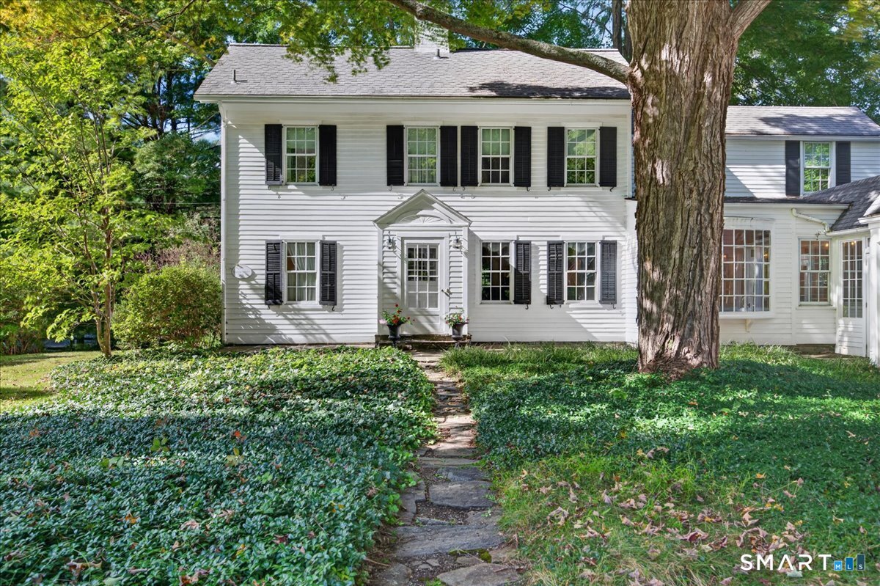
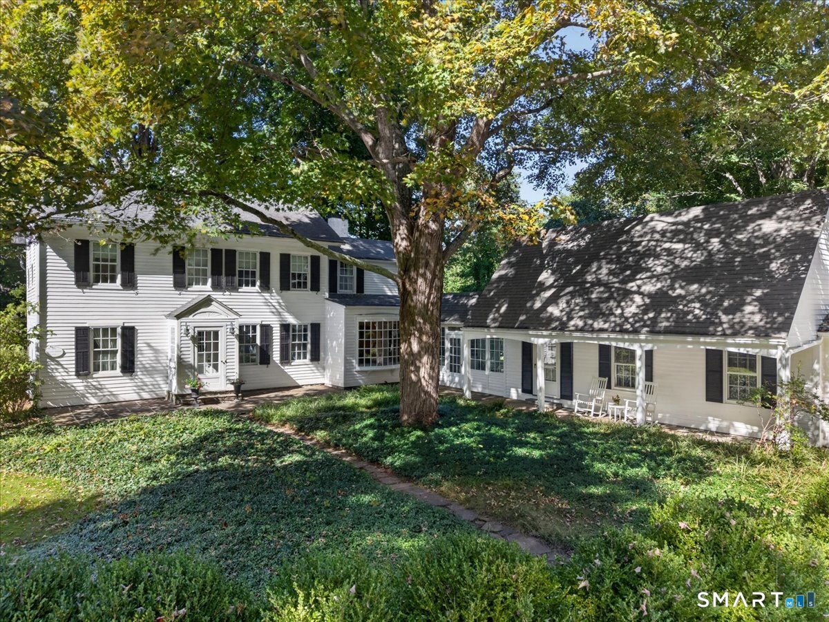
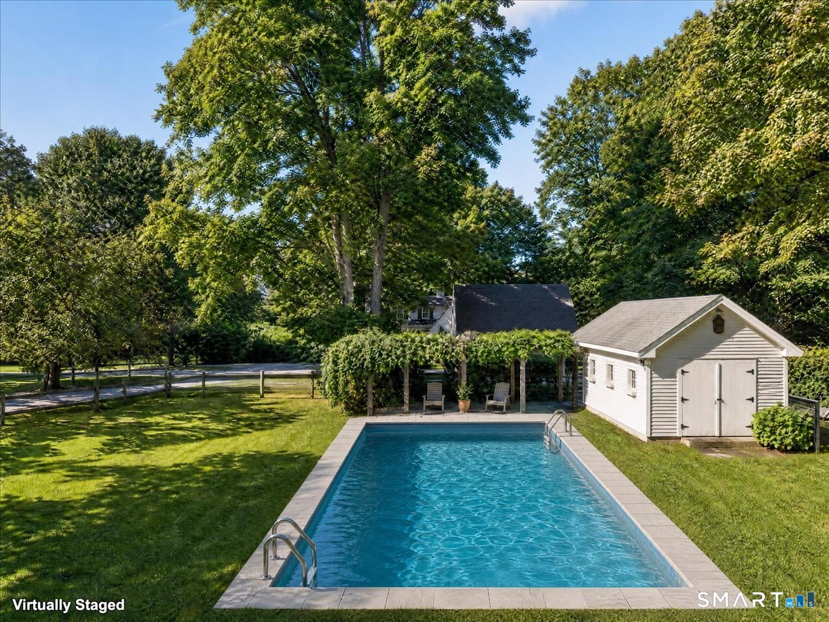
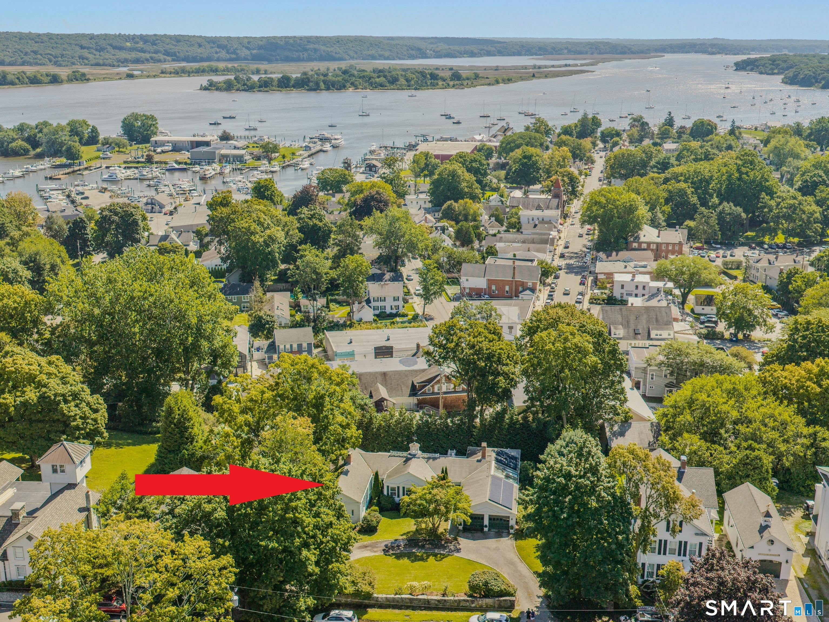
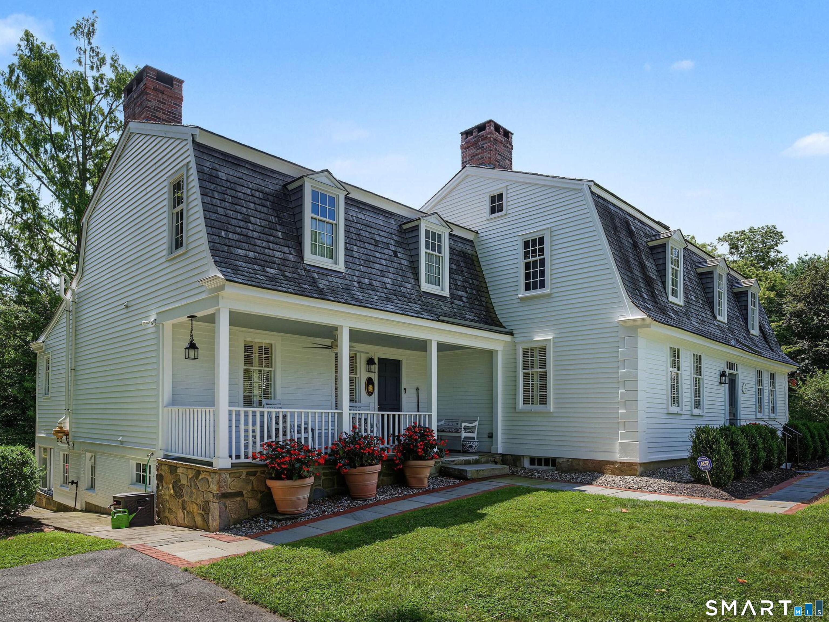
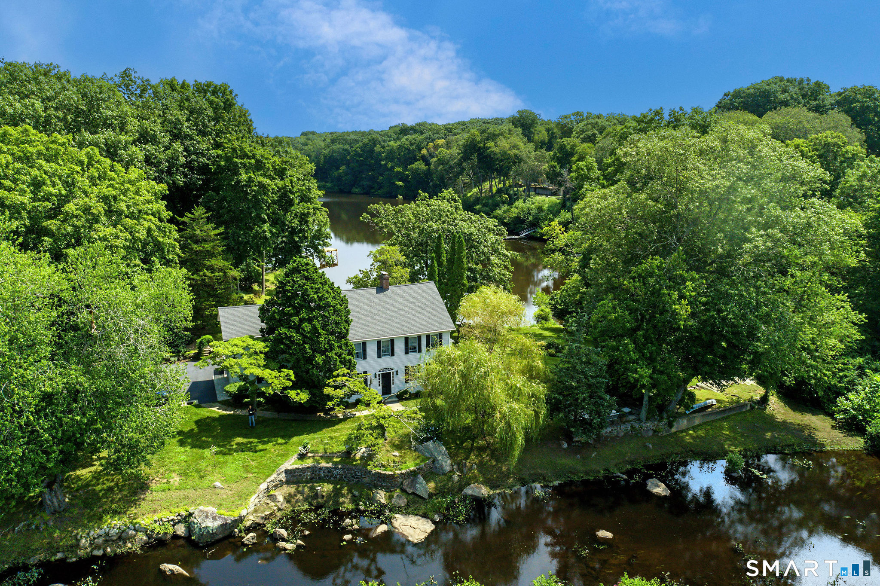
This charming and updated historic colonial is tucked away on a quiet road on 1.4 acres. The original two-story structure was built in the mid 1800s, and the additional first-story wing was later added in 1974. The main house has a cozy living room with a fireplace, a formal dining area with a window seat, reading room, a family room/den, and a powder room. The updated galley kitchen features upscale stainless-steel appliances, lots of cabinet space for storage, and plenty of counter space. There is a sunny breakfast nook just off of the kitchen. Upstairs are two bedrooms, including the primary with ensuite bath along with another bedroom and full bathroom. The addition offers a private and separate living space, with a kitchen, living room, bedroom with ensuite bath, a den and another full bathroom. As it is connected to the original house by a breezeway, it offers a good option for use an in-law apartment or for a multi-generational living arrangement. The main house has beautiful wide-plank floors and the apartment has hardwood floors. There is a spacious two-car garage located at the end of the addition. Outside is a lush mixture of mature landscaping, lawns, and shady trees. You can enjoy the outdoor setting from the covered front porch, a patio area off of the breakfast nook, or another patio by the pool area shaded by a vine-draped pergola leading directly to the sparkling in-ground gunite pool.
- Houzeo last checked: 28 minutes ago
- Listing updated: October 5, 2026 at 11:03 pm
- Listing Provided by: Susan Malan | William Pitt Sotheby's Int'l
- Source: SMART MLS-CT | MLS#: 24210026

Property Details
Status
Active
Type
Single Family Residence
No. of Stories
-
County
City
Neighborhood
--
Year Built
1848
HOA Fees
-
Finished Area
3,308 sqft
Lot Size
1.4 acres lot
Basement Area
- sqft
MLS Name
SMART MLS
MLS Number
24210026
MLS Status
Active
Days on Market
11

Continue Your Journey in App
Find your dream home, receive real-time updates, and many more!
Download App
Continue Your Journey in App
Find your dream home, receive real-time updates, and many more!
Location
HOA Management
0
HOA Fees
$-/
Disclaimer: Amenities are based on third-party information and may vary; buyers must independently verify all amenities, as information is deemed reliable but not guaranteed.
Facts & Features
Rooms
Bedrooms & bathrooms
Bedrooms: 3
Bathrooms: 5
Interior
Sewer
Septic
Interior Features
Auto Garage Door Opener, Cable Available
Cooling
Central Air, Window Unit
Exterior Features
Breezeway, Shed, Garden Area, Hot Tub, French Doors, Patio
Heating
Hot Water, Oil
Appliances
Gas Cooktop, Wall Oven, Microwave, Range Hood, Refrigerator, Dishwasher, Compactor, Washer, Dryer
Construction
Year Built
Year Built: 1848
Home type
Single Family Residence
Architectural Style
Colonial, Antique
Roof
Asphalt Shingle
Foundation Details
Concrete, Stone
Utilities & Energy
Pool Features
Gunite, Pool House, In Ground Pool
Parking Features
Attached Garage, Off Street Parking, Driveway
Water Source
Private Well
Basement
Full, Unfinished
Laundry Features
Lower Level
Other Features
Lot Features
Lightly Wooded, Level Lot, Professionally Landscaped
Subdivision Name
N/a
Price History
| Date | Event | Price |
|---|---|---|
09/26/2026 Source: | Listed for Sale | $1,150,000 +52172.73% $348/sqft |
08/01/2025 Source: | Price Increased | $2,200 +11.39% $1/sqft |
02/01/2022 Source: | Price Increased | $1,975 +8.22% $1/sqft |
01/03/2021 Source: #170353980 | Price Increased | $1,825 +14.06% $1/sqft |
07/06/2016 Source: #N10150412 | Price Increased | $1,600 +6.67% $0/sqft |

Show more
Nearby Homes
Find Homes by Property Features in Essex, CT


Based on information provided to and compiled by the SMART MLS, Inc. through Oct 08, 2026, 09:00AM. IDX information is provided exclusively for consumers’ personal, non-commercial use. It may not be used for any purpose other than to identify prospective properties consumers may be interested in purchasing. The data is deemed reliable but is not guaranteed accurate by the MLS. ©2026 SMART MLS, Inc. All Rights Reserved.
 Advertising Broker: Derek Greene | The Greene Realty Group