- Overview
- Description
- Property Details
- Location
- HOA Management
- Facts & Features
- Getting Around
- Nearby Homes


$6,595,000
Monthly Est:$32,826
 3 Beds
 5 Baths
3 full baths + 2 half baths
 4,664sqft
175 River Rd, Essex, CT 06426
$6,595,000
$32,826/moEst:
Get Pre-Approved
Single Family Residence
Built in 2006
$-- HOA
2.87 acres lot
$1,414/sq.ft
Description
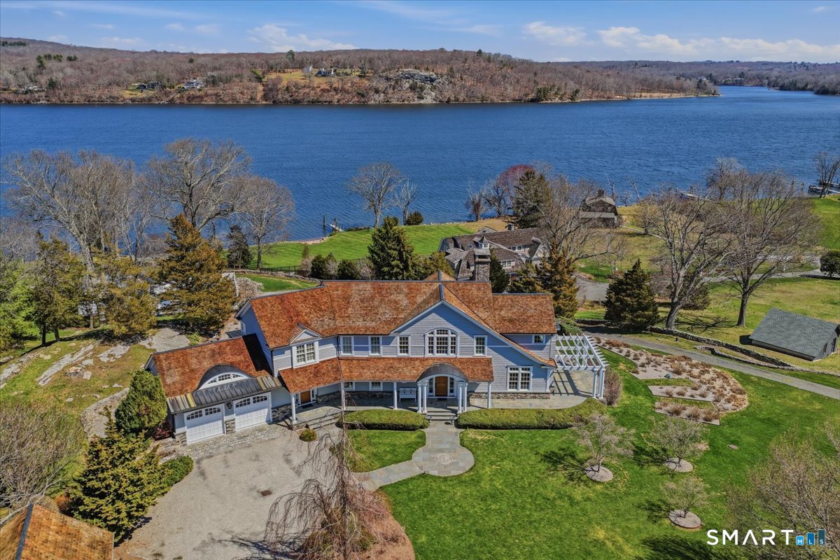
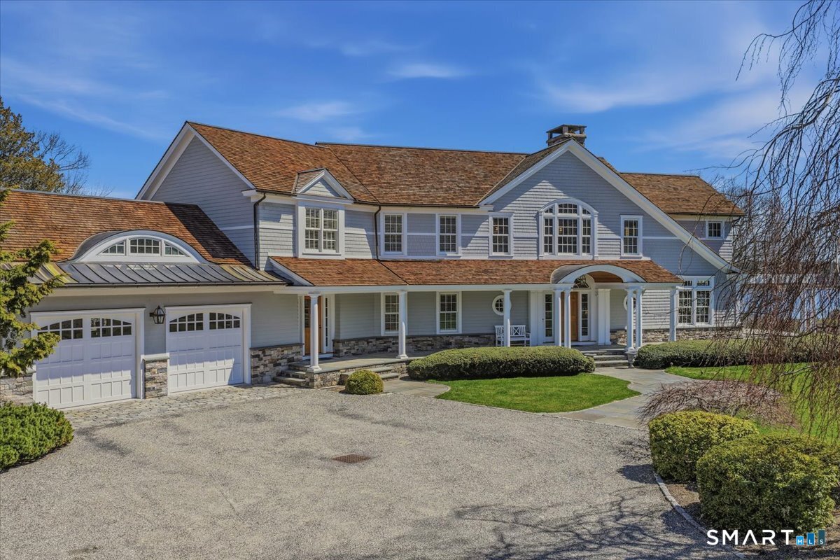
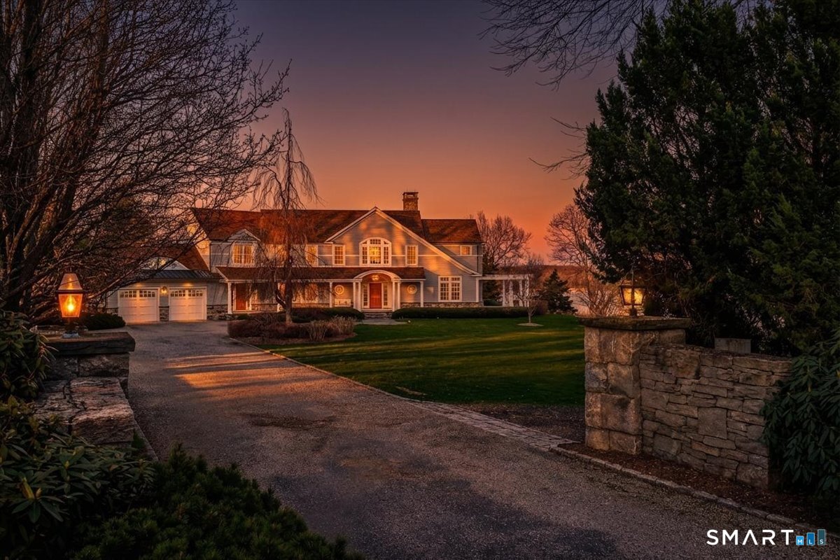
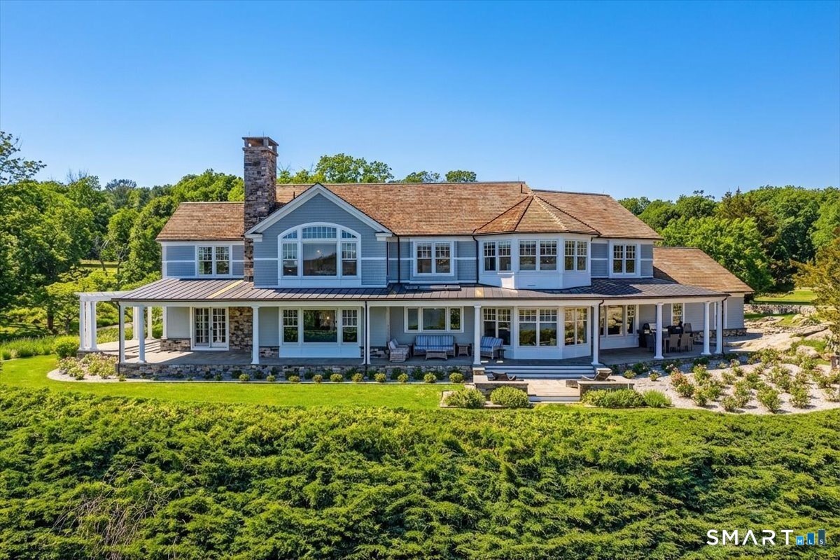
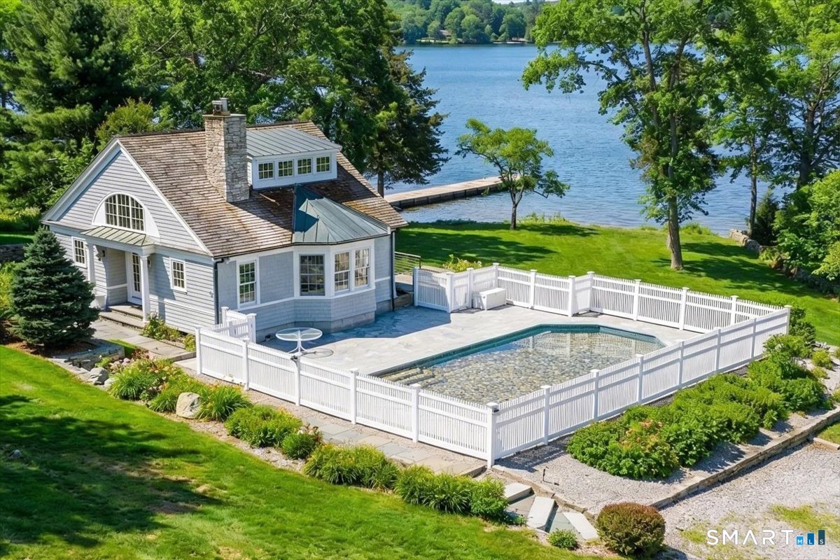
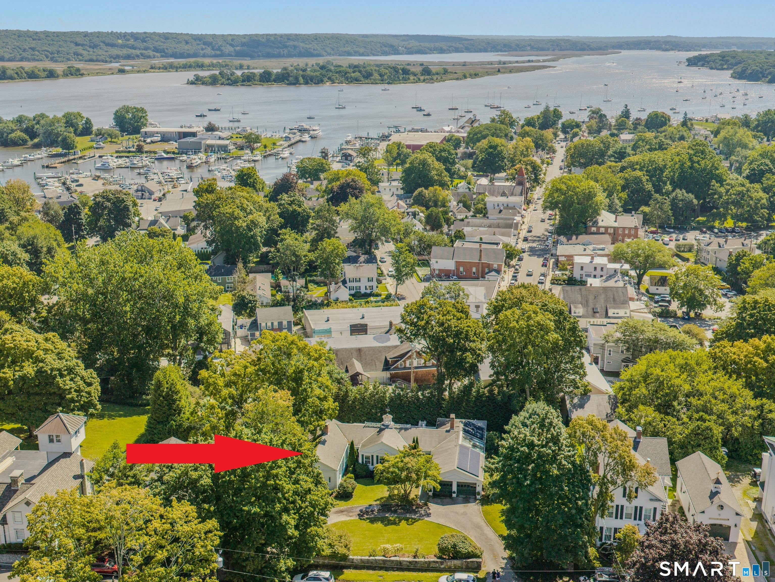
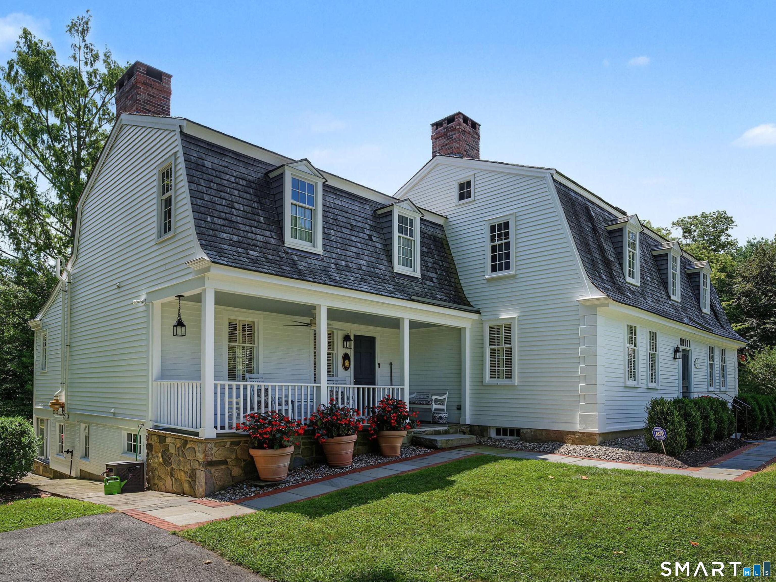
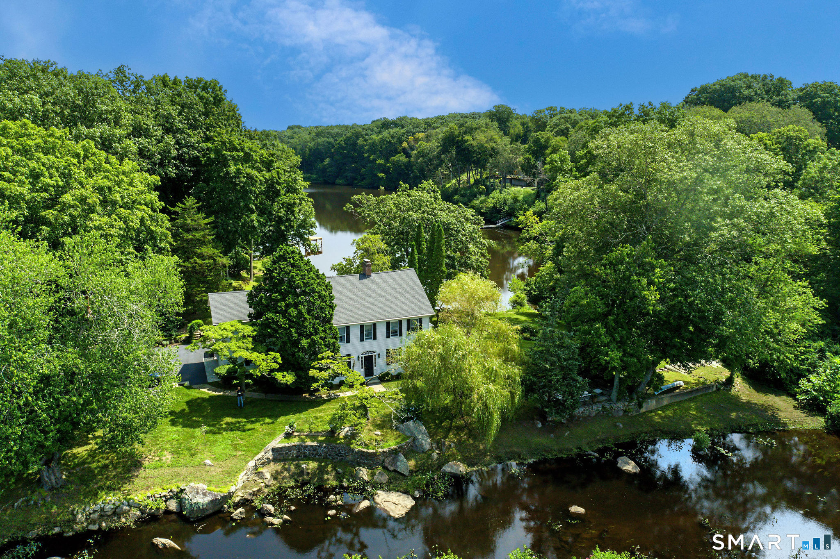
A rare opportunity to own a meticulously designed enclave set on nearly three private acres overlooking the Connecticut River. The main house has over 4600 square feet of beautifully scaled living space with elegant architectural finishes throughout. The first floor features a welcoming entryway which leads to a well-equipped kitchen, breakfast room, formal dining room, and both a living room and family room with fireplaces. Each room has plenty of windows that bring in natural light and showcase incredible views of the CT River. An elegant curved stairwell leads to the second floor, which is designed with privacy in mind. It features a separate wing for the primary bedroom suite, and another for two guest bedrooms and baths. An elevator services the entire structure, so every room is accessible to all and offers a possible working option for multigenerational living. The compound also features a separate spacious guest house with a full kitchen, sitting room, bedroom, and one- and one-half bathrooms situated next to the inground Gunite pool, offering another private retreat for guests, visitors, or family members to enjoy
- Houzeo last checked: 12 hours ago
- Listing updated: August 21, 2026 at 4:41 pm
- Listing Provided by: Susan Malan | William Pitt Sotheby's Int'l
- Source: SMART MLS-CT | MLS#: 24164990

Property Details
Status
Active
Type
Single Family Residence
No. of Stories
-
County
City
Neighborhood
--
Year Built
2006
HOA Fees
-
Finished Area
4,664 sqft
Lot Size
2.87 acres lot
Basement Area
- sqft
MLS Name
SMART MLS
MLS Number
24164990
MLS Status
Active
Days on Market
175

Continue Your Journey in App
Find your dream home, receive real-time updates, and many more!
Download App
Continue Your Journey in App
Find your dream home, receive real-time updates, and many more!
Location
HOA Management
0
HOA Fees
$-/
Disclaimer: Amenities are based on third-party information and may vary; buyers must independently verify all amenities, as information is deemed reliable but not guaranteed.
Facts & Features
Rooms
Bedrooms & bathrooms
Bedrooms: 3
Bathrooms: 5
Interior
Heating
Oil
Interior Features
Auto Garage Door Opener, Cable Available, Elevator, Security System
Appliances
Gas Cooktop, Wall Oven, Microwave, Subzero, Dishwasher, Disposal, Washer, Dryer, Wine Chiller
Exterior Features
Porch, Deck, Garden Area, Guest House, Patio
Cooling
Central Air
Sewer
Septic
Construction
Year Built
Year Built: 2006
Home type
Single Family Residence
Roof
Wood Shingle
Foundation Details
Concrete
Architectural Style
Colonial
Utilities & Energy
Parking Features
Attached Garage, Detached Garage, Off Street Parking, Driveway
Laundry Features
Upper Level
Basement
Full, Unfinished
Pool Features
Heated, In Ground Pool
Water Source
Private Well
Other Features
Subdivision Name
N/a
Lot Features
Sloping Lot, Cleared, Professionally Landscaped, Water View
Price History
| Date | Event | Price |
|---|---|---|
08/21/2026 Source: | Price Decreased | $6,595,000 -16.40% $1,414/sqft |
04/24/2026 Source: | Listed for Sale | $7,889,000 $1,691/sqft |
04/15/2026 Source: | Coming Soon | $7,889,000 +1011.13% $1,691/sqft |
06/10/1998 Source: #E88082 | Sold | $710,000 $152/sqft |

Nearby Homes
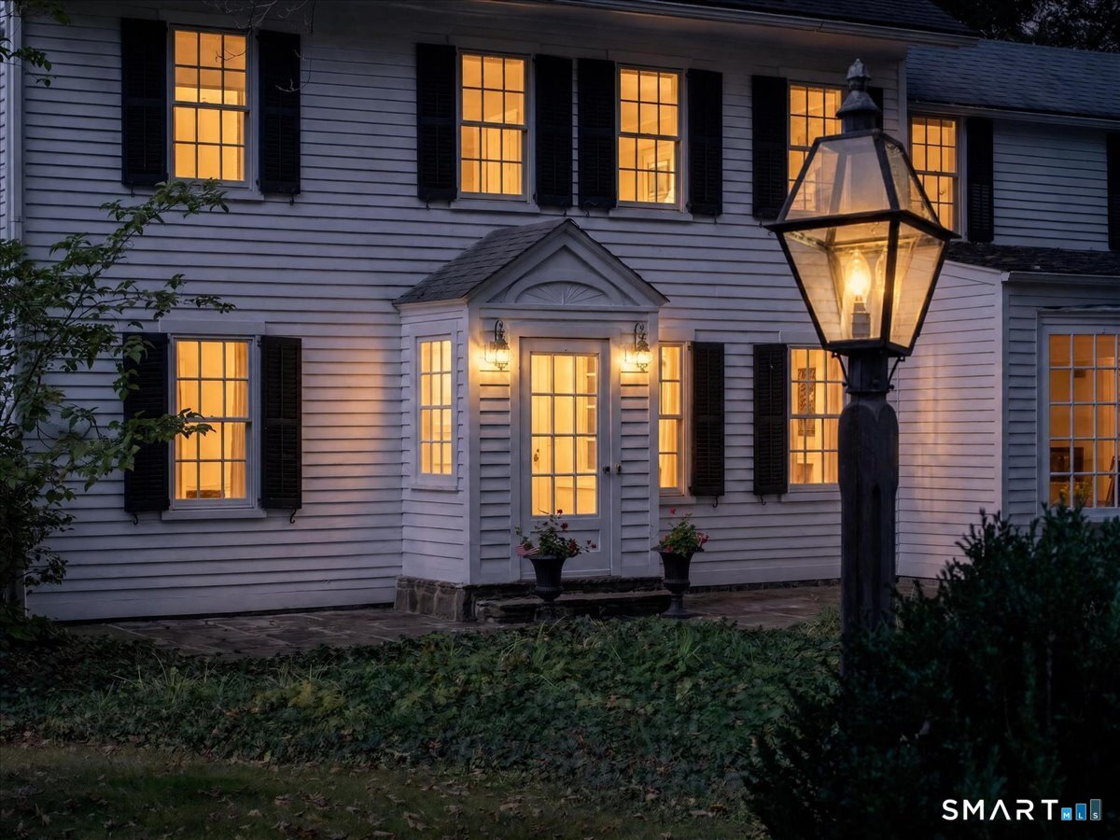
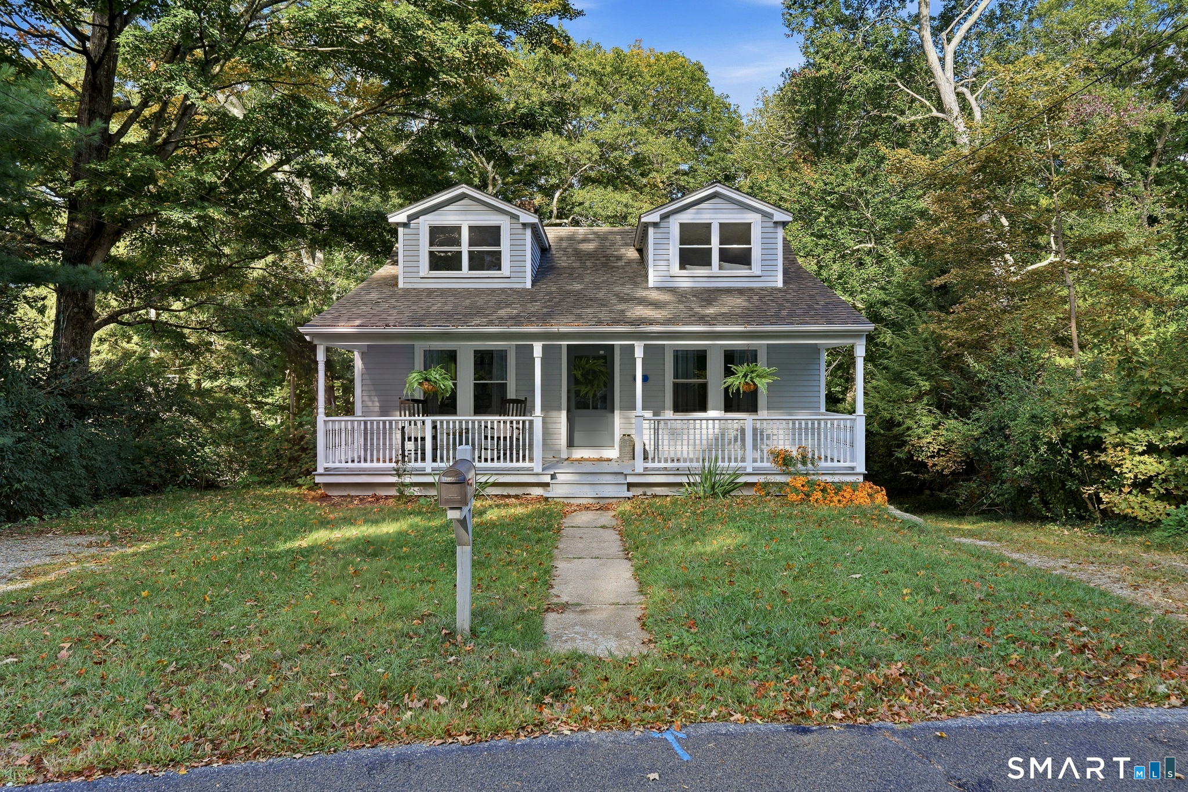
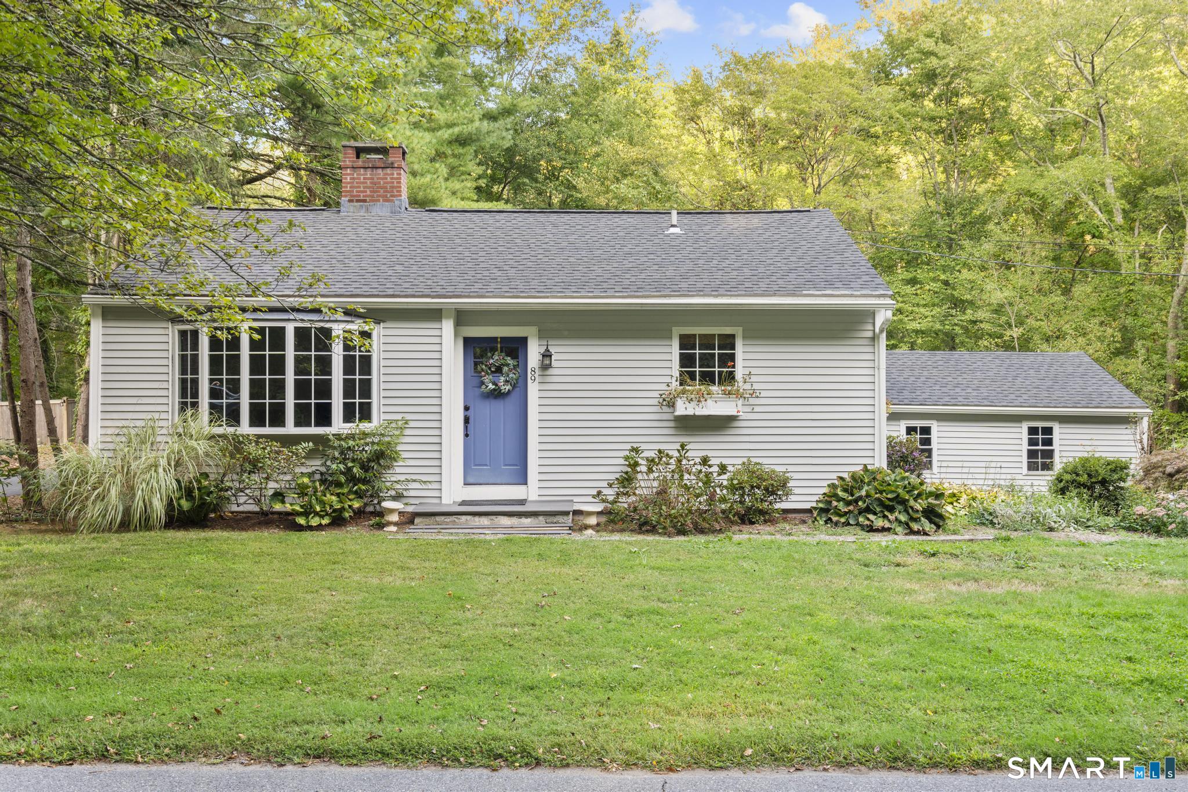
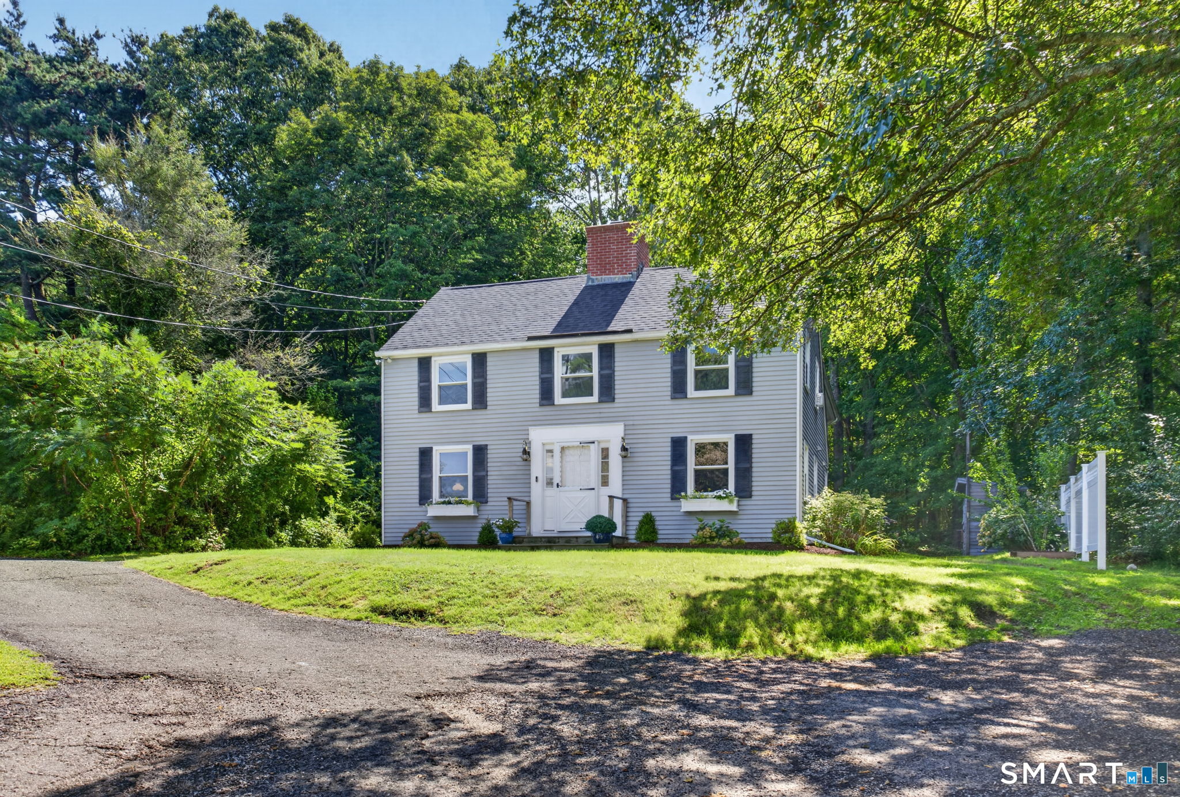
Find Homes by Property Features in Essex, CT


Based on information provided to and compiled by the SMART MLS, Inc. through Oct 07, 2026, 11:30AM. IDX information is provided exclusively for consumers’ personal, non-commercial use. It may not be used for any purpose other than to identify prospective properties consumers may be interested in purchasing. The data is deemed reliable but is not guaranteed accurate by the MLS. ©2026 SMART MLS, Inc. All Rights Reserved.
 Advertising Broker: Derek Greene | The Greene Realty Group