- Overview
- Description
- Property Details
- Location
- HOA Management
- Facts & Features
- Getting Around
- Nearby Homes
 Price Drop: $100K (09/28)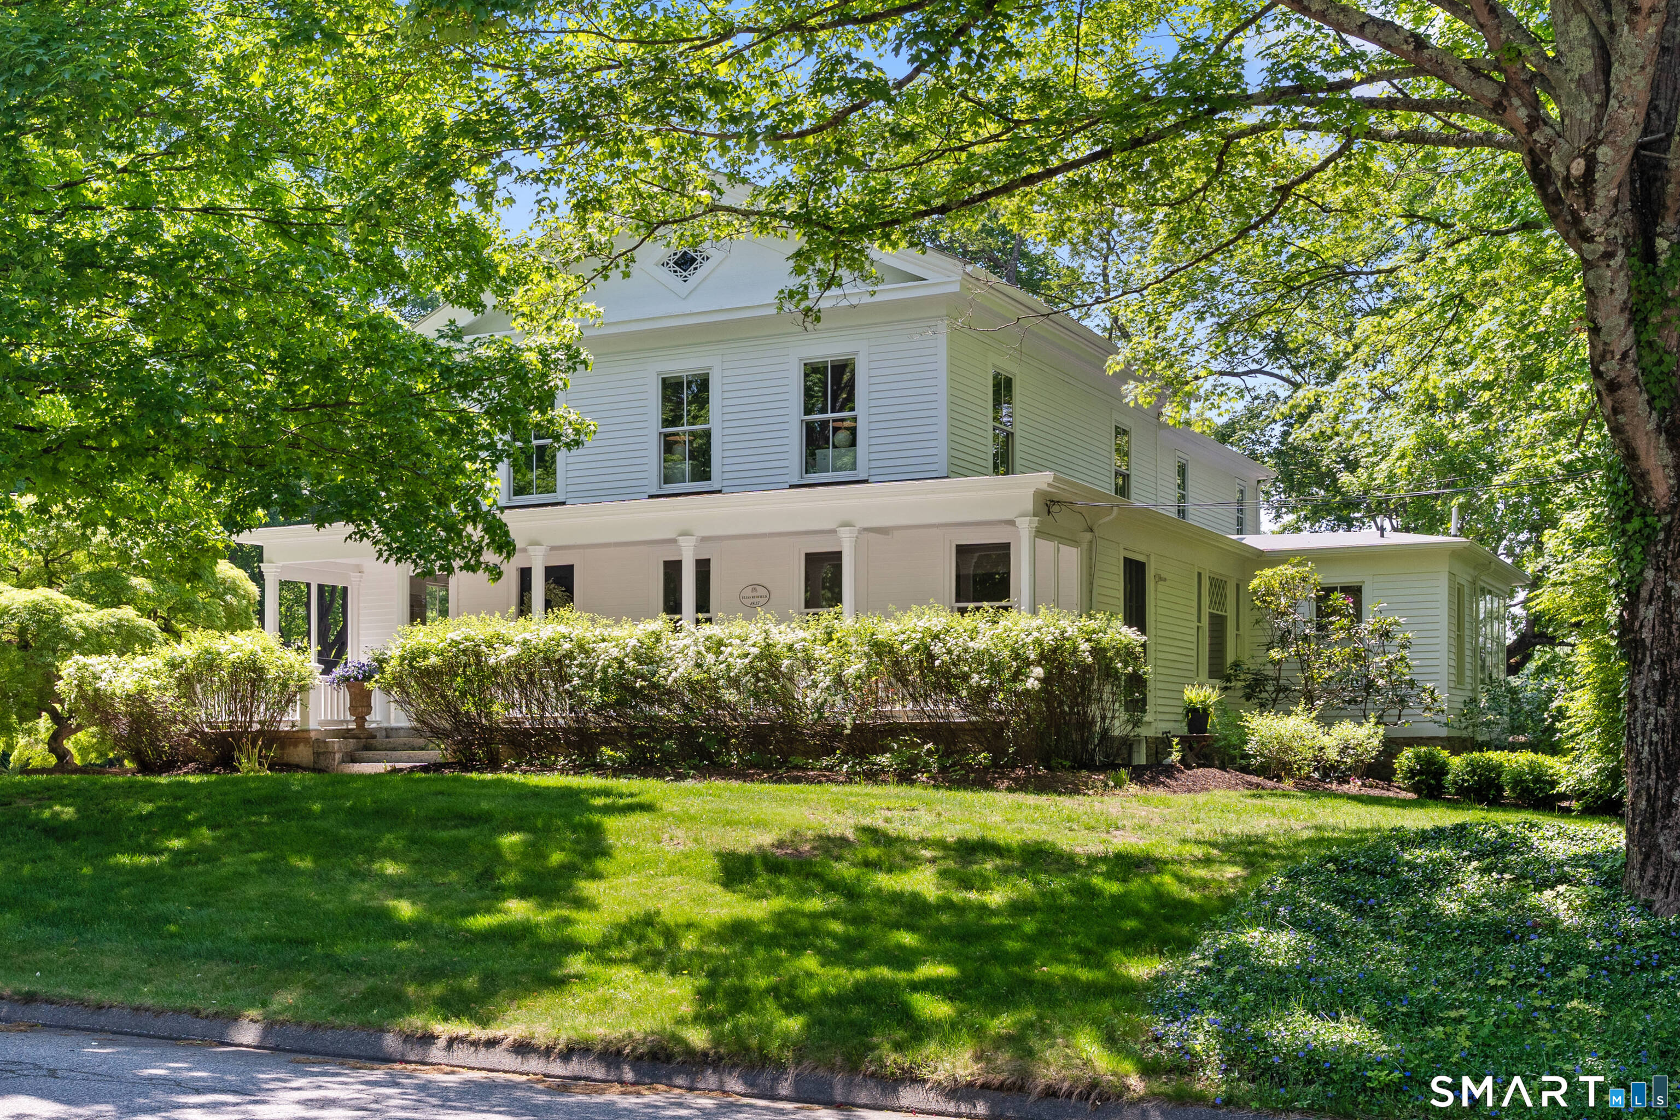
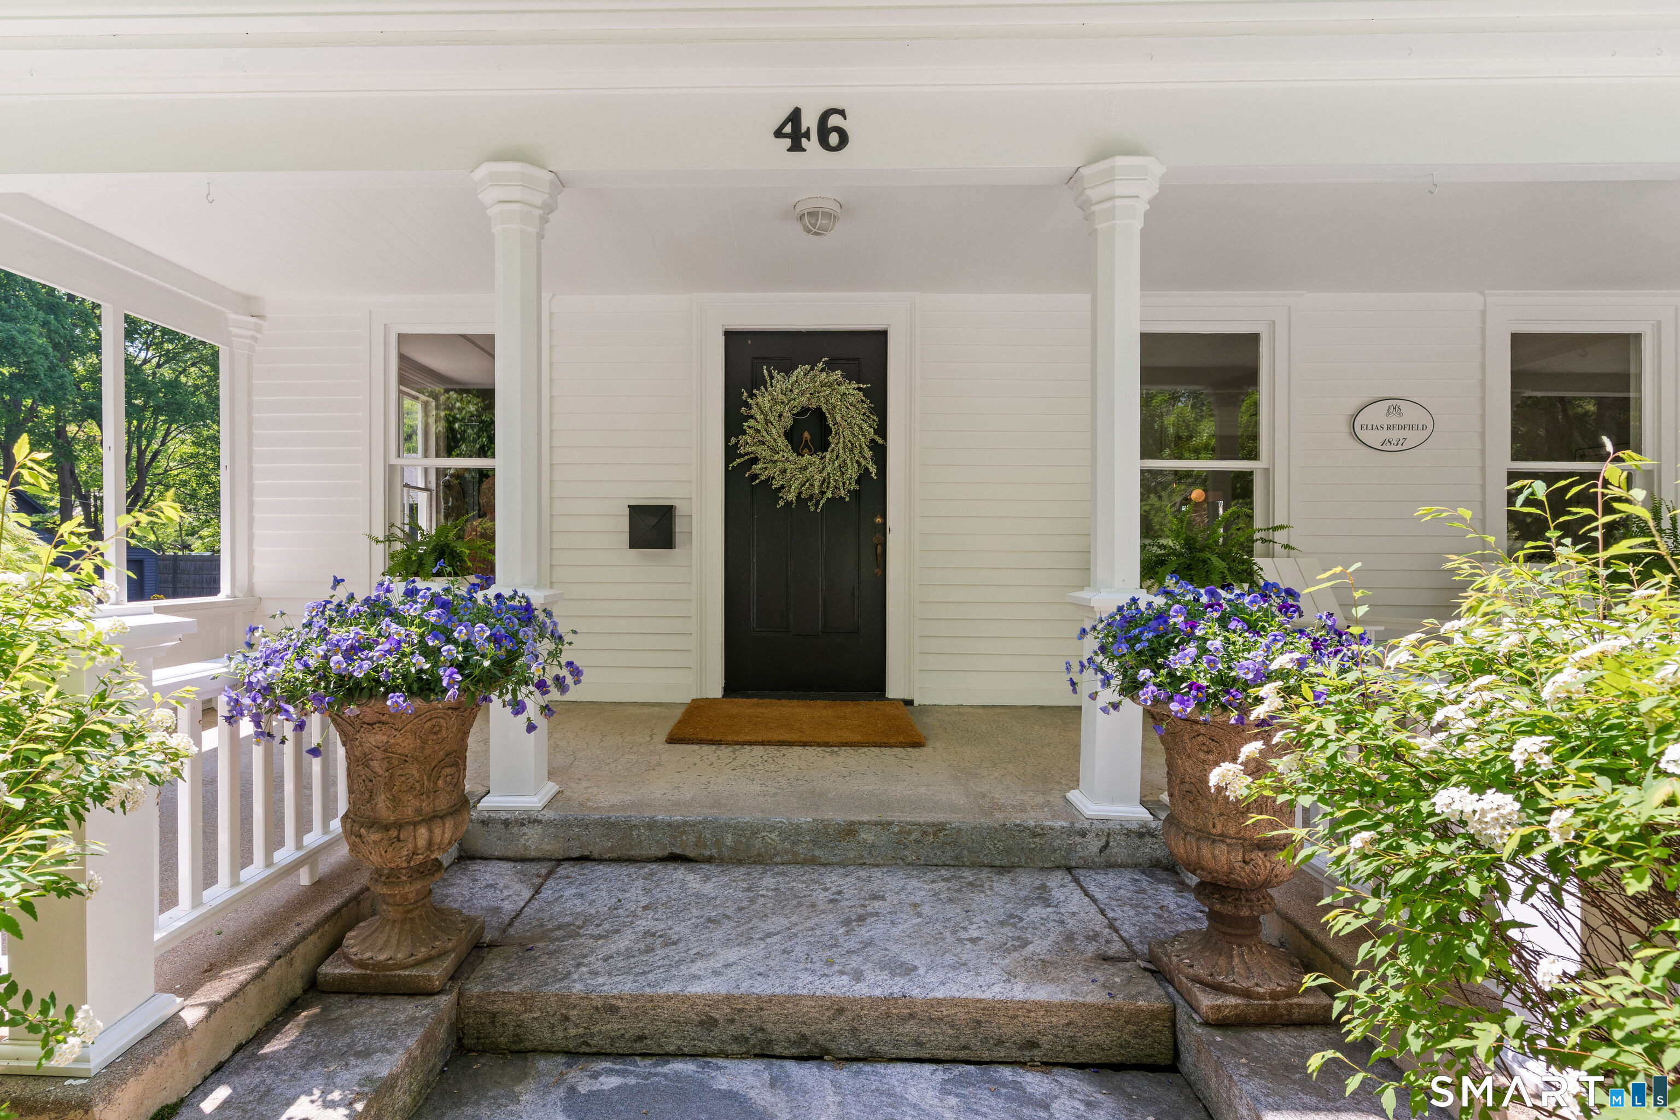

Street View
$1,495,000
Monthly Est:$7,441
 3 Beds
 3 Baths
2 full baths + 1 half bath
 2,708sqft
46 West Ave, Essex, CT 06426
$1,495,000
$7,441/moEst:
Get Pre-Approved
Single Family Residence
Built in 1860
$-- HOA
32,234.4 sqft lot
$552/sq.ft
Description
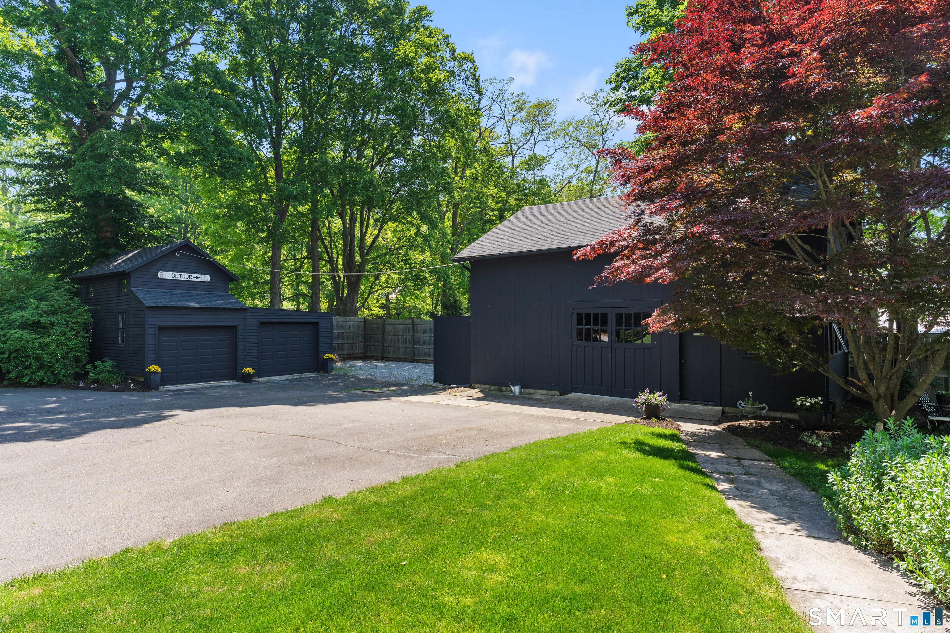
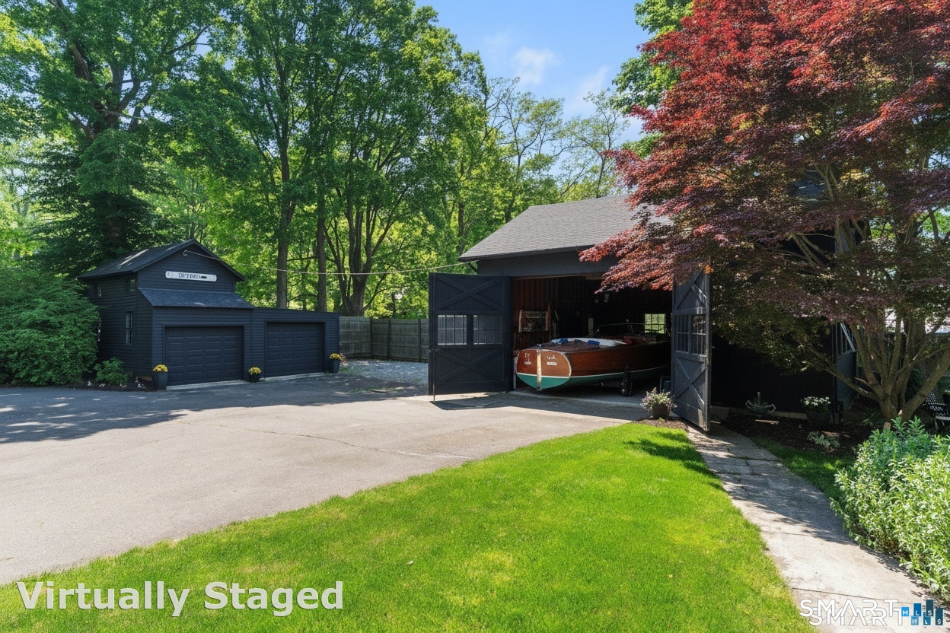
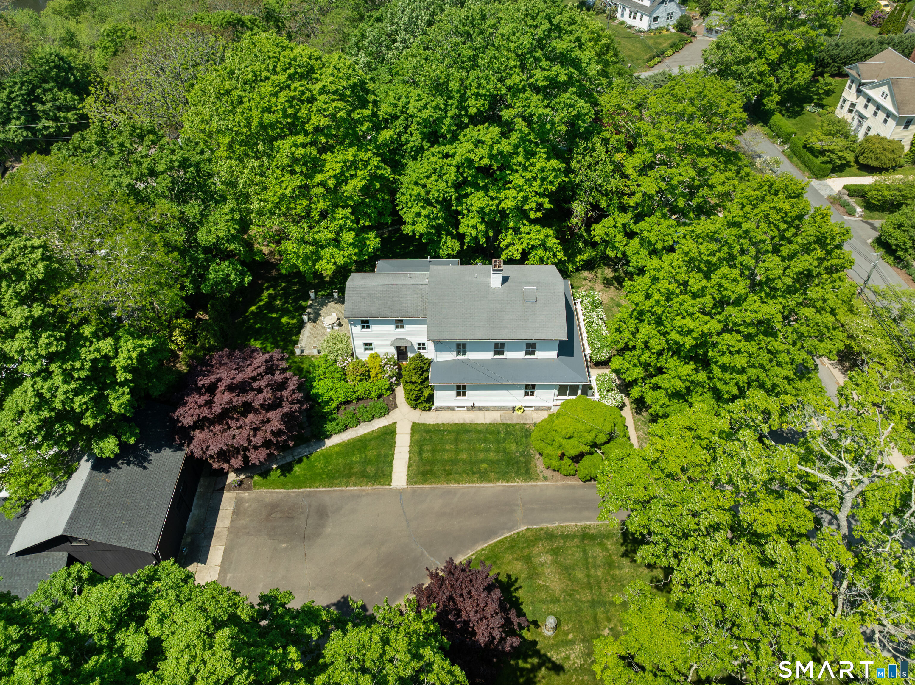
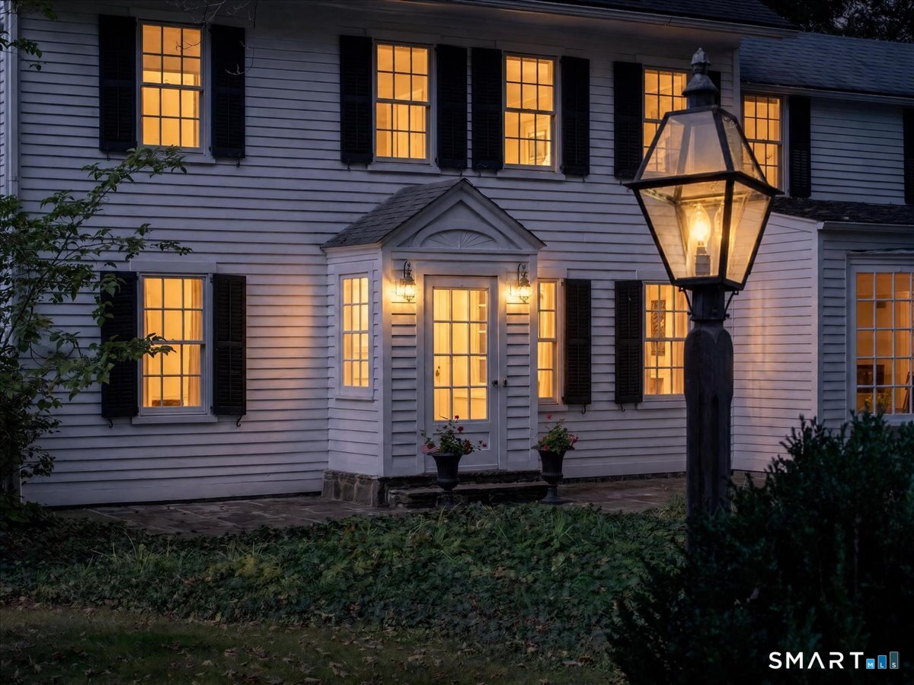
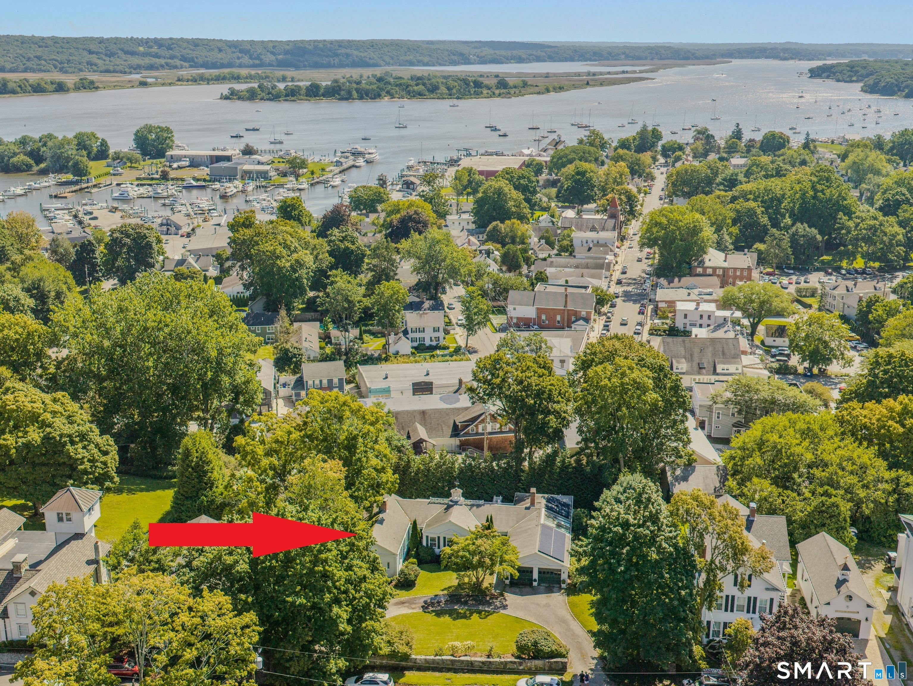
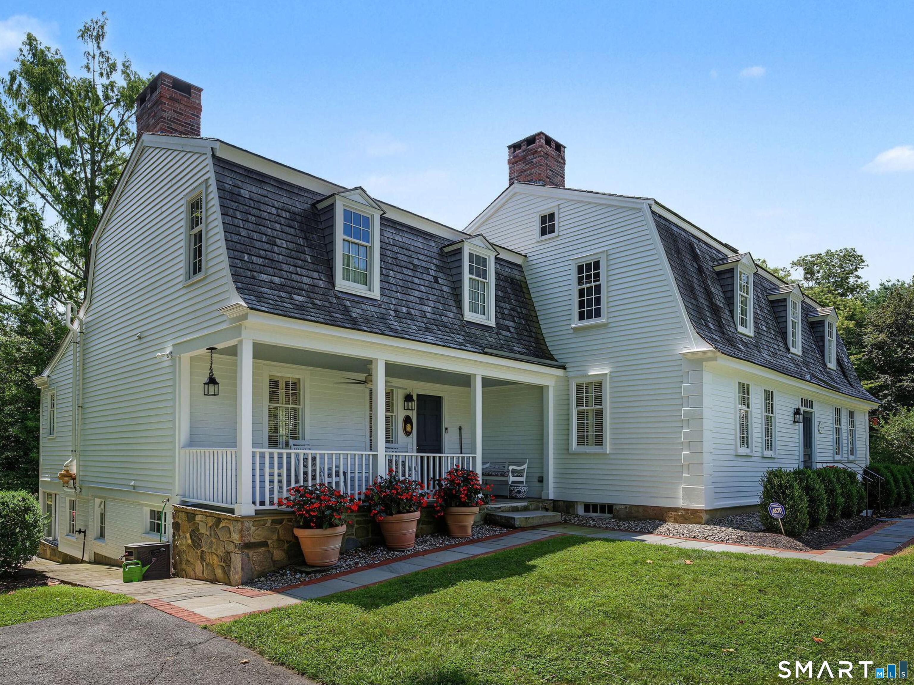
1/2 mile walk to Essex Village, the marina, shops, and restaurants, this historic residence is nestled within one of Essex's most desirable neighborhoods. Thoughtfully reimagined by an established interior designer, the home masterfully blends modern luxury with the timeless charm quintessential to Essex. Original architectural details including hand-carved doors, staircase banister, fireplace mantels, and crown molding have been carefully preserved and elevated, honoring the home's history while seamlessly integrating refined contemporary finishes. Rare for a home of its era, the property offers an open floor plan, soaring 8 foot ceilings, and oversized windows that flood every room with natural light. The newly renovated kitchen features black wood grain cabinetry, quartz countertops, tile backsplash, Bosch appliances, and a Bertazzoni Italian range and hood. The primary bath offers a soaking tub, double vanity, and expansive tiled shower, while the second full bath showcases stunning terrazzo flooring carried seamlessly up the oversized shower walls. Basement could be converted to a gym and stand-up attic offers additional storage. Enjoy mornings on the front porch or from the eat-in kitchen with wall to wall windows overlooking beautifully landscaped grounds. A circular driveway provides an estate like entrance to the home, while the detached garage and 1,000 sqft barn with loft space offer flexibility, ideal for car enthusiasts, sailors, artists, or craftsmen.
- Houzeo last checked: 12 hours ago
- Listing updated: September 28, 2026 at 1:30 pm
- Listing Provided by: Steven Wollman | Wollman Realty
- Source: SMART MLS-CT | MLS#: 24176891

Property Details
Status
Active Under Contract
Type
Single Family Residence
No. of Stories
-
County
City
Neighborhood
--
Year Built
1860
HOA Fees
-
Finished Area
2,708 sqft
Lot Size
32,234.4 sqft lot
Basement Area
- sqft
MLS Name
SMART MLS
MLS Number
24176891
MLS Status
Under Contract - Continue to Show
Days on Market
139

Continue Your Journey in App
Find your dream home, receive real-time updates, and many more!
Download App
Continue Your Journey in App
Find your dream home, receive real-time updates, and many more!
Location
HOA Management
0
HOA Fees
$-/
Disclaimer: Amenities are based on third-party information and may vary; buyers must independently verify all amenities, as information is deemed reliable but not guaranteed.
Facts & Features
Rooms
Bedrooms & bathrooms
Bedrooms: 3
Bathrooms: 3
Interior
Sewer
Septic
Cooling
None
Interior Features
Cable Pre Wired
Exterior Features
Porch, Barn, Stone Wall, Patio
Appliances
Gas Cooktop, Gas Range, Range Hood, Refrigerator, Dishwasher
Heating
Oil
Construction
Year Built
Year Built: 1860
Home type
Single Family Residence
Foundation Details
Concrete, Stone
Roof
Asphalt Shingle, Other
Architectural Style
Colonial
Utilities & Energy
Parking Features
Detached Garage, Paved, Driveway
Laundry Features
Main Level
Basement
Full, Full With Hatchway
Water Source
Public Water Connected
Other Features
Subdivision Name
N/a
Lot Features
Lightly Wooded, Level Lot
Price History
| Date | Event | Price |
|---|---|---|
09/28/2026 Source: | Contingent (Active Under Contract) | $1,495,000 $552/sqft |
09/11/2026 Source: | Price Decreased | $1,495,000 -6.27% $552/sqft |
05/21/2026 Source: | Listed for Sale | $1,595,000 +143.51% $589/sqft |
06/18/2003 Source: #M9075951 | Sold | $655,000 $242/sqft |

Nearby Homes
Find Homes by Property Features in Essex, CT


Based on information provided to and compiled by the SMART MLS, Inc. through Oct 07, 2026, 11:30AM. IDX information is provided exclusively for consumers’ personal, non-commercial use. It may not be used for any purpose other than to identify prospective properties consumers may be interested in purchasing. The data is deemed reliable but is not guaranteed accurate by the MLS. ©2026 SMART MLS, Inc. All Rights Reserved.
 Advertising Broker: Derek Greene | The Greene Realty Group