- 0
- 6
- Overview
- Description
- Property Details
- Location
- Facts & Features
- Getting Around
- Nearby Homes


$445,000
Monthly Est:$2,215
 3 Beds
 3 Baths
2 full baths + 1 half bath
 2,286sqft
13 Red Oak Dr, Bedford, IN 47421
$445,000
$2,215/moEst:
Get Pre-Approved
Manufactured On Land
Built in 2026
$-- HOA
1.44 acres lot
$195/sq.ft
Description
Don’t miss this exceptional new construction home offering high-end finishes, smart technology, and over an acre of outdoor space! This thoughtfully designed two-story home features 3 bedrooms, 2.5 baths, and a versatile loft area perfect for today’s lifestyle. From the moment you enter the dramatic open foyer with views to the second level, you’ll appreciate the quality and attention to detail throughout. The spacious open-concept layout includes a beautifull kitchen with quartz countertops, 42-inch soft-close cabinetry, and an oversized walk-in pantry. The main-level owner’s suite is a true retreat with a large bedroom and an elegant bath featuring a spacious tile showe...
Continue Reading- Houzeo last checked: 5 hours ago (September 18, 2026 at 5:48 pm)
- Listing updated: August 18, 2026 at 4:03 pm
- Listing Provided by: Erin Phillips (765) 760-0792 | RE/MAX Real Estate Groups
- Source: Indiana Regional MLS-IN | MLS#: 202620415

Property Details
Status
Active
Type
Manufactured Mobile Home
No. of Stories
-
County
--
City
Neighborhood
--
Year Built
2026
HOA Fees
-
Finished Area
2,286 sqft
Lot Size
1.44 acres lot
Basement Area
- sqft
MLS Name
Indiana Regional MLS
MLS Number
202620415
MLS Status
Active
Days on Market
113

Continue Your Journey in App
Find your dream home, receive real-time updates, and many more!
Download App
Continue Your Journey in App
Find your dream home, receive real-time updates, and many more!
Location
Facts & Features
Rooms
Bedrooms & bathrooms
Bedrooms: 3
Bathrooms: 3
Interior
Appliances
Dishwasher, Microwave, Refrigerator, Electric Oven, Sump Pump, Electric Water Heater
Heating
Electric, Heat Pump
Sewer
Septic Tank
Interior Features
High Ceilings, Closet(s) Walk In, Deck Open, Garage Door Opener, Home Warranty Included, Twin Sink Vanity, Stand Up Shower, Main Level Bedroom Suite, Main Floor Laundry, Sump Pump
Cooling
Central Air
Construction
Year Built
Year Built: 2026
Home type
Manufactured On Land
Construction Materials
Stone, Vinyl Siding
Roof
Shingle
Utilities & Energy
Water Source
City
Basement
Crawl Space
Other Features
Lot Features
Partially Wooded
Subdivision Name
Pine Wood / Pinewood
Price History
| Date | Event | Price |
|---|---|---|
08/17/2026 Source: | Price Decreased | $445,000 -2.20% $195/sqft |
06/30/2026 Source: | Price Decreased | $455,000 -4.21% $199/sqft |

Nearby Homes
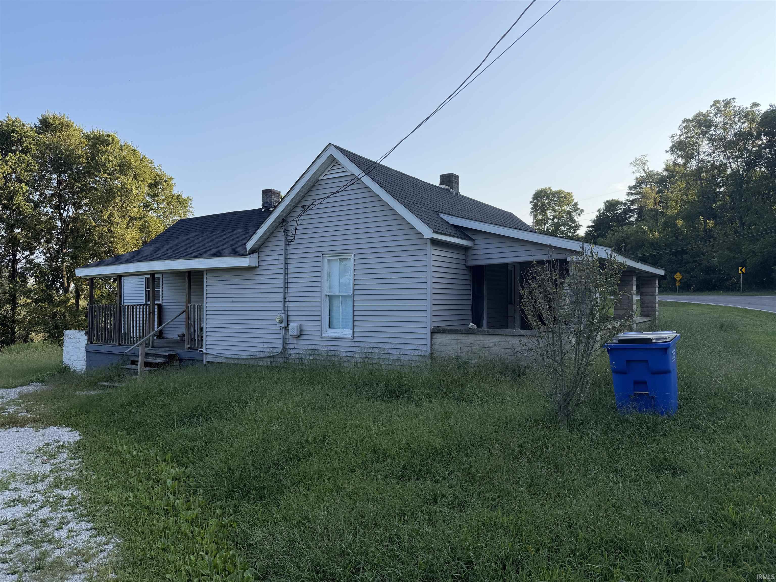
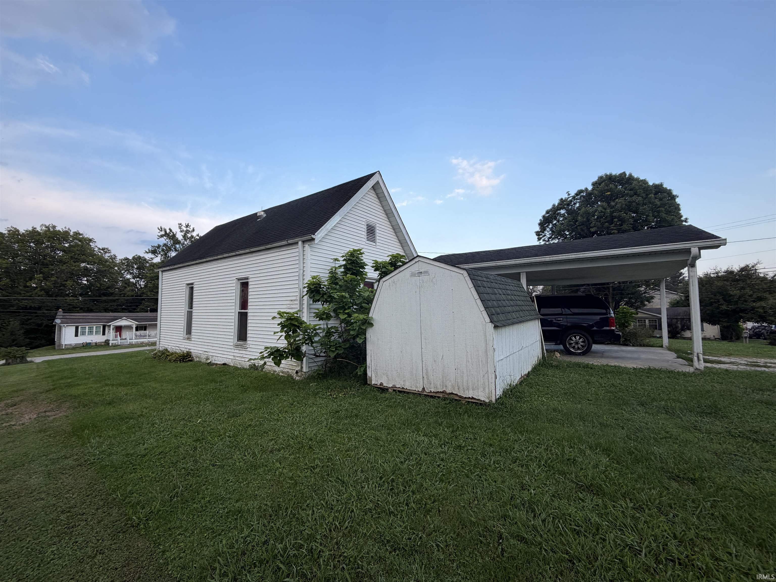
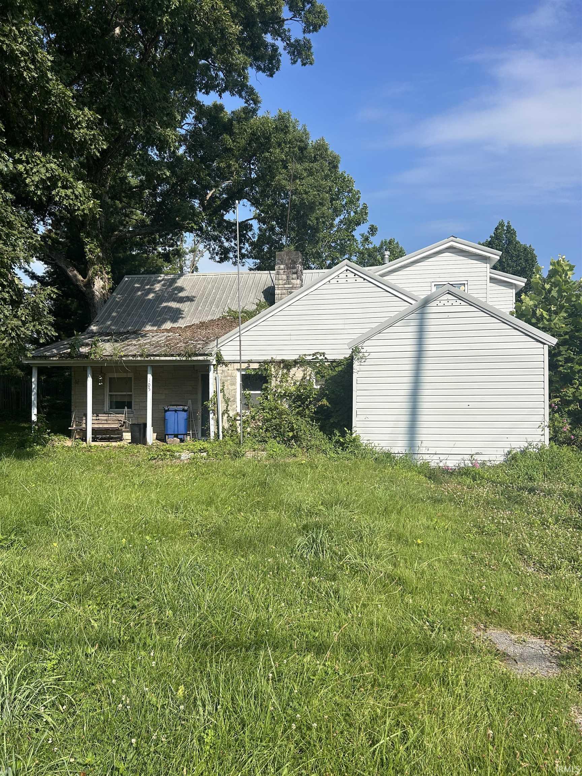
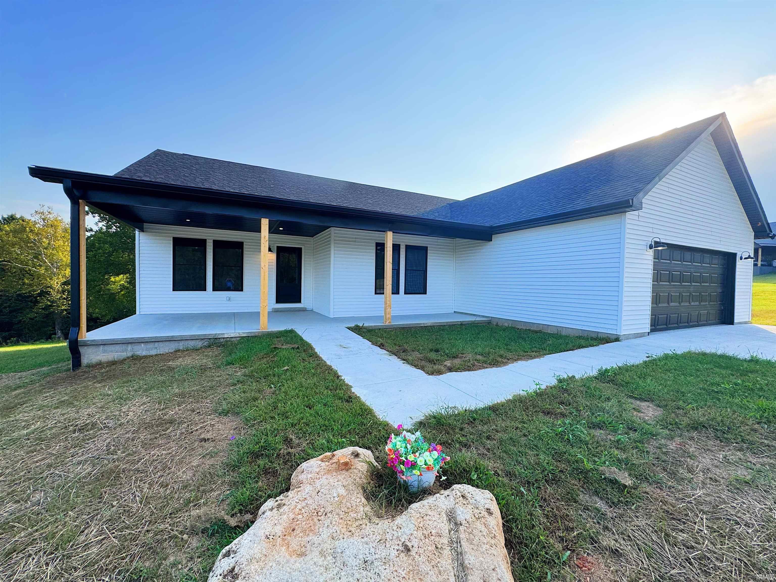
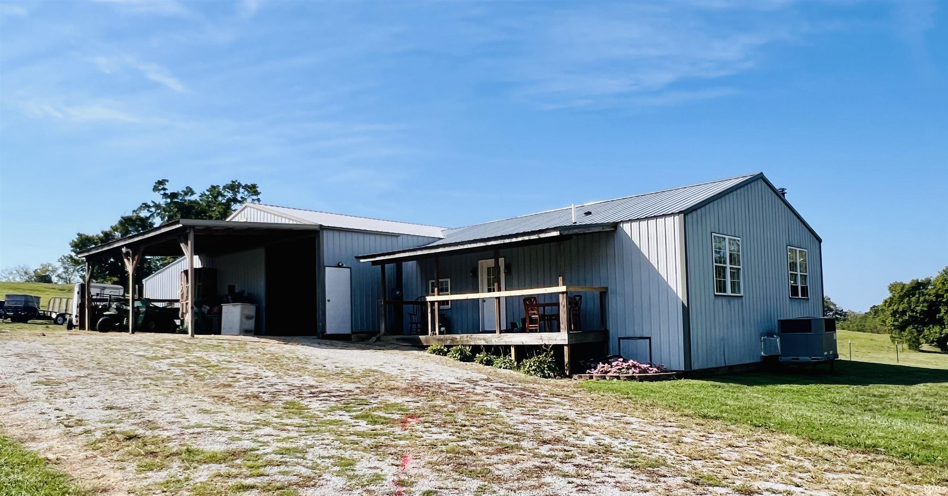
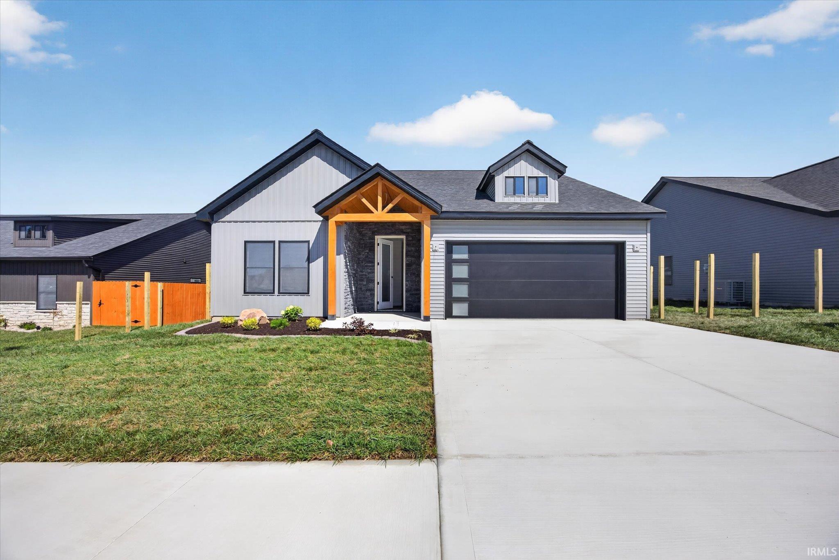
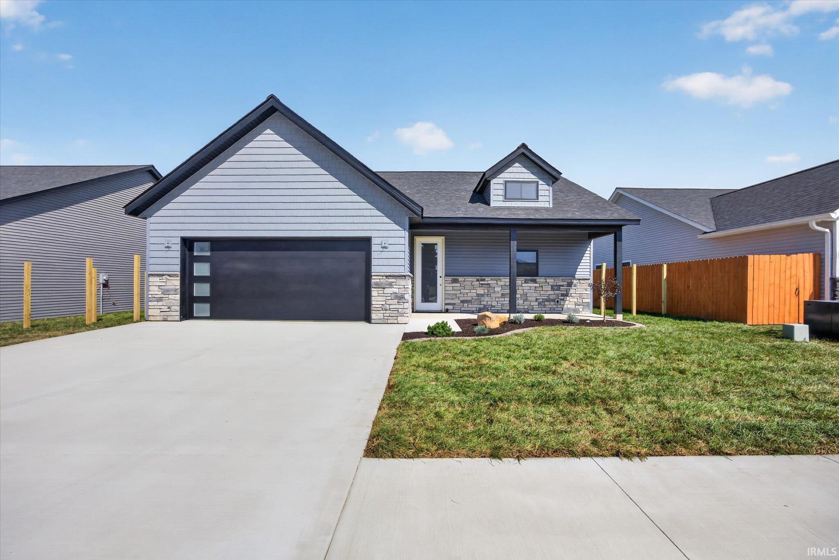
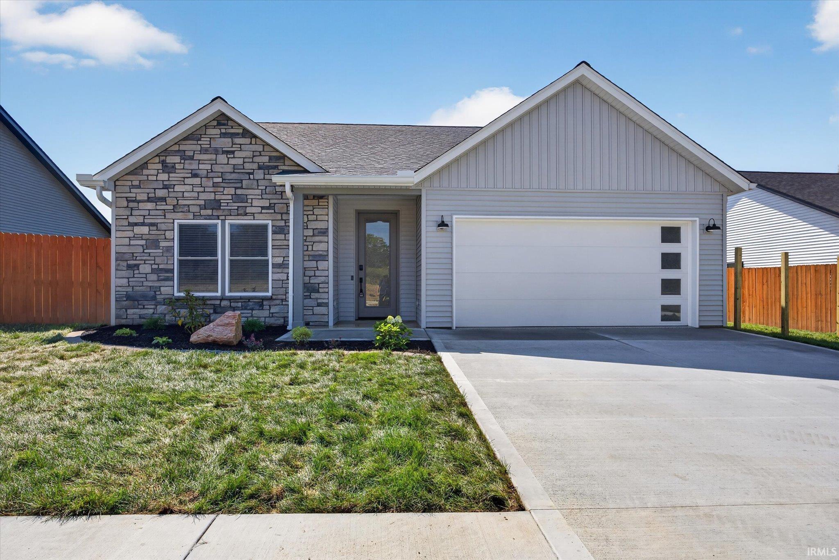
Find Homes by Property Features in Bedford, IN


IDX information is provided exclusively for consumer's personal, non-commercial use and may not be used for any purpose other than to identify prospective properties that consumers may be interested in purchasing. Data is deemed reliable but is not guaranteed accurate by the MLS.
 Advertising Broker: Jonah Hartsburg | Hoosier Hub Realty

Love this home?
Here's 4 things you can do

Your local real estate expert. Speak directly with agent about the home & pricing.

Book your private tour
as early as Tomorrow at 09:00 AM

Rates starting from 6.3%. Secure financing early to move quickly when you're ready.

Fastest way to get your offer in. Speak directly with agent to negotiate the offer.
Houzeo Corp. holds real estate brokerage licenses in Alabama (License No. 000157023 - 0) and Texas (License No. 9013396)
TREC: Info About Brokerage Services, Consumer Protection Notice.
§ 442‑H New York Standard Operating Procedure.
New York State Fair Housing Notice.


