- 0
- 3
- Overview
- Description
- Property Details
- Location
- Facts & Features
- Getting Around
- Nearby Homes
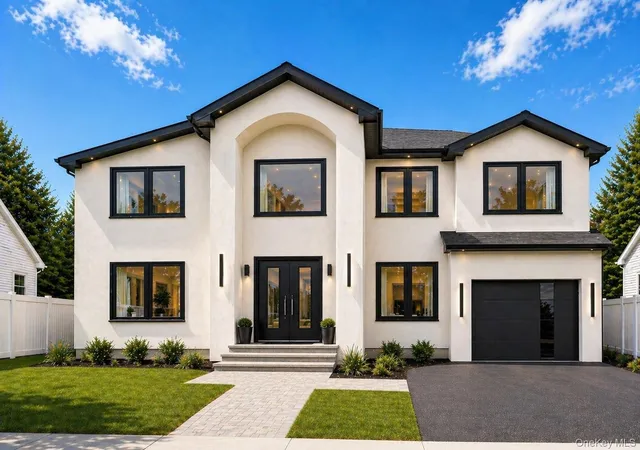
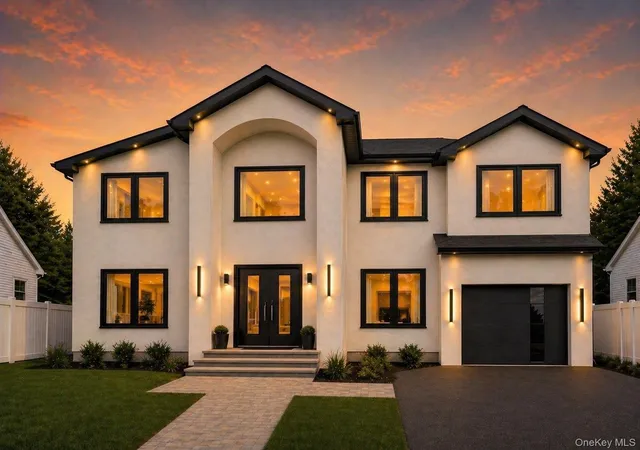

Street View
$1,629,000
Monthly Est:$8,108
 5 Beds
 6 Baths
5 full baths + 1 half bath
 3,900sqft
13 Rock Ln, Levittown, NY 11756
$1,629,000
$8,108/moEst:
Get Pre-Approved
Single Family Residence
Built in 2026
$-- HOA
7,380 sqft lot
$418/sq.ft
Description
Welcome to this stunning NEW CONSTRUCTION luxury residence, thoughtfully designed with high end finishes, spacious interiors and exceptional attention to detail throughout. from the moment you enter, you are greeted by a grand foyer with a dramatic chandelier, setting the tone for the elegance found throughout the home.
the main level offers a beautiful flow for both everyday living and entertaining. The Formal living room features a coffered ceiling and custom accent walls, while the elegance dining room also showcases a coffered ceiling, creating a sophisticated space for gatherings. The family room is warm and inviting with an electric fireplace , opening seamlessly ...
- Houzeo last checked: 7 minutes ago
- Listing updated: July 10, 2026 at 12:07 am
- Listing Provided by: Nazila Bakhshi (516) 317-9979 | Signature Premier Properties (516) 496-0300
- Source: OneKey MLS-NY | MLS#: 996022

Property Details
Status
Pending
Type
Single Family Residence
No. of Stories
-
County
City
Neighborhood
--
Year Built
2026
HOA Fees
-
Finished Area
3,900 sqft
Lot Size
7,380 sqft lot
Basement Area
- sqft
MLS Name
OneKey MLS
MLS Number
996022
MLS Status
Pending
Days on Market
135
Cumulative Days on Market
30

Continue Your Journey in App
Find your dream home, receive real-time updates, and many more!
Download App
Continue Your Journey in App
Find your dream home, receive real-time updates, and many more!
Facts & Features
Rooms
Bedrooms & bathrooms
Bedrooms: 5
Bathrooms: 6
Living Room
Level: First
Dining Room
Level: First
Family Room
Level: First
Kitchen
Level: First
Bedroom 1
Level: First
Bathroom 1
Level: First
Primary Bedroom
Level: Second
Primary Bathroom
Level: Second
Bathroom 2
Level: First
Bedroom 3
Level: Second
Bathroom 4
Level: Second
Bedroom 4
Level: Second
Bedroom 5
Level: Second
Bathroom 5
Level: Second
Basement
Level: Basement
Basement
Level: Basement
Interior
Flooring
Hardwood
Appliances
Cooktop, Dishwasher, Dryer, Energy Star Qualified Appliances, Exhaust Fan, Freezer, Microwave, Oven, Refrigerator, Stainless Steel Appliance(s), Tankless Water Heater, Washer, Wine Refrigerator
Interior Features
First Floor Bedroom, First Floor Full Bath, Beamed Ceilings, Breakfast Bar, Built In Features, Cathedral Ceiling(s), Chandelier, Chefs Kitchen, Double Vanity, Energy Star Qualified Door(s), Entertainment Cabinets, Entrance Foyer, Formal Dining, Granite Counters, High Ceilings, His And Hers Closets, Kitchen Island, Natural Woodwork, Open Floorplan, Pantry, Primary Bathroom, Quartz/quartzite Counters, Smart Thermostat, Soaking Tub, Storage, Tray Ceiling(s), Walk In Closet(s), Washer/dryer Hookup
Cooling
Central Air, Energy Star Qualified Equipment
Sewer
Public Sewer
Heating
Energy Star Qualified Equipment, Forced Air, Propane
Window Features
Double Pane Windows, Energy Star Qualified Windows, Insulated Windows, New Windows
Construction
Year Built
Year Built: 2026
Home type
Single Family Residence
Property Condition
New Construction, Under Construction
Foundation Details
Concrete Perimeter
Architectural Style
Colonial, Contemporary, Modern
Construction Materials
Advanced Framing Technique, Aluminum Siding, Energy Star, Foam Insulation, Frame, Stucco
Utilities & Energy
Water Source
Public
Security Features
Smoke Detector(s)
Fireplace Features
Bedroom, Electric, Family Room
Parking Features
Attached, Driveway, Garage Door Opener, Private
Utilities
Electricity Connected, Propane, Sewer Connected, Trash Collection Public, Water Connected
Laundry Features
Laundry Room
Basement
Full, Storage Space, Unfinished, Walk Out Access
Other Features
Lot Features
Back Yard, Front Yard, Paved, Private
Disclosures
M6 Disclosure Of Ownership Interest
Price History
| Date | Event | Price |
|---|---|---|
06/12/2026 Source: | Pending | $1,629,000 $418/sqft |
06/06/2026 Source: | Listing Removed | $1,629,000 $418/sqft |
05/07/2026 Source: | Listed for Sale | $1,629,000 $418/sqft |

Nearby Homes
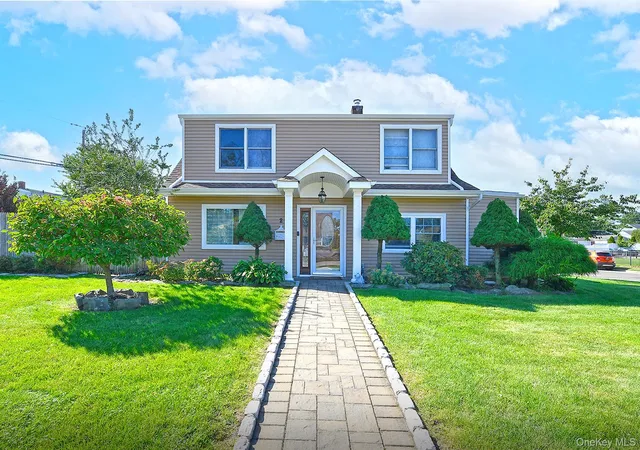
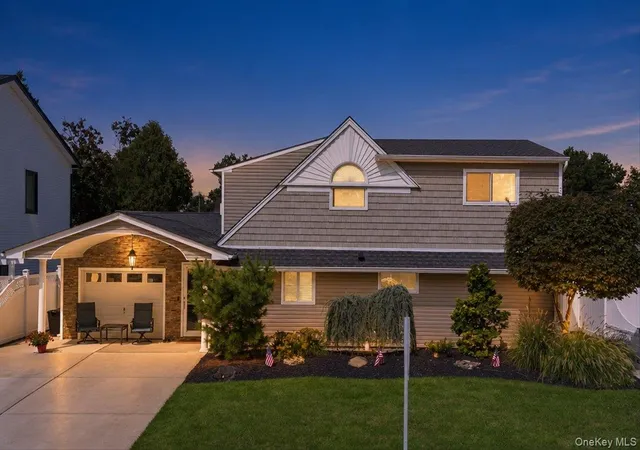


Find Homes by Property Features in Levittown, NY


Based on information from OneKey MLS, through Sep 19, 2026, 06:02PM. IDX information is provided exclusively for personal, non-commercial use, and may not be used for any purpose other than to identify prospective properties consumers may be interested in purchasing. Information is deemed reliable but not guaranteed. © 2026 OneKey® MLS. All rights reserved.
 Advertising Broker: Mark Karten | Karten Real Estate Services

Love this home?
Here's 4 things you can do

Your local real estate expert. Speak directly with agent about the home & pricing.

Book your private tour
as early as Today at 04:30 PM

Rates starting from 6.3%. Secure financing early to move quickly when you're ready.

Fastest way to get your offer in. Speak directly with agent to negotiate the offer.
Houzeo Corp. holds real estate brokerage licenses in Alabama (License No. 000157023 - 0) and Texas (License No. 9013396)
TREC: Info About Brokerage Services, Consumer Protection Notice.
§ 442‑H New York Standard Operating Procedure.
New York State Fair Housing Notice.


