- Overview
- Description
- Property Details
- Location
- HOA Management
- Facts & Features
- Getting Around
- Nearby Homes

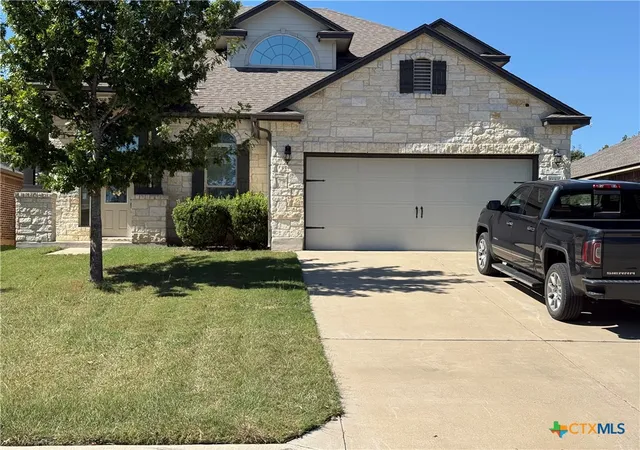
Street View
$495,000
Monthly Est:$2,464
 4 Beds
 3 Baths
3 full baths
 2,563sqft
130 Capstone St, Belton, TX 76513
$495,000
$2,464/moEst:
Get Pre-Approved
Single Family Residence
Built in 2010
$50/mo HOA
31,276.08 sqft lot
$193/sq.ft
Description
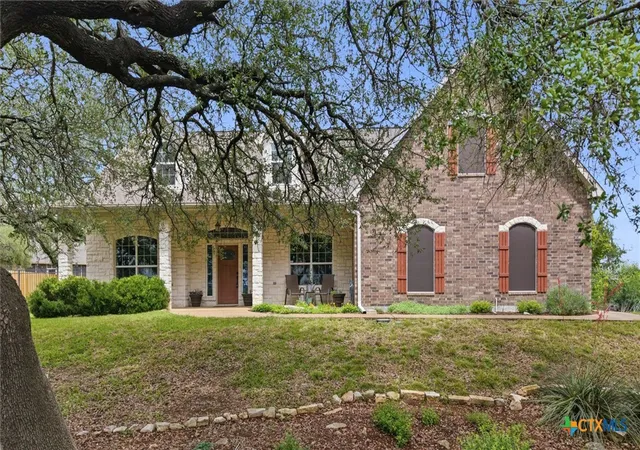
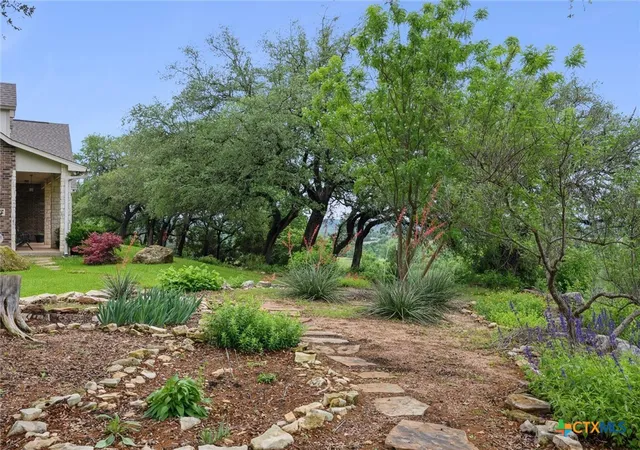
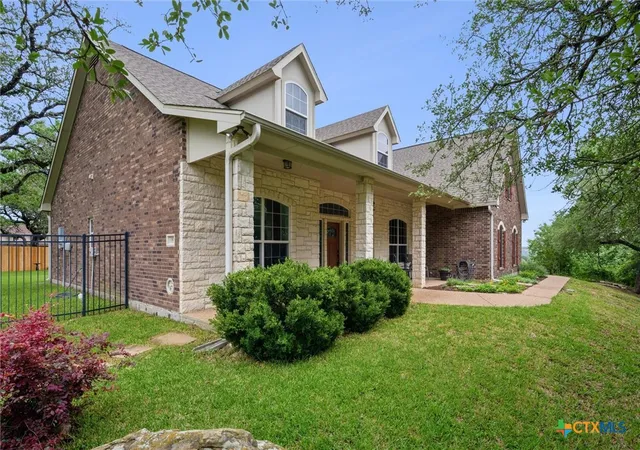
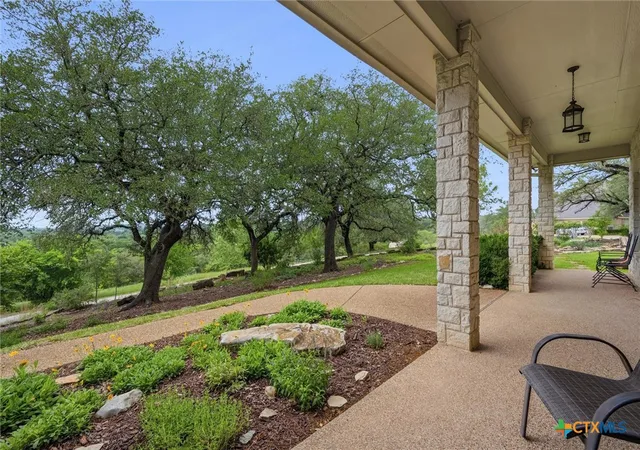
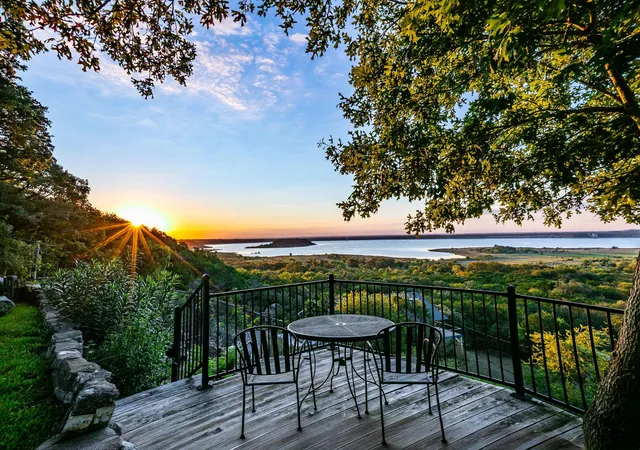
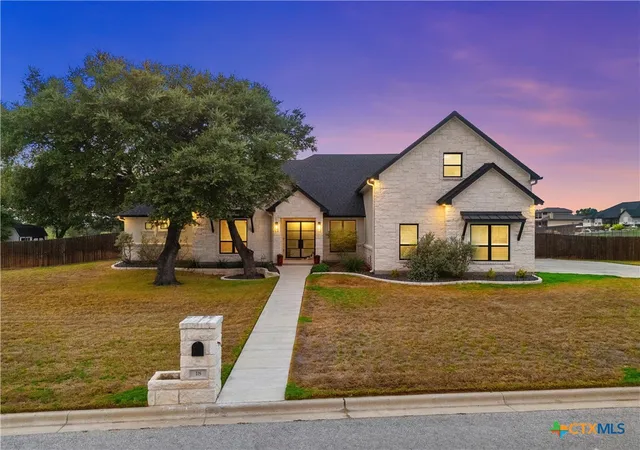
First time on the market, this John D Bowen custom built single-family home offers a rare combination of privacy, space, and a peaceful Hill Country setting. Situated on a .72-acre lot with no neighbors on either side, the property is surrounded by mature live oak trees and expansive views that create a truly serene atmosphere. Enjoy morning coffee or evening drink of choice on the front porch and enjoy colorful sunsets and sweeping views of the Valley with shade from the mature live oak trees. The back patio offers respite from the sun and access to the large, fully fenced, and shady backyard.
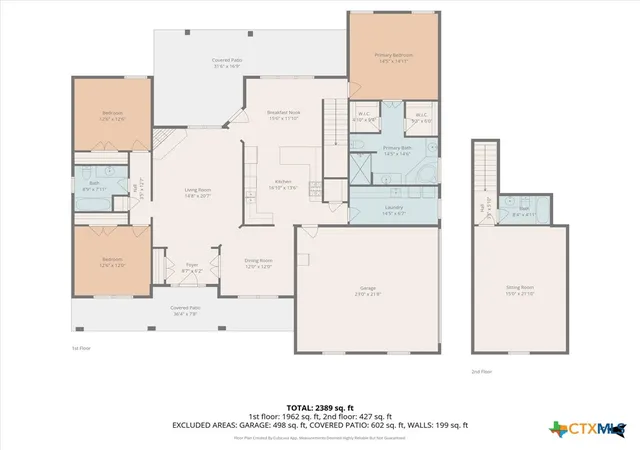
The home features 4 bedrooms and 3 full bathrooms across 2,563 square feet, with 3 bedrooms conveniently located on the main level. A spacious bonus room upstairs with a full bathroom provides excellent flexibility for a game room, guest suite, home office, or second living area.
The kitchen is generously sized and thoughtfully designed with real wood cabinetry, granite countertops, gas range, abundant storage, and ample workspace for everyday living and entertaining. A breakfast bar and breakfast nook make this an inviting space to entertain friends and family. A large laundry room with additional storage adds to the home’s functional and well-planned layout.
Significant recent updates provide peace of mind, including two heat pump HVAC systems. The roof was replaced in December 2022 and a tankless water heater was installed in October 2025.
Built in 2010 and lovingly cared for, this home offers a quiet, private setting with views in every direction, a low tax rate, and a truly peaceful atmosphere. A rare opportunity to enjoy space, privacy, and comfort in a tranquil environment.
- Houzeo last checked: 4 minutes ago
- Listing updated: October 8, 2026 at 3:55 am
- Listing Provided by: Erin Brotherman (720) 233-8001 DRE #0748049 | Epique Realty LLC (512) 387-0722
- Source: Central Texas MLS-TX | MLS#: 602685

Property Details
Status
Active Under Contract
Type
Single Family Residence
No. of Stories
2
County
City
Neighborhood
--
Year Built
2010
HOA Fees
$50/mo
Finished Area
2,563 sqft
Lot Size
31,276.08 sqft lot
Basement Area
- sqft
MLS Name
Central Texas MLS
MLS Number
602685
MLS Status
ActiveUnderContract
Days on Market
258
Cumulative Days on Market
226

Continue Your Journey in App
Find your dream home, receive real-time updates, and many more!
Download App
Continue Your Journey in App
Find your dream home, receive real-time updates, and many more!
Location
HOA Management
High Crest
HOA Fees
$600/ Annually
Disclaimer: Amenities are based on third-party information and may vary; buyers must independently verify all amenities, as information is deemed reliable but not guaranteed.
Facts & Features
Rooms
Bedrooms & bathrooms
Bedrooms: 4
Bathrooms: 3
PrimaryBedroom
Level: Main
Interior
Sewer
Septic Tank
Exterior Features
None, Rain Gutters
Interior Features
All Bedrooms Down, Attic, Built In Features, Ceiling Fans, Dining Area, Separate Formal Dining Room, Double Vanity, Entrance Foyer, His And Hers Closets, Primary Downstairs, Multiple Living Areas, Multiple Dining Areas, Main Level Primary, Multiple Closets, Soaking Tub, Separate Shower, Natural Woodwork, Walk In Closets, Window Treatments, Breakfast Bar, Custom Cabinets
Window Features
Double Pane Windows, Window Treatments
Flooring
Carpet, Tile
Cooling
Two Units
Heating
Central
Appliances
Tankless Water Heater, Some Gas Appliances, Cooktop, Range, Water Softener Owned
Construction
Year Built
Year Built: 2010
Home type
Single Family Residence
Foundation Details
Slab
Architectural Style
Hill Country
Roof
Composition, Shingle
Property Condition
Resale
Construction Materials
Masonry
Utilities & Energy
Fireplace Features
Living Room
Pool Features
None
Parking Features
Attached, Garage, Garage Faces Side
Utilities
Electricity Available, Natural Gas Available
Laundry Features
Main Level, Laundry Room
Other Features
Disclosures
Homestead Exemption, Senior Tax Exemption
Subdivision Name
High Crest Ph I
Community Features
None
Price History
| Date | Event | Price |
|---|---|---|
09/20/2026 Source: | Contingent (Active Under Contract) | $495,000 $193/sqft |
04/04/2026 Source: | Price Decreased | $495,000 -1.00% $193/sqft |
02/06/2026 Source: | Listed for Sale | $500,000 $195/sqft |

Nearby Homes



Find Homes by Property Features in Belton, TX
Nearby New Homes For Sale

Based on information from the association of REALTORS® (alternatively, from the Central Texas MLS) through Oct 09, 2026, 07:00AM. IDX information is provided exclusively for personal, non-commercial use, and may not be used for any purpose other than to identify prospective properties consumers may be interested in purchasing. Information is deemed reliable but not guaranteed. © 2026 Central Texas MLS, All Rights Reserved.
 Advertising Broker: Michelle Brecker | Pathway To Home Realty