- Overview
- Description
- Property Details
- Location
- HOA Management
- Facts & Features
- Getting Around
- Nearby Homes


$1,795,000
Monthly Est:$8,934
 3 Beds
 4 Baths
3 full baths + 1 half bath
 3,208sqft
130 Freeborn Rd, Easton, CT 06612
$1,795,000
$8,934/moEst:
Get Pre-Approved
Single Family Residence
Built in 1979
$-- HOA
3 acres lot
$560/sq.ft
Description
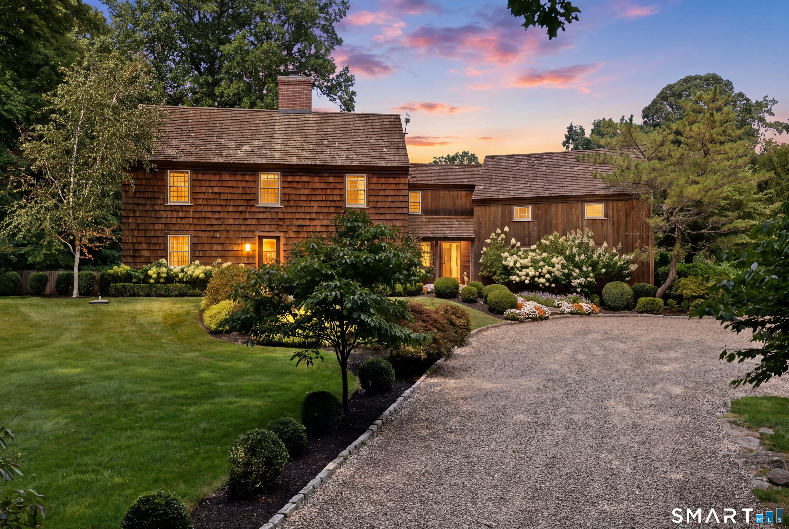
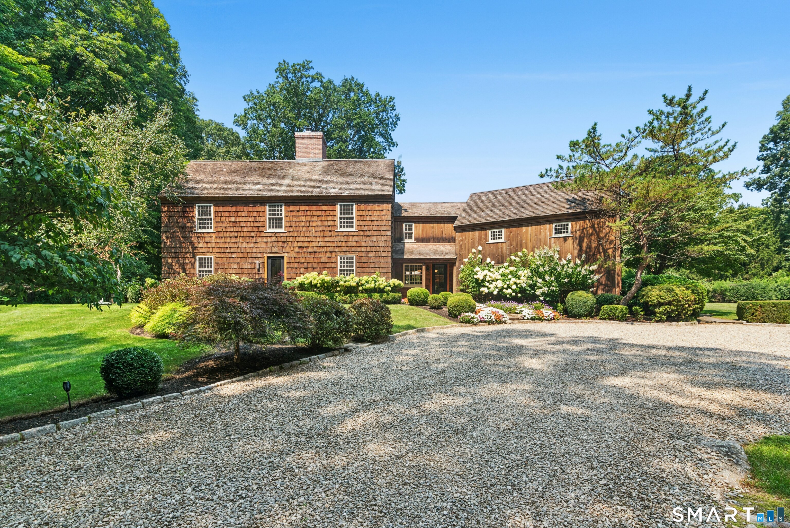
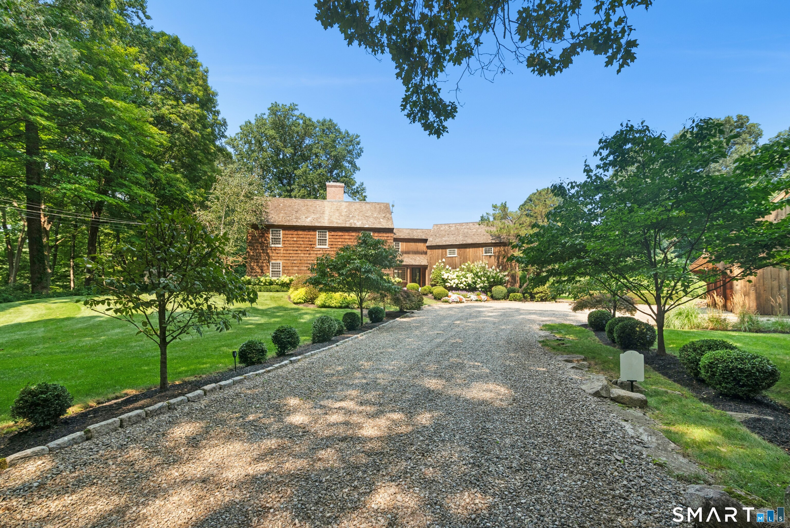
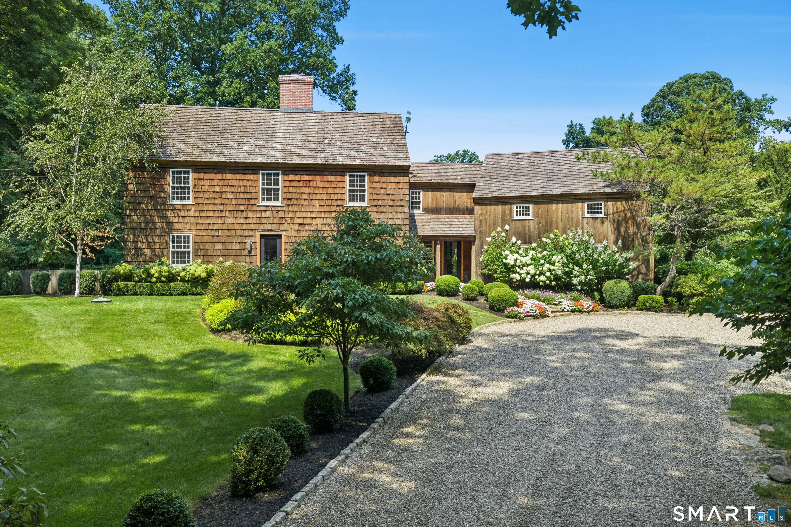
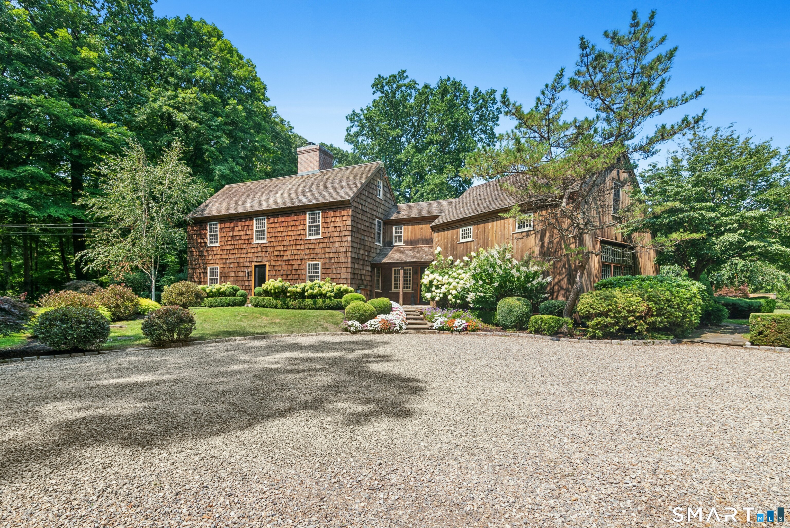
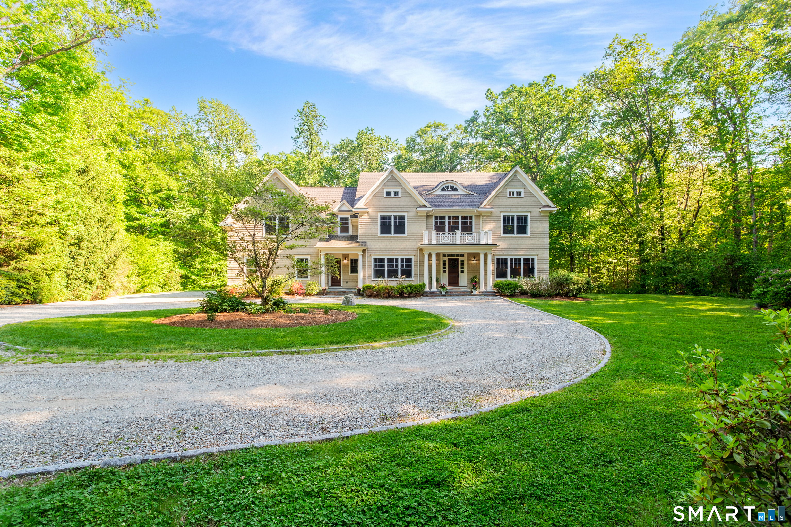
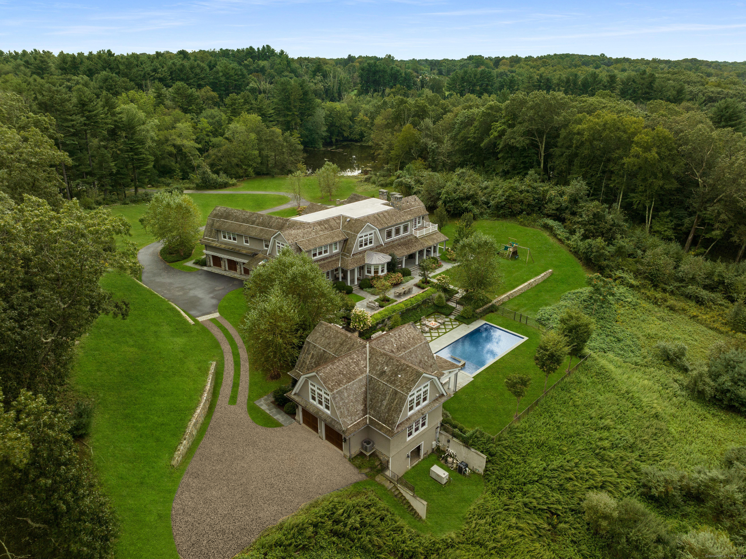
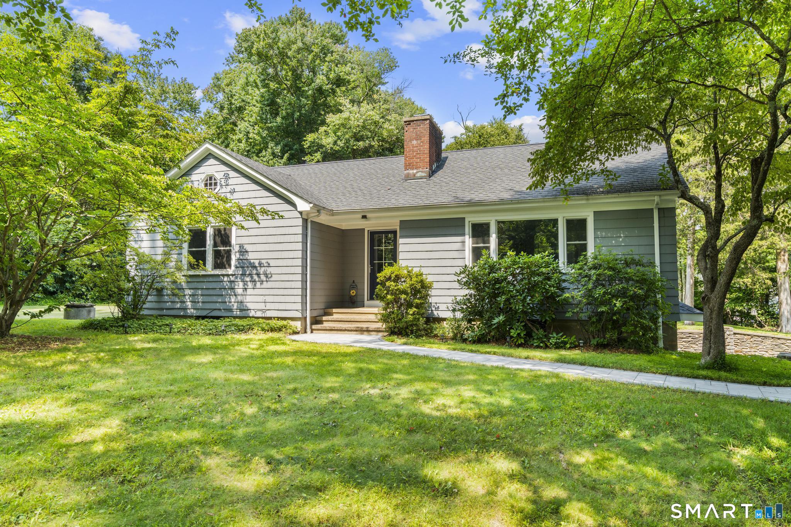
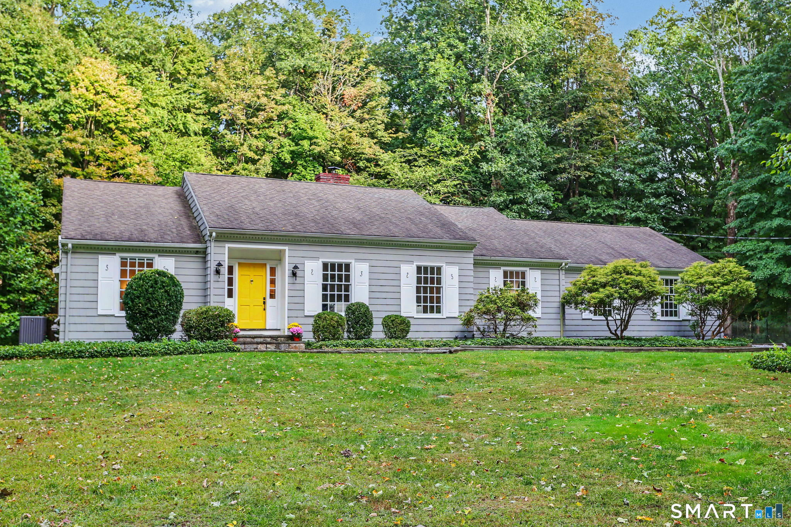
Expanded Classic Saltbox, thoughtfully modeled after the historic David Ogden House in Fairfield, set on a beautifully manicured 3-acre corner lot surrounded by protected conservation land. Ideally located in southern Easton, just 15 minutes from the trains, shopping, and restaurants of Fairfield and Westport. This designers own home exemplifies taste and charm in a bucolic country setting. A stunning addition creates a dramatic two-story Great Room with French doors opening to multiple outdoor living spaces, a wet bar, custom built-ins, and a spiral staircase leading to a charming loft and the spacious primary bedroom and bath ensuite. The tavern style dining room, with fireplace and exposed beams, flows naturally from the spectacular custom chef's kitchen, creating a warm and inviting setting for everyday living and entertaining. A first-floor bedroom and bath suite with its own private entrance offers flexibility for guests or extended family. The home is rich in classic period details, including wide-plank floors, exposed beams, brick fireplaces, hand-split wood cedar siding, and a cedar-shake roof, complemented by thoughtful modern updates including updated mechanicals, a whole-house generator, and newer Marvin windows. With multiple inviting outdoor living areas and plenty of room to relax and entertain amidst lush landscaping and gardens, the property also offers the opportunity to easily add an in-ground pool and create your own private retreat.
- Houzeo last checked: 40 minutes ago
- Listing updated: August 28, 2026 at 8:40 pm
- Listing Provided by: Bill Martin | Douglas Elliman of Connecticut
- Source: SMART MLS-CT | MLS#: 24200104

Property Details
Status
Active Under Contract
Type
Single Family Residence
No. of Stories
-
County
City
Neighborhood
--
Year Built
1979
HOA Fees
-
Finished Area
3,208 sqft
Lot Size
3 acres lot
Basement Area
- sqft
MLS Name
SMART MLS
MLS Number
24200104
MLS Status
Under Contract
Days on Market
50

Continue Your Journey in App
Find your dream home, receive real-time updates, and many more!
Download App
Continue Your Journey in App
Find your dream home, receive real-time updates, and many more!
Location
HOA Management
0
HOA Fees
$-/
Disclaimer: Amenities are based on third-party information and may vary; buyers must independently verify all amenities, as information is deemed reliable but not guaranteed.
Facts & Features
Rooms
Bedrooms & bathrooms
Bedrooms: 3
Bathrooms: 4
Interior
Appliances
Oven/range, Microwave, Range Hood, Refrigerator, Freezer, Dishwasher, Washer, Dryer, Wine Chiller
Interior Features
Auto Garage Door Opener, Cable Pre Wired, Security System
Heating
Hot Water, Oil
Cooling
Central Air
Exterior Features
Shed, Porch, Gutters, Garden Area, Lighting, Stone Wall, Kennel, Patio
Sewer
Septic
Construction
Year Built
Year Built: 1979
Home type
Single Family Residence
Architectural Style
Saltbox
Roof
Shake
Foundation Details
Concrete
Utilities & Energy
Water Source
Private Well
Basement
Full, Storage, Partially Finished, Liveable Space, Full With Hatchway
Laundry Features
Upper Level
Parking Features
Detached Garage
Other Features
Subdivision Name
Aspetuck
Lot Features
Corner Lot, Lightly Wooded, Borders Open Space, Level Lot, On Cul De Sac, Professionally Landscaped
Price History
| Date | Event | Price |
|---|---|---|
08/28/2026 Source: | Contingent (Active Under Contract) | $1,795,000 $560/sqft |
08/18/2026 Source: | Listed for Sale | $1,795,000 +140.94% $560/sqft |
12/04/2017 Source: #99182102 | Sold | $745,000 $232/sqft |

Nearby Homes
Find Homes by Property Features in Easton, CT


Based on information provided to and compiled by the SMART MLS, Inc. through Oct 08, 2026, 09:00AM. IDX information is provided exclusively for consumers’ personal, non-commercial use. It may not be used for any purpose other than to identify prospective properties consumers may be interested in purchasing. The data is deemed reliable but is not guaranteed accurate by the MLS. ©2026 SMART MLS, Inc. All Rights Reserved.
 Advertising Broker: Derek Greene | The Greene Realty Group