- Overview
- Description
- Property Details
- Location
- Facts & Features
- Getting Around
- Nearby Homes



$480,000
Monthly Est:$2,389
 5 Beds
 4 Baths
4 full baths
 --sqft
130 Green Briar Cir, Salem, SC 29676
$480,000
$2,389/moEst:
Get Pre-Approved
Single Family Residence
Built in 1996
$-- HOA
2.34 acres lot
--/sqft
Description
Seller will pay closing costs and/or rate buy down for the purchaser with accepted offer terms - they are ready to make this YOUR home.
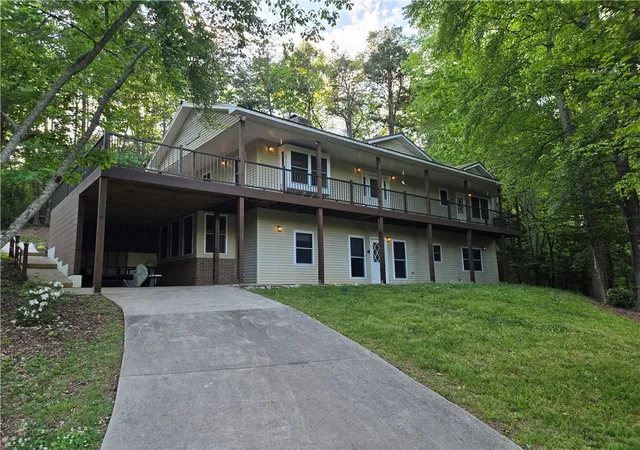
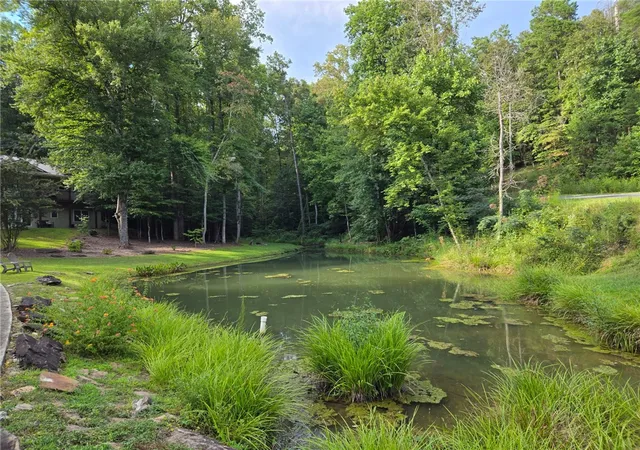
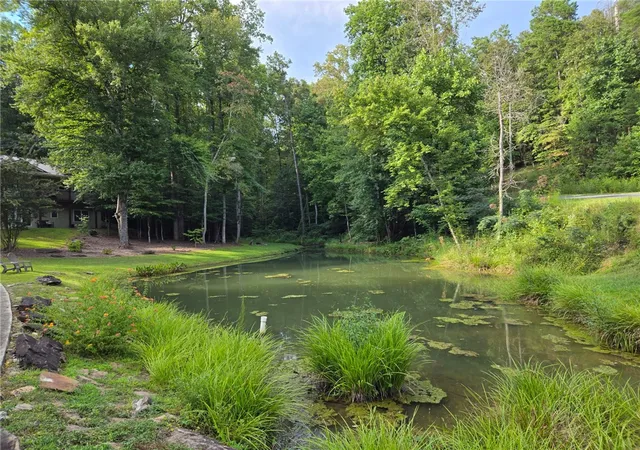
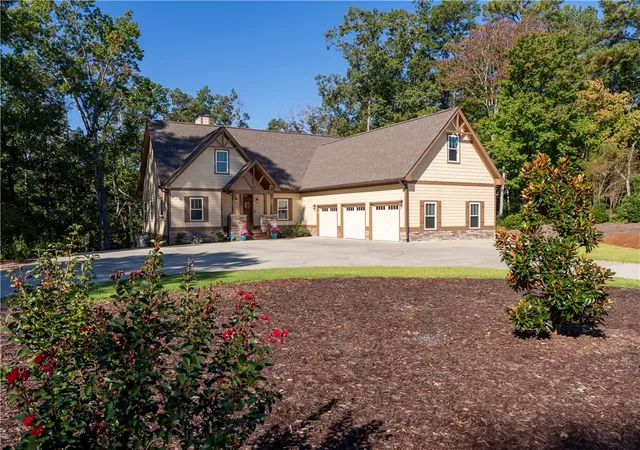
This custom built home was designed to take full advantage of the lot, pond and views. With a driveway that can access the lower living area or pull around to the "back" and walk right in to the upper living area, kitchen and full living space with the primary Bedroom and additional bedroom and bath plus the huge deck and wrap around porch that overlooks the pond!
Located less than 5 minutes from Fall Creek Landing on Lake Keowee and ~10 minutes from Devils Fork State Park on Lake Jocassee, you’ll have your own slice of Heaven on Earth. This spacious property features 4 bedrooms and 3 baths in the main house, plus a detached guest apartment with a full bath and mini kitchenette — all situated on over 2 acres with your own stocked fishing pond right in the front yard.
Entering you will find a welcoming den with a fireplace and an open kitchen featuring a peninsula counter with seating for three. There is also a full walk-in pantry. Custom features from the original builder include Masonite Paneled walls in the main level bedrooms and dining room and Poplar Stained wood walls on the lower level. The large dining area adjacent to the kitchen opens onto a new Trex composite deck — perfect for grilling, entertaining, or simply enjoying the beautiful views of your property.
Above the double carport is a wide-open detached guest living space complete with a mini kitchenette, full bath, and walk-out balcony. It’s ideal for guests, in-laws, or even rental potential if you choose. (This 400-square-foot space is NOT included in the home’s total square footage.) There is even an unpaved drive area to be able to park up top and walk right into this part of the home, also.
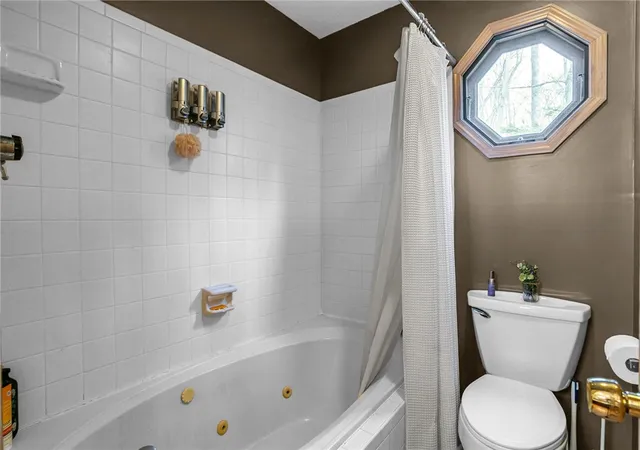
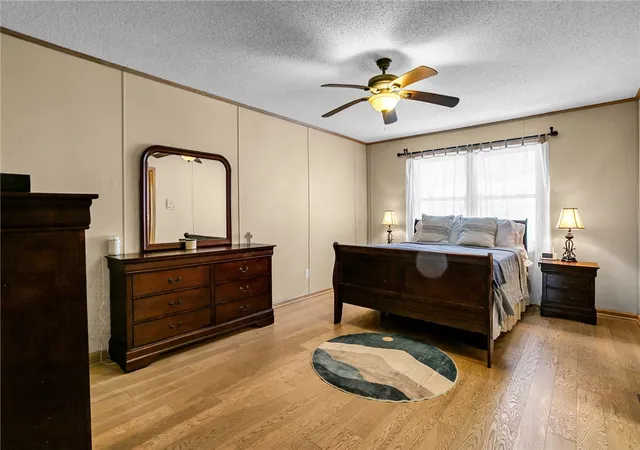
Back inside the main home on the primary level, you’ll find two additional bedrooms — one bedroom with private access to the hall bath — as well as the primary suite. The primary bedroom features a large walk-in closet, an additional full closet, and access to the laundry room. The primary bath includes a jetted tub/shower combination and a private door leading to the enclosed sunroom adjacent to the back patio. The sunroom also includes hot tub hookups.
Downstairs offers even more living space, including a second family room with a wood-burning stove fireplace, two additional bedrooms, and a spacious hall bath. The bath and bedrooms are finished with beautiful hand-built, stained vertical poplar siding. You’ll also find a partially finished workout area and large storage rooms — perfect for outdoor gear, extra refrigerator or freezer space, or whatever suits your needs.
Outside, enjoy walking paths throughout the property and a charming bridge over the creek that feeds the pond.
This home utilizes a geothermal open-loop system for efficient and consistent heating and cooling. The main house is on a well with a full water filtration system, while the guest apartment is on public water (which could be extended to the main home if desired).
Enjoy the lake access without paying the prices of being on the big lakes but still enjoy them conveniently. You need to see this awesome unique home with all it has to offer before someone else gets it first!
For navigation purposes to drive by, GOOGLE MAPS has the address as 130 Greenbrier Rd Salem SC.
- Houzeo last checked: 4 hours ago
- Listing updated: June 22, 2026 at 4:55 pm
- Listing Provided by: Bob Morgan (864) 915-4663 DRE #20719 | BHHS C Dan Joyner - Office A (864) 242-6650
- Source: Western Upstate MLS-SC | MLS#: 20297798

Property Details
Status
Pending
Type
Single Family Residence
No. of Stories
-
County
City
Neighborhood
--
Year Built
1996
HOA Fees
-
Finished Area
- sqft
Lot Size
2.34 acres lot
Basement Area
- sqft
MLS Name
Western Upstate MLS
MLS Number
20297798
MLS Status
Pending
Days on Market
249
Cumulative Days on Market
195

Continue Your Journey in App
Find your dream home, receive real-time updates, and many more!
Continue Your Journey in App
Find your dream home, receive real-time updates, and many more!
Location
Facts & Features
Rooms
Bedrooms & bathrooms
Bedrooms: 5
Bathrooms: 4
Interior
Appliances
Dishwasher, Electric Oven, Electric Range, Electric Water Heater, Disposal, Refrigerator, Smooth Cooktop
Flooring
Carpet, Concrete, Ceramic Tile, Luxury Vinyl, Luxury Vinyl Tile, Wood
Interior Features
Ceiling Fans, Dual Sinks, Granite Counters, High Ceilings, Intercom, Jetted Tub, Bath In Primary Bedroom, Main Level Primary, Skylights, Walk In Closets, Breakfast Area, In Law Floorplan
Cooling
Central Air, Electric, Geothermal, Attic Fan
Window Features
Storm Windows
Sewer
Septic Tank
Heating
Central, Electric, Geothermal
Exterior Features
Balcony, Deck, Patio, Storm Windows Doors
Construction
Year Built
Year Built: 1996
Home type
Single Family Residence
Construction Materials
Vinyl Siding
Architectural Style
Other, See Remarks
Roof
Metal
Foundation Details
Basement
Utilities & Energy
Water Source
Public, Private, Well
Parking Features
Attached Carport, Detached, Garage
Basement
Full, Finished, Interior Entry, Walk Out Access
Utilities
Septic Available, Water Available
Security Features
Radon Mitigation System, Smoke Detectors
Other Features
Lot Features
Not In Subdivision, Outside City Limits, Pond On Lot, Stream Creek, Views, Wooded
Patio And Porch Features
Balcony, Deck, Patio, Porch
Price History
| Date | Event | Price |
|---|---|---|
08/05/2026 Source: | Sold | $450,000 -6.25% $146/sqft |
06/22/2026 Source: | Pending | $480,000 $155/sqft |
04/30/2026 Source: | Price Decreased | $480,000 -4.00% $155/sqft |
02/27/2026 Source: | Price Decreased | $500,000 -9.07% $162/sqft |
12/05/2025 Source: | Price Decreased | $549,900 -3.44% $178/sqft |


Show more
Nearby Homes


Find Homes by Property Features in Salem, SC
Nearby New Homes For Sale

Based on information from the Western Upstate MLS through Nov 04, 2026, 12:45PM. This information is deemed reliable, but not guaranteed. Neither the Western Upstate Association of REALTORS® Inc. or the Western Upstate MLS of South Carolina Inc., nor the listing broker, nor their agents are responsible for the accuracy of the information. The buyer is responsible for verifying all information. This information is provided by the Western Upstate Association of REALTORS® Inc. and the Western Upstate MLS of South Carolina Inc. for use by its members and is not intended for the use for any other purpose. The data relating to real estate for sale on this website comes in part from the Broker Reciprocity Program of the Western Upstate Association of REALTORS® Inc. and the Western Upstate MLS of South Carolina Inc. © 2026 Western Upstate MLS of South Carolina Inc. All Rights Reserved.
 Advertising Broker: Nicholas Huscroft | Chosen Realty
