- Overview
- Description
- Property Details
- Location
- HOA Management
- Facts & Features
- Getting Around
- Nearby Homes



$1,349,000
Monthly Est:$6,714
 4 Beds
 5 Baths
4 full baths + 1 half bath
 4,773sqft
130 Lake Vista Dr, Greenback, TN 37742
$1,349,000
$6,714/moEst:
Get Pre-Approved
Single Family Residence
Built in 2010
$125/mo HOA
0.4 acre lot
$283/sq.ft
Description
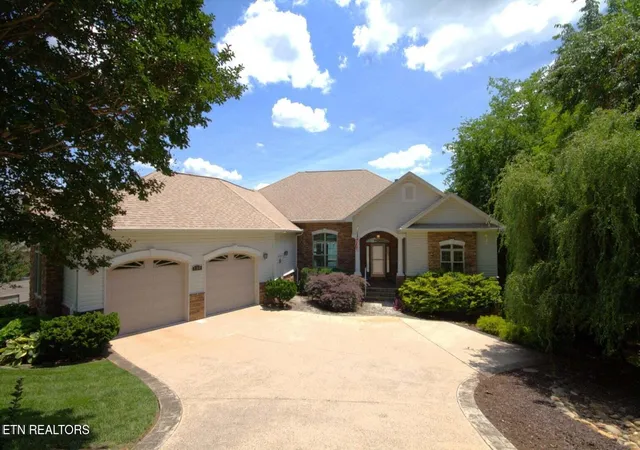
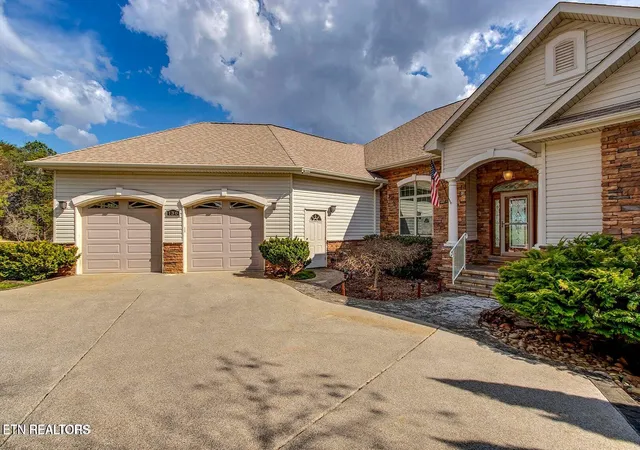
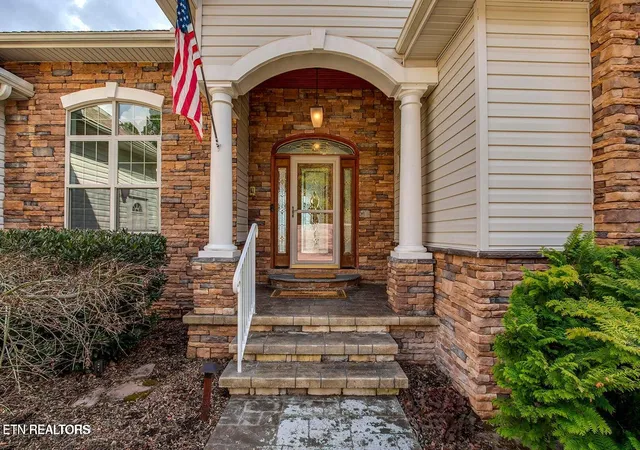
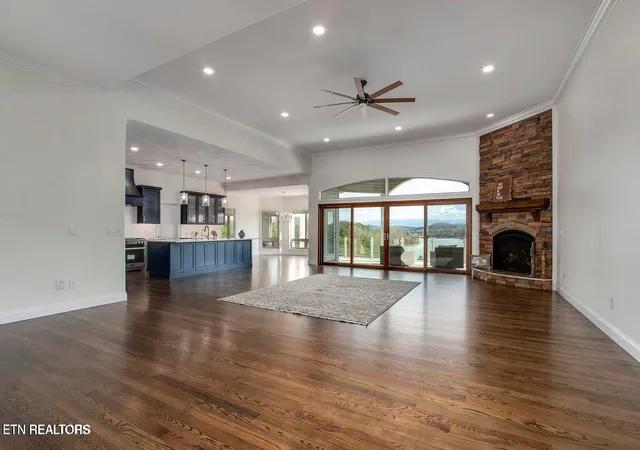
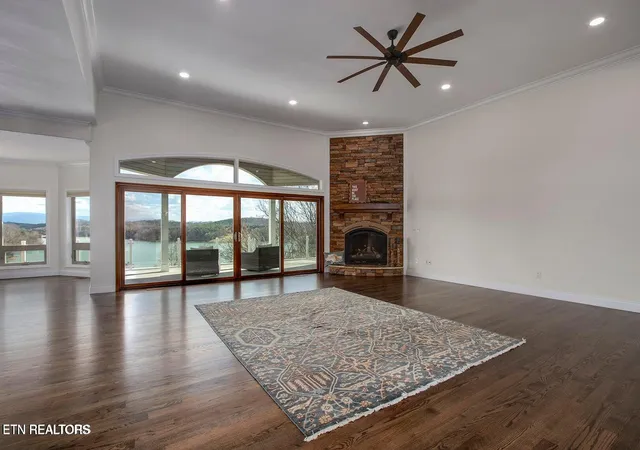
Introducing 130 Lake Vista Drive in the prestigious Foothills Pointe community, offering sweeping Tellico Lake and Foothills view along with neighborhood marina access. Built in 2010, this 4,773 sq ft residence features four bedrooms, four-car garage, ensuite bathrooms in every bedroom, and a new main-level powder room, combining functionality with sophisticated design. The redesigned chef's kitchen is a true centerpiece, featuring all new Miele appliances, 96-inch custom cabinetry with crown molding, a stunning kitchen island, quartz countertops and backsplash, and adjacent wet bar with prep sink. Oak hardwood floors with rich dark walnut finish extend through the main living areas, complemented by elevated ceiling heights that enhance natural light. Additional features included integrated staircase lighting and a full house vacuum system, providing convenience and ease of living. Gas fireplaces in the great room and primary suite add warmth and architectural presence. The primary suite is a true private retreat, complete with a dedicated fireplace, direct deck access, a spa-inspired bathroom with heated floors, whirlpool tub, custom walk-in shower, and water closet with bidet. Main level office and lower level spaces provide flexible options for a fifth bedroom, office, media room, or multigenerational living, while the fully finished lower level also features a wet bar, recreation space, and extensive storage. Outdoor living is unparalleled, with covered decks on both levels, outdoor shower, firepit area, 7-zone irrigation system, and meticulously landscaped grounds including magnolia, weeping willow, holly and crepe myrtle trees. Two separate driveways provide access to main level and oversized lower level 2-car garages. Residents enjoy Foothills Pointe amenities including a clubhouse, swimming pool, tennis/pickleball courts, BBQ/picnic area, and private marina access with rentable boat and jet ski slips. 130 Lake Vista Drive is a rare opportunity to experience refined lake living, where sophisticated design, thoughtful upgrades, and exceptional amenities come together to create a home of unmatched elegance and lifestyle appeal.
- Houzeo last checked: 6 minutes ago
- Listing updated: August 30, 2026 at 6:35 am
- Listing Provided by: Michelle L Bingham (865) 607-1981 | BHHS Dean-Smith Realty (865) 588-5000
- Source: East Tennessee REALTORS® MLS-TN | MLS#: 1351115

Property Details
Status
Active
Type
Single Family Residence
No. of Stories
-
County
City
Neighborhood
--
Year Built
2010
HOA Fees
$125/mo
Finished Area
4,773 sqft
Lot Size
0.4 acre lot
Basement Area
- sqft
MLS Name
East Tennessee REALTORS® MLS
MLS Number
1351115
MLS Status
Active
Days on Market
64

Continue Your Journey in App
Find your dream home, receive real-time updates, and many more!
Download App
Continue Your Journey in App
Find your dream home, receive real-time updates, and many more!
Location
HOA Management
N/A
HOA Fees
$125/ Monthly
Amenities
 Amenities and services may be covered by one or multiple associations and service providers.
 Tennis
 Club House
 Pool
Pool
 Other
Other
Disclaimer: Amenities are based on third-party information and may vary; buyers must independently verify all amenities, as information is deemed reliable but not guaranteed.
Facts & Features
Rooms
Bedrooms & bathrooms
Bedrooms: 4
Bathrooms: 5
Interior
Appliances
Tankless Water Heater, Gas Range, Dishwasher, Disposal, Dryer, Range, Refrigerator, Self Cleaning Oven, Washer
Exterior Features
Prof Landscaped, Balcony
Heating
Central, Heat Pump, Natural Gas, Electric
Interior Features
Walk In Closet(s), Kitchen Island, Pantry, Wet Bar, Eat In Kitchen, Central Vacuum
Window Features
Windows Insulated
Flooring
Carpet, Hardwood, Tile
Cooling
Central Cooling, Ceiling Fan(s)
Sewer
Septic Tank, Other
Construction
Year Built
Year Built: 2010
Home type
Single Family Residence
Construction Materials
Stone, Vinyl Siding, Wood Siding, Block, Brick
Architectural Style
Craftsman, Traditional
Utilities & Energy
Fireplace Features
Gas, Insert, Gas Log
Security Features
Security Alarm, Smoke Detector
Basement
Walkout, Finished
Water Source
Public
Parking Features
Garage Faces Side, Garage Door Opener, Attached, Basement, Main Level
Association Amenities
Swimming Pool, Tennis Courts, Club House, Other
Other Features
Subdivision Name
Foothills Pointe
Lot Features
Cul De Sac, Irregular Lot, Rolling Slope
Patio And Porch Features
Porch Covered, Deck
Price History
| Date | Event | Price |
|---|---|---|
03/10/2026 Source: | Price Increased | $1,425,000 +5.63% $299/sqft |
03/10/2026 Source: | Off Market | $1,349,000 $283/sqft |
03/10/2026 Source: | Listed for Sale | $1,349,000 $283/sqft |

Nearby Homes





Find Homes by Property Features in Greenback, TN
Nearby New Homes For Sale

Based on information from the Knoxville Area Association of REALTORS MLS through Oct 10, 2026, 08:15PM. Information is provided exclusively for consumers’ personal, non-commercial use. It may not be used for any purpose other than to identify prospective properties that consumers may be interested in purchasing. The data is deemed reliable but is not guaranteed accurate by the MLS. This website may not include listings or property addresses of sellers who have directed their listing brokers to withhold their listing or their property address from display on the Internet. © 2026 Knoxville Area Association of REALTORS® MLS. All Rights Reserved. Angela Fowler Real Estate, LLC | 423.320.4620 | afowler@catt.com Mailing Address: 452 Kailors Cove Cir, Ringgold, GA 30736
 Advertising Broker: Angela Fowler | Angela Fowler Real Estate, LLC.