- Overview
- Description
- Property Details
- Location
- HOA Management
- Facts & Features
- Getting Around
- Nearby Homes



$399,900
Monthly Est:$1,990
 2 Beds
 3 Baths
3 full baths
 2,278sqft
130 Mallard Cir, Murphy, NC 28906
$399,900
$1,990/moEst:
Get Pre-Approved
Single Family Residence
Built in 2008
$0.08/mo HOA
0.16 acre lot
$176/sq.ft
Description
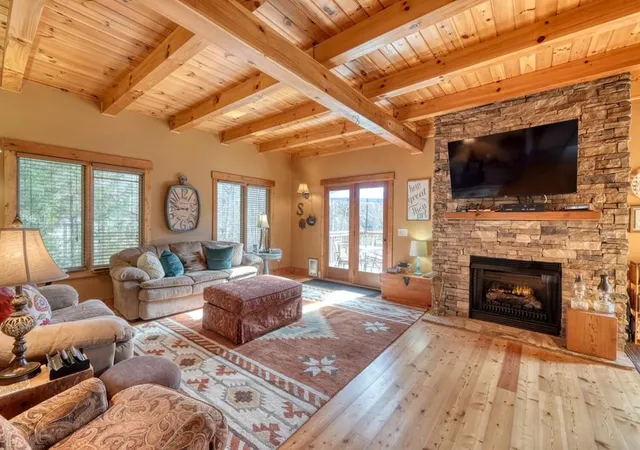
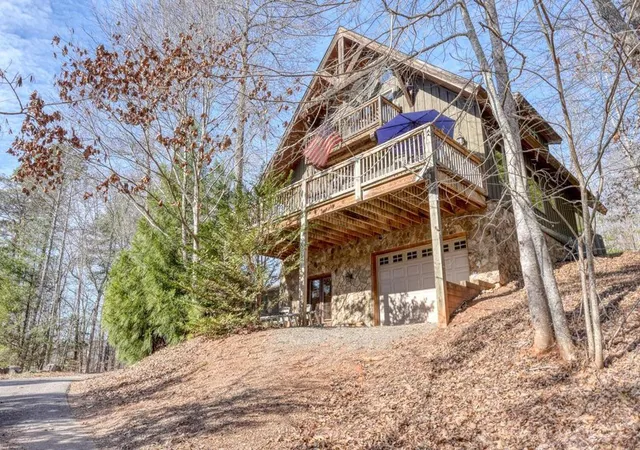
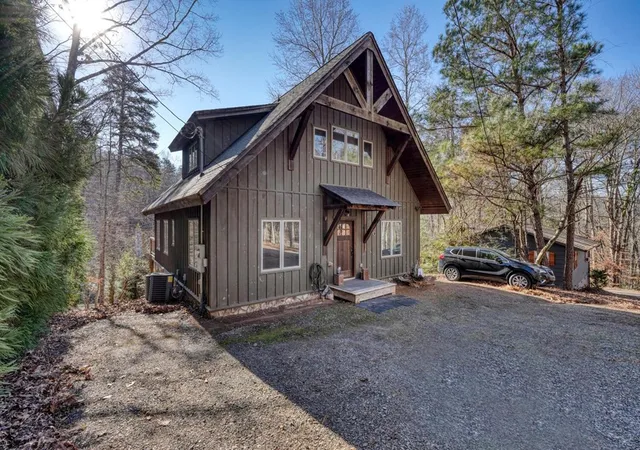
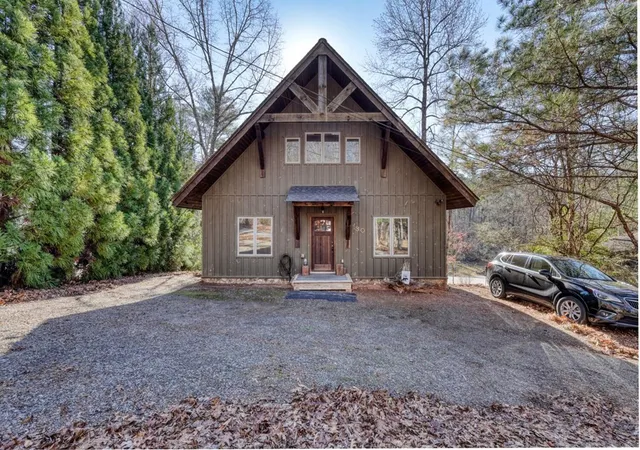
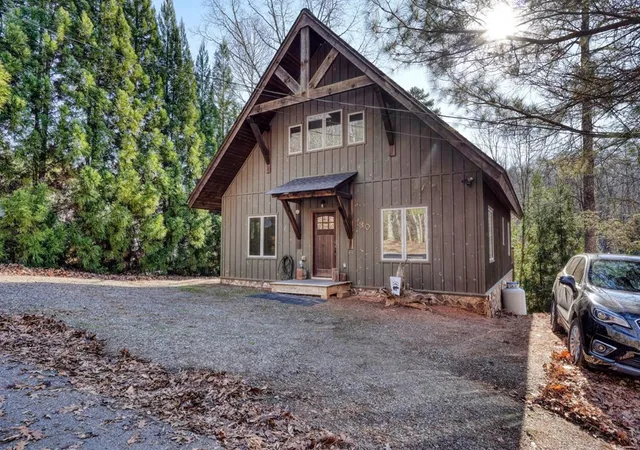
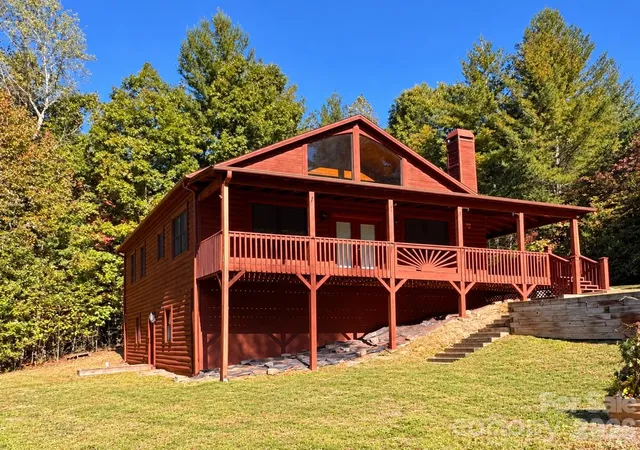
What could be better than living in the mountains, especially in a gated subdivision that offers amenities? The best part is that it has lake privileges at the marina not too far, perfect for those summer days when you just want to relax by the water and enjoy the sunny weather. As you park in your driveway, you're greeted by the wooden exterior. Upon entering, you are welcomed by wooden ceilings that create a cozy cabin feel. In the center of the open layout is a fireplace with stone finishing, complete with a TV mantle--just imagine the football games and coffee gatherings you can enjoy here.The open floor plan on the main level makes it easy to host gatherings and seamlessly move between the kitchen and living area. The kitchen comes equipped with appliances and wooden cabinetry that beautifully match the ceilings and floors, bringing everything together. The doors that lead out to the porch allow for easy access to the outdoors and fill the space with natural light. Also on the main floor, you'll find a bedroom suite. As you head upstairs, you'll discover the loft room, which can be used as either a bedroom or an office. Across the hall is another bedroom, and in the middle is a bathroom with a double vanity. Outside the main room, there's a deck where you can admire the trees and enjoy the fresh air. Down in the basement, you'll find a bonus area featuring a wet bar and cabinets for storage, along with a bunk bed and a bathroom. Additionally, the basement includes a laundry room with a small table for folding clothes and organizing detergent. On the other side of the basement, there's a double deep garage where you can park your car or use it for extra storage.
- Houzeo last checked: 2 hours ago
- Listing updated: August 19, 2026 at 6:57 pm
- Listing Provided by: Dogwood Realty Group (828) 361-0945 | ReMax Mountain Properties (828) 837-3002
- Source: Hive MLS-NC | MLS#: 100578222

Property Details
Status
Active
Type
Single Family Residence
No. of Stories
1
County
City
Neighborhood
--
Year Built
2008
HOA Fees
$0.08/mo
Finished Area
2,278 sqft
Lot Size
0.16 acre lot
Basement Area
- sqft
MLS Name
Hive MLS
MLS Number
100578222
MLS Status
Active
Days on Market
141

Continue Your Journey in App
Find your dream home, receive real-time updates, and many more!
Download App
Continue Your Journey in App
Find your dream home, receive real-time updates, and many more!
Location
HOA Management
Bear Paw Resport
HOA Fees
$1/ Annually
Amenities
 Amenities and services may be covered by one or multiple associations and service providers.
 Road Maintenance
 Pool
 Taxes
 Security Gate
 Tennis
 Club House
 Basket Ball
 Park Playground
 Common Area
 boat
Disclaimer: Amenities are based on third-party information and may vary; buyers must independently verify all amenities, as information is deemed reliable but not guaranteed.
Facts & Features
Rooms
Bedrooms & bathrooms
Bedrooms: 2
Bathrooms: 3
Interior
Heating
Heat Pump, Electric
Appliances
Built In Microwave, Washer, Refrigerator, Range, Dryer, Dishwasher
Cooling
Central Air, Heat Pump
Interior Features
Vaulted Ceiling(s), Entrance Foyer, Whirlpool, Kitchen Island, Wet Bar, Basement, Gas Log
Flooring
Carpet, Tile, Wood
Construction
Year Built
Year Built: 2008
Home type
Single Family Residence
Construction Materials
See Remarks, Wood Siding
Roof
Composition
Foundation Details
Other
Property Condition
Completed
Utilities & Energy
Water Source
Community Water
Association Amenities
Basketball Court, Clubhouse, Community Pool, Gated, Maintenance Common Areas, Maintenance Roads, Marina, Playground, Taxes, Tennis Court(s)
Fireplace Features
Gas Log
Utilities
Cable High Speed
Parking Features
Gravel, Garage
Basement
Finished, Walk Out Access
Laundry Features
Dryer Hookup, Washer Hookup
Other Features
Patio And Porch Features
Deck, Porch
Lot Features
Wooded, Lake Privileges, Landscaped, Rolling Slope
Subdivision Name
Bear Paw Resort
Price History
| Date | Event | Price |
|---|---|---|
06/01/2026 Source: | Price Decreased | $399,900 -5.88% $176/sqft |
06/01/2026 Source: | Listed for Sale | $424,900 $187/sqft |

Nearby Homes

Find Homes by Property Features in Murphy, NC
Nearby New Homes For Sale

Based on information from the Hive MLS, through Oct 21, 2026, 04:15AM. This website may not include listings or property addresses of sellers who have directed their listing brokers to withhold their listing or their property address from display on the Internet. The data relating to real estate on this web site comes in part from the Internet Data Exchange program of Hive MLS, and is updated as of Oct 21, 2026, 04:15AM. All information is deemed reliable but not guaranteed and should be independently verified. All properties are subject to prior sale, change, or withdrawal. Neither listing broker(s) nor Chosen Realty LLC nor Houzeo shall be responsible for any typographical errors, misinformation, or misprints, and shall be held totally harmless from any damages arising from reliance upon these data. IDX information is provided exclusively for personal, non-commercial use, and may not be used for any purpose other than to identify prospective properties consumers may be interested in purchasing. © 2026 Hive MLS. All Rights Reserved.
 Advertising Broker: Nicholas Huscroft | Chosen Realty
