Realty Solution
Powered by 
- 6
- Overview
- Description
- Property Details
- Location
- HOA Management
- Facts & Features
- Getting Around
- Nearby Homes



Listed by: WILLIAM KNUDSON (949) 629-4814 DRE #02193736 | First Team Real Estate (949) 240-7979
$1,855,000
Monthly Est:$9,233
 3 Beds
 3 Baths
3 full baths
 1,570sqft
130 White Flower, Irvine, CA 92603
$1,855,000
$9,233/moEst:
Get Pre-Approved
Condominium
Built in 2004
$296/mo HOA
1.26 acres lot
$1,182/sq.ft
Description
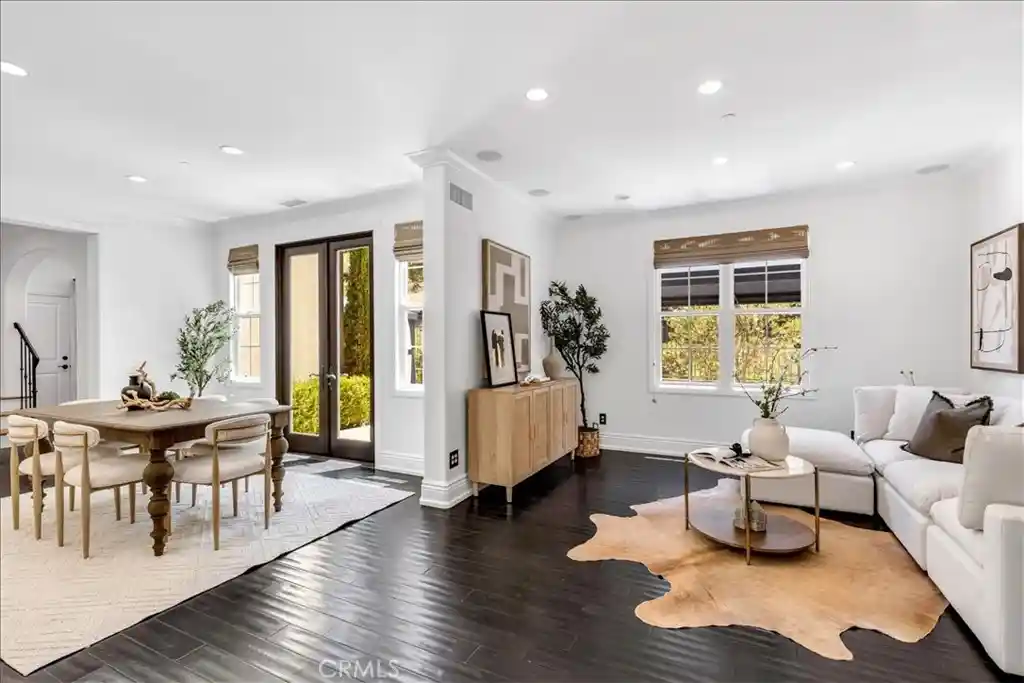
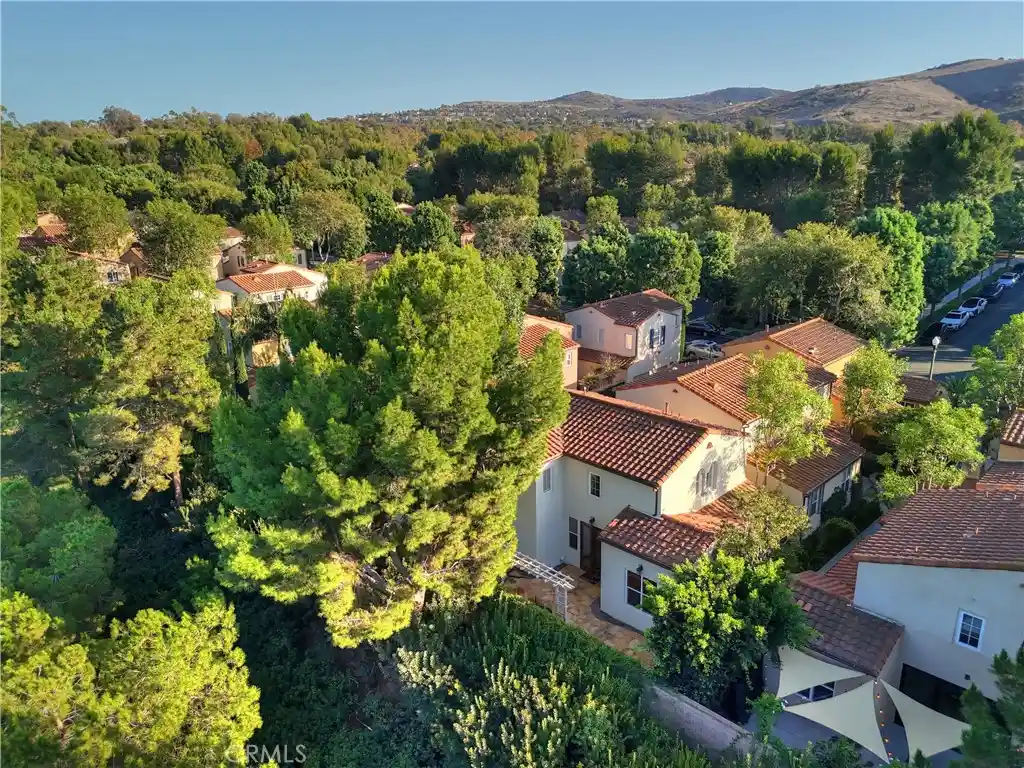
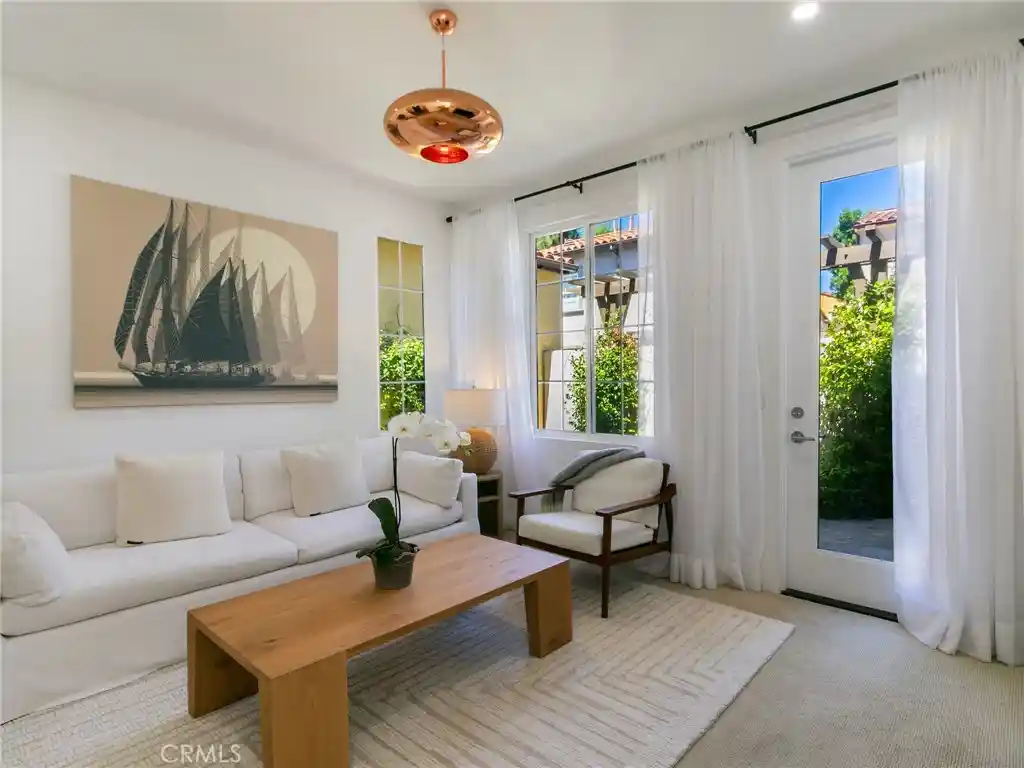
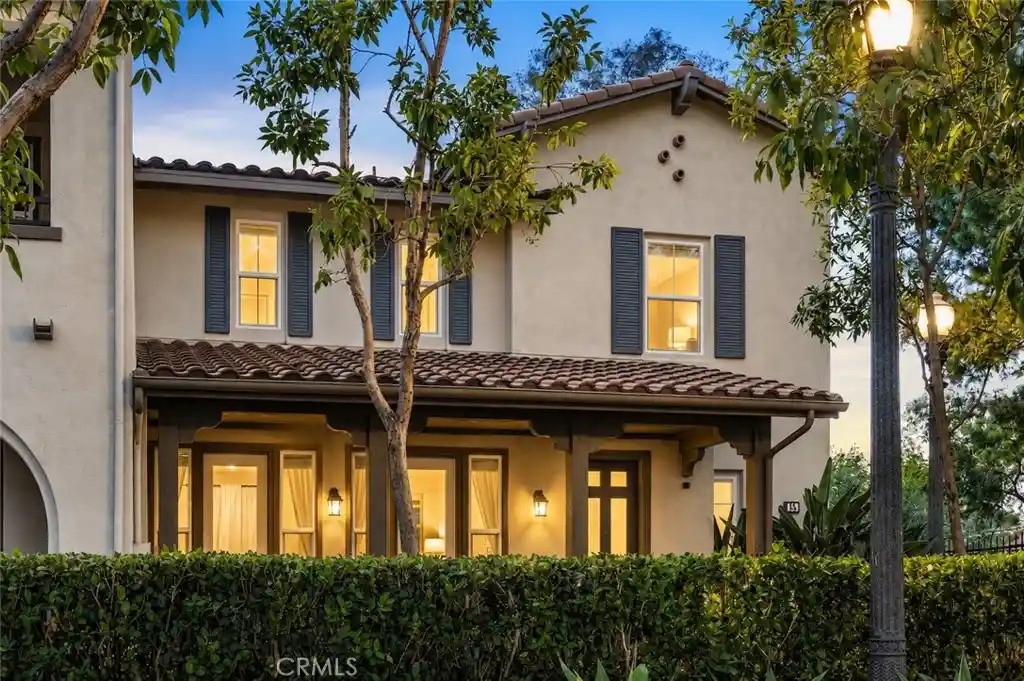
Set behind the gates of Turtle Ridge’s prestigious Arborel & Chantory community, 130 White Flower is a rare offering: a turn-key residence upgraded to a standard rarely found at this price point. Spanning 1,570 square feet with 3 bedrooms and 3 baths, the home sits on one of the community’s most desirable lots, a private, perimeter position with one of the largest patios in Chantory.
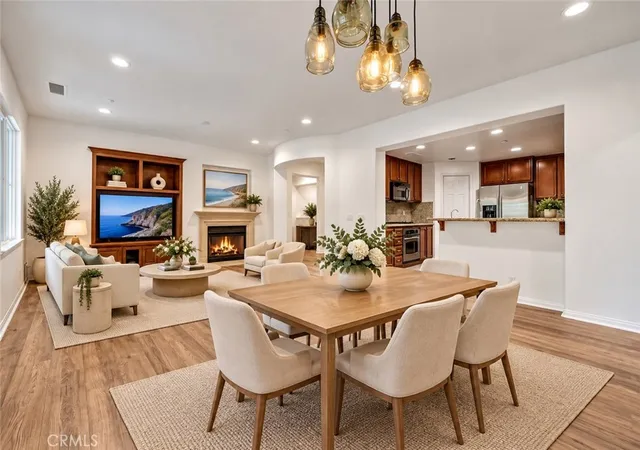
Step inside and the craftsmanship is immediate. Genuine wood flooring extends throughout, while custom millwork, 7-inch baseboards, and crown molding lend an architectural richness more often found in custom estates. Wrought iron stair railings and newer high-end doors continue the quality room to room.
The kitchen anchors the home with soft-close cabinetry and Silestone Calacatta Del Oro quartz counters, a finish echoed in the bathrooms for a cohesive, designer feel. Professional-grade Viking stainless steel appliances complete the space, ready for both everyday living and serious entertaining. A custom-built butler’s pantry, matched to the kitchen’s cabinetry, adds both function and polish. Bathrooms feature marble flooring and high-end hardware, while California Closet build-outs with upgraded mirrored doors bring the same intention to every bedroom. A flexible downstairs office, complete with a finished closet, offers the option to convert to a fourth bedroom.
Step outside through Pella mahogany French doors fitted with Rocky Mountain hardware, and the entertaining possibilities expand further. The patio is finished in travertine tile and shaded by two Sunbrella gazebos, with a professional built-in grill, outdoor fireplace, and landscape lighting framing mature olive trees. A 5.1 surround sound system in the living room extends to exterior patio speakers, keeping the entertaining experience seamless indoors and out.
Behind the scenes, the home has been thoughtfully maintained: fully re-piped with PEX, an AC system just five years old, an epoxy-floored garage with custom storage and quiet-operation lifts, and a washer/dryer included for a truly move-in-ready experience.
Beyond the front door, residents enjoy a short walk to Chantory’s top-tier community pool, nearby parks and athletic facilities, and access to Irvine Unified’s excellent schools. Newport Beach, Fashion Island, and major toll road access are all just minutes away, placing this home at the intersection of privacy, luxury, and convenience.
- Houzeo last checked: 12 hours ago
- Listing updated: August 4, 2026 at 7:17 am
- Source: California Regional MLS-CA | MLS#: LG26131596

This condo is in:
 Swimming Pool
 Barbecue & Grilling
 Security & Guard
 Picnic & Parks
Property Details
Status
Pending
Type
Condominium
No. of Stories
2
County
City
Neighborhood
--
Year Built
2004
HOA Fees
$296/mo
Finished Area
1,570 sqft
Lot Size
1.26 acres lot
Basement Area
- sqft
MLS Name
California Regional MLS
MLS Number
LG26131596
MLS Status
Pending
Days on Market
136
Cumulative Days on Market
14

Continue Your Journey in App
Find your dream home, receive real-time updates, and many more!
Continue Your Journey in App
Find your dream home, receive real-time updates, and many more!
Location
HOA Management
Arborel & Chantory Maintenance Assoc.
HOA Fees
$296/ Monthly
Turtle Ridge Association
HOA Fees
$-/
Amenities
 Amenities and services may be covered by one or multiple associations and service providers.
 Security Gate
 Spa
 Club House
 Pool
 Bike Trails
 PicnicArea
OutdoorCookingArea
Barbecue
Disclaimer: Amenities are based on third-party information and may vary; buyers must independently verify all amenities, as information is deemed reliable but not guaranteed.
Facts & Features
Rooms
Bedrooms & bathrooms
Bedrooms: 3
Bathrooms: 3
Interior
Sewer
Public Sewer
Flooring
Tile, Wood
Cooling
Central Air
Appliances
Built In Range, Convection Oven, Dishwasher, Energy Star Qualified Appliances, Electric Oven, Gas Range, Ice Maker, Microwave, Refrigerator, Range Hood, Self Cleaning Oven, Water To Refrigerator, Water Heater, Dryer, Washer
Heating
Central
Window Features
Blinds, Double Pane Windows, Screens
Interior Features
Ceiling Fans, Crown Molding, Separate Formal Dining Room, Pantry, Paneling Wainscoting, Quartz Counters, Recessed Lighting, Storage, Unfurnished, All Bedrooms Up, Walk In Closets
Construction
Year Built
Year Built: 2004
Home type
Condominium
Architectural Style
Mediterranean, Spanish
Roof
Spanish Tile, Tile
Construction Materials
Brick, Stucco
Foundation Details
Slab
Property Condition
Updated Remodeled, Turnkey
Utilities & Energy
Parking Features
Door Single, Garage, Shared Driveway
Fireplace Features
None
Utilities
Cable Available, Electricity Connected, Natural Gas Connected, Phone Available, Sewer Connected, Water Connected
Association Amenities
Clubhouse, Controlled Access, Outdoor Cooking Area, Barbecue, Picnic Area, Pool, Spa Hot Tub, Trails
Laundry Features
Gas Dryer Hookup, In Garage
Security Features
Carbon Monoxide Detectors, Gated Community, Smoke Detectors
Water Source
Public
Pool Features
Association
Other Features
Patio And Porch Features
Patio
Lot Features
Back Yard, Drip Irrigation Bubblers, Landscaped, Near Park, Sprinkler System, Street Level
Subdivision Name
Chantory (chnt)
Community Features
Biking, Curbs, Hiking, Storm Drains, Street Lights, Sidewalks, Gated, Park
Disclosures
Covenants Restrictions Disclosure, Hoa Disclosure
Price History
| Date | Event | Price |
|---|---|---|
07/22/2026 Source: | Pending | $1,855,000 $1,182/sqft |
07/05/2026 Source: | Contingent (Active Under Contract) | $1,855,000 $1,182/sqft |
06/29/2026 Source: | Listed for Sale | $1,855,000 $1,182/sqft |
06/17/2026 Source: | Coming Soon | $1,855,000 $1,182/sqft |

Nearby Homes
Find Homes by Property Features in Irvine, CA


Based on information from California Regional Multiple Listing Service, Inc. as of Nov 02, 2026, 02:15PM and /or other sources. All data, including all measurements and calculations of area, is obtained from various sources and has not been, and will not be, verified by broker or MLS. All information should be independently reviewed and verified for accuracy. Properties may or may not be listed by the office/agent presenting the information. Information being provided is for consumers’ personal, non-commercial use and may not be used for any purpose other than to identify prospective properties consumers may be interested in purchasing. This website may not include listings or property addresses of sellers who have directed their listing brokers to withhold their listing or their property address from display on the Internet. © 2026 California Regional Multiple Listing Service. All Rights Reserved.
 Advertising Broker: William Johnson DRE #01463271 | William Johnson Brokerage
