- Overview
- Description
- Property Details
- Location
- HOA Management
- Facts & Features
- Getting Around
- Nearby Homes




$549,999
Monthly Est:$2,738
 5 Beds
 3 Baths
3 full baths
 3,623sqft
1301 Gleneagles Ln, Davenport, FL 33896
$549,999
$2,738/moEst:
Get Pre-Approved
Single Family Residence
Built in 2014
$864/mo HOA
8,276 sqft lot
$152/sq.ft
Description
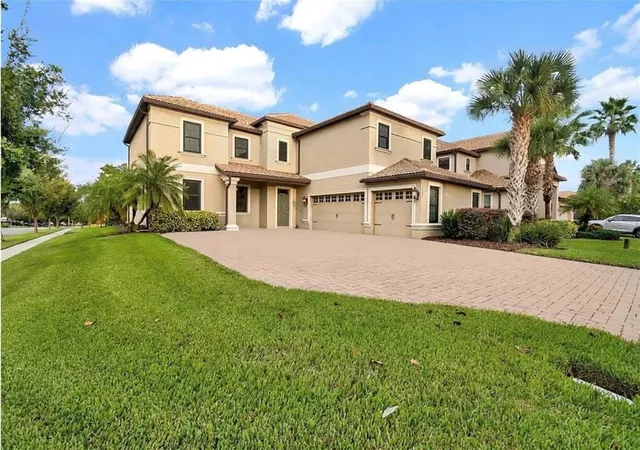
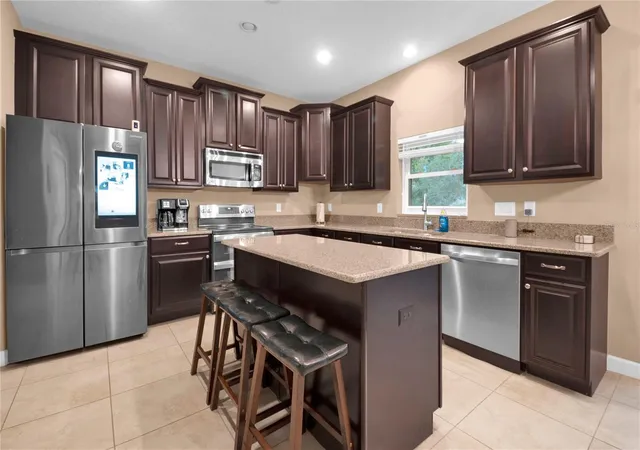
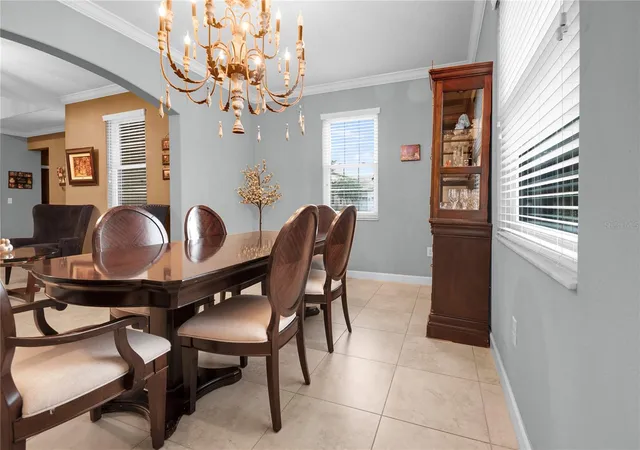
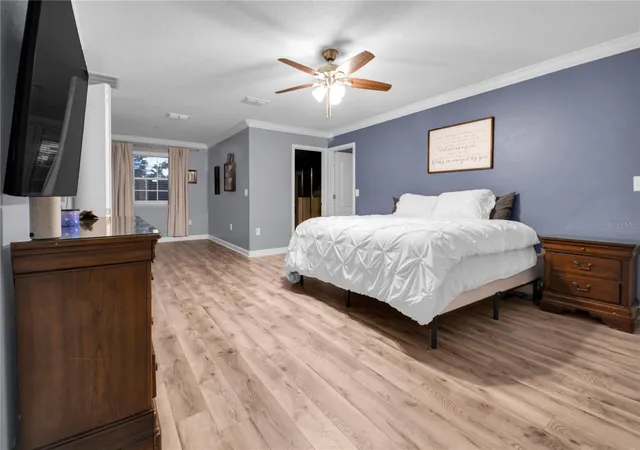
Step into the lifestyle you’ve always dreamed of in this beautifully updated Buckingham model 5-bedroom 3-bath home perfectly situated on an oversized corner lot in Phase 1 of Champions Gate Country Club. With your FULL GOLF & TENNIS MEMBERSHIP INCLUDED, you’ll enjoy unlimited access to championship golf, pickleball, tennis, and exclusive club amenities. Life here is about more than just the home—it’s about the resort lifestyle. Spend your days at the Oasis Club, where you’ll find a 14,000+ sq. ft. clubhouse with a restaurant, bar, lazy river, waterslide, gym, movie theater, business center, and arcade. Take advantage of The Plaza’s EXCLUSIVE PRIVATE CLUBHOUSE for Country Club residents only, complete with two pools, a hot tub, pickleball courts, saunas, a 24 hour gym, a $75/month dining credit, and fun weekly activities. Don't forget the all-new Retreat Club, featuring a water park, putt-putt, to-go restaurant, and bar. All of this comes worry-free with an HOA that INCLUDES lawn care, security, cable, internet, and even trash collection. The moment you pull up the extended driveway, you know this home is special. Inside, you’ll find a home that balances comfort and sophistication. Fresh paint, modern lighting, NEW WINDOWS, and NEW LUXURY VINYL FLOORING bring a bright, contemporary feel throughout. The open-concept design creates effortless flow, with a chef’s kitchen featuring granite countertops, 42” solid wood cabinetry, double ovens, two pantries, a dry bar, and plenty of room to gather with family and friends. The spacious primary suite with sitting area is your private retreat, offering two walk-in closets and an en-suite bathroom with dual vanities, a soaking tub, and a walk-in shower. Four additional bedrooms provide flexibility for guests, a home office, or multi-generational living. The CLIMATE-CONTROLLED insulated 3-car garage ensures comfort year-round and plenty of storage. Located just minutes from Orlando’s many theme parks, shopping, and dining, this home offers not just a place to live—but a place to thrive in luxury every single day. Welcome to Champions Gate Country Club —where every day feels like a vacation.
- Houzeo last checked: 1 minute ago
- Listing updated: October 23, 2026 at 8:02 am
- Listing Provided by: Kristi Ariaz (559) 906-4352 | MARISON PROPERTIES LLC (407) 494-0909
- Source: Stellar MLS-FL as distributed by MLS GRID | MLS#: O6384660

Property Details
Status
Active
Type
Single Family Residence
No. of Stories
-
County
City
Neighborhood
--
Year Built
2014
HOA Fees
$864/mo
Finished Area
3,623 sqft
Lot Size
8,276 sqft lot
Basement Area
- sqft
MLS Name
Stellar MLS
MLS Number
O6384660
MLS Status
Active
Days on Market
254
Cumulative Days on Market
243

Continue Your Journey in App
Find your dream home, receive real-time updates, and many more!
Continue Your Journey in App
Find your dream home, receive real-time updates, and many more!
Location
HOA Management
Stephanie Taylor
HOA Fees
$864/ Monthly
Amenities
 Amenities and services may be covered by one or multiple associations and service providers.
 Maintenance
 Tennis
 Security Gate
 Spa
 Club House
 Pool
 Sewer
 Gym
 Security Guard
 Trash Pickup
 Golf
 Sports Court
Lobby Key Required
Management
Disclaimer: Amenities are based on third-party information and may vary; buyers must independently verify all amenities, as information is deemed reliable but not guaranteed.
Facts & Features
Rooms
Bedrooms & bathrooms
Bedrooms: 5
Bathrooms: 3
Interior
Appliances
Cooktop, Dishwasher, Disposal, Microwave
Exterior Features
Private Mailbox, Rain Gutters
Sewer
Public Sewer
Cooling
Central Air, Mini Split Unit(s)
Heating
Electric
Flooring
Luxury Vinyl, Tile
Interior Features
Ceiling Fans(s), Crown Molding, Dry Bar, Eat In Kitchen, High Ceilings, In Wall Pest System, Open Floorplan, Primary Bedroom Upstairs, Solid Wood Cabinets, Walk In Closet(s)
Construction
Year Built
Year Built: 2014
Home type
Single Family Residence
Roof
Tile
Foundation Details
Slab
Construction Materials
Stucco
Utilities & Energy
Utilities
Cable Connected, Electricity Connected, Public, Sewer Connected, Water Connected
Association Amenities
Clubhouse, Fitness Center, Gated, Golf Course, Lobby Key Required, Pickleball Court(s), Pool, Sauna, Security, Spa/hot Tub, Tennis Court(s)
Water Source
Public
Laundry Features
Electric Dryer Hookup, Inside, Laundry Room, Washer Hookup
Other Features
Community Features
Clubhouse, Deed Restrictions, Fitness Center, Gated Community Guard, Golf Carts Ok, Golf, Pool, Restaurant, Sidewalks, Tennis Court(s), Street Lights
Lot Features
Corner Lot
Subdivision Name
Stoneybrook South Ph 1 Rep Of Tracts C1 & H1
Price History
| Date | Event | Price |
|---|---|---|
09/11/2026 Source: | Price Decreased | $575,000 -2.53% $159/sqft |
07/19/2026 Source: | Price Decreased | $589,900 -1.67% $163/sqft |
06/13/2026 Source: | Price Decreased | $599,900 -1.66% $166/sqft |
05/14/2026 Source: | Price Decreased | $610,000 -1.61% $168/sqft |
03/27/2026 Source: | Price Increased | $620,000 +1.64% $171/sqft |

Show more
Nearby Homes










Find Homes by Property Features in Davenport, FL

Based on information from Stellar MLS® through Nov 04, 2026, 10:15PM as submitted to and distributed by MLS GRID. All data is obtained from various sources and may not have been verified by the broker or MLS GRID. Supplied Open House Information is subject to change without notice. All information should be independently reviewed and verified for accuracy. Properties may or may not be listed by the office/agent presenting the information. IDX information is provided exclusively for consumers’ personal non-commercial use. It may not be used for any purpose other than to identify prospective properties consumers may be interested in purchasing. The data is deemed reliable but is not guaranteed by MLS GRID. The use of the MLS GRID Data may be subject to an end-user license agreement prescribed by the Member Participant’s applicable MLS, if any, and as amended from time to time. © 2026 Stellar MLS. All Rights Reserved.
 Advertising Broker: Fred McGill | Simple Showing, Inc
