- Overview
- Description
- Property Details
- Location
- Facts & Features
- Getting Around
- Nearby Homes


$625,000
Monthly Est:$3,111
 4 Beds
 4 Baths
2 full baths + 2 half baths
 2,592sqft
1302 Burchfield Rd, Shaler, PA 15101
$625,000
$3,111/moEst:
Get Pre-Approved
Single Family Residence
Built in 2001
$-- HOA
0.53 acre lot
$241/sq.ft
Description
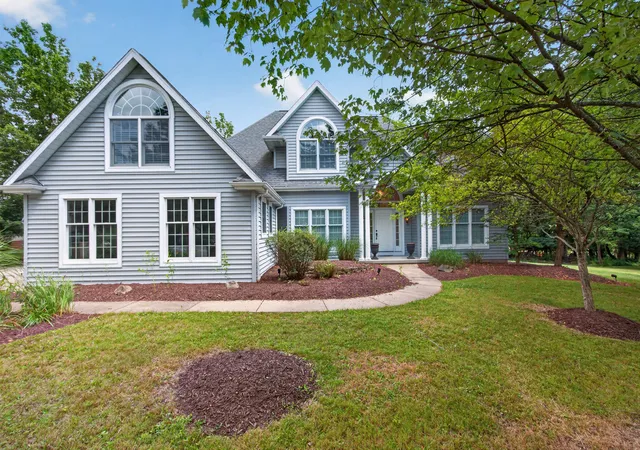
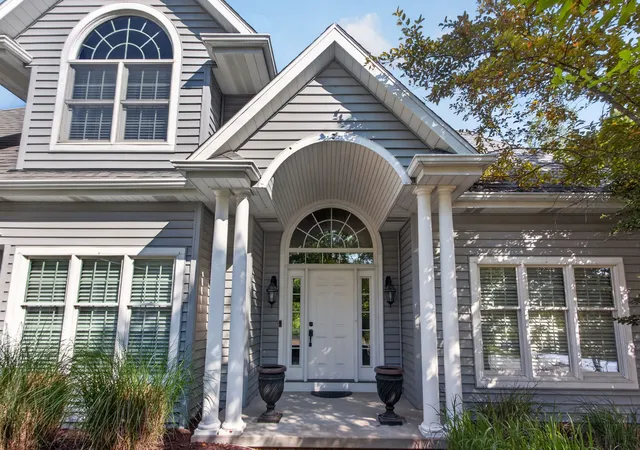
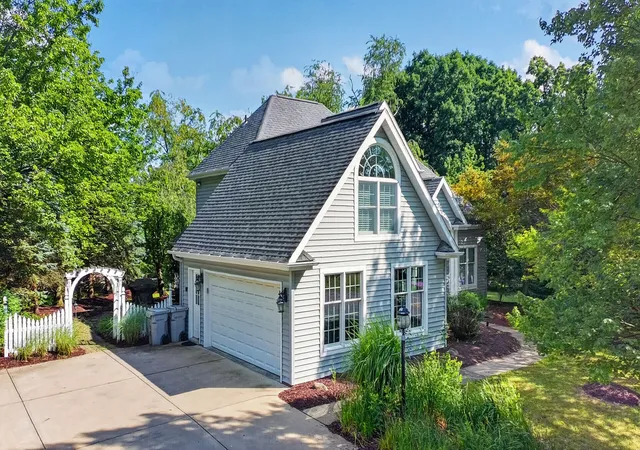
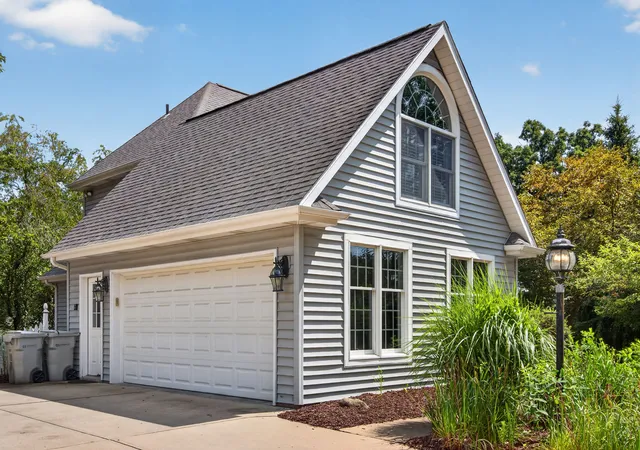
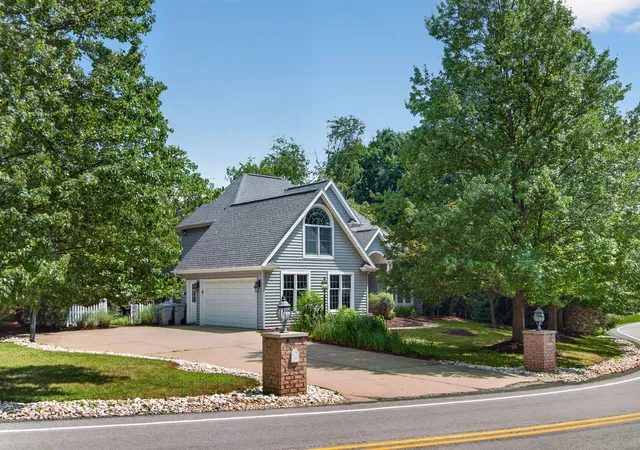
Gorgeous Bittner built Home with First Floor Master w Trayed Ceiling & 2 Walk in closets & Ensuite Bath with Jacuzzi Tub & Step in Shower & Dual vanity sinks, Large Kitchen with Center Island and Deck Door complete with wood shutters. Lovely Family room with Cathedral Ceiling and Woodburning fireplace inc. Gas. Upper Bedrooms 2 & 3 w cathedral ceilings. Semi-Circular windows in Entryway & in multiple bedrooms. Wood Shutter window Treatments. First Floor Laundry with Washer/Dryer and closet. Separate 4th upper Bedroom with Cathedral Ceiling and Semi Circle Window. Separate 2nd Floor thermostat and A/C. Expansive finished lower level with Impressive Bar, Barstools & Wet sink, two closets and Additional Refrigerator: A SPORTS LOVERS DREAM AREA WITH Pool Table and Kimball Oak Piano included. Extra lower level workout room with equipment & Whitetail Gun Safe and 3 closets. Rear Deck off Kitchen/Family Room with Patio Doors. Exterior ground lighting. Extra large attached garage with closet and man door. Auto Door on Garage. Basketball Hoop on large concrete driveway. Lovely landscaped corner lot. New furnace 12/14/2024.
- Houzeo last checked: 4 hours ago
- Listing updated: September 27, 2026 at 4:03 pm
- Listing Provided by: Ken Surdick (724) 449-9900 DRE #RS324237 | HOWARD HANNA REAL ESTATE SERVICES (724) 449-9900
- Source: West Penn MLS-PA | MLS#: 1763537

Property Details
Status
Active
Type
Single Family Residence
No. of Stories
2
County
City
Neighborhood
--
Year Built
2001
HOA Fees
-
Finished Area
2,592 sqft
Lot Size
0.53 acre lot
Basement Area
- sqft
MLS Name
West Penn MLS
MLS Number
1763537
MLS Status
Active
Days on Market
107

Continue Your Journey in App
Find your dream home, receive real-time updates, and many more!
Download App
Continue Your Journey in App
Find your dream home, receive real-time updates, and many more!
Location
Facts & Features
Rooms
Bedrooms & bathrooms
Bedrooms: 4
Bathrooms: 4
Laundry
Level: Main
Area: 70.00 Square Feet
Dimensions: 10x7
BonusRoom
Level: Lower
Area: 190.00 Square Feet
Dimensions: 19x10
Kitchen
Level: Main
Area: 306.00 Square Feet
Dimensions: 18x17
EntryFoyer
Level: Main
Area: 144.00 Square Feet
Dimensions: 12x12
GameRoom
Level: Lower
Area: 783.00 Square Feet
Dimensions: 29x27
FamilyRoom
Level: Main
Area: 270.00 Square Feet
Dimensions: 18x15
DiningRoom
Level: Main
Area: 168.00 Square Feet
Dimensions: 14x12
Bedroom4
Level: Upper
Area: 170.00 Square Feet
Dimensions: 17x10
Bedroom3
Level: Upper
Area: 130.00 Square Feet
Dimensions: 13x10
Bedroom2
Level: Upper
Area: 156.00 Square Feet
Dimensions: 13x12
PrimaryBedroom
Level: Main
Area: 195.00 Square Feet
Dimensions: 15x13
Interior
Window Features
Multi Pane, Window Treatments
Sewer
Public Sewer
Appliances
Some Gas Appliances, Dryer, Dishwasher, Disposal, Microwave, Refrigerator, Stove, Washer
Flooring
Ceramic Tile, Hardwood, Carpet
Cooling
Central Air
Heating
Forced Air, Gas
Interior Features
Wet Bar, Jetted Tub, Kitchen Island, Pantry, Window Treatments
Construction
Year Built
Year Built: 2001
Home type
Single Family Residence
Architectural Style
Colonial, Two Story
Roof
Asphalt
Construction Materials
Frame
Property Condition
Resale
Utilities & Energy
Parking Features
Attached, Garage, Garage Door Opener
Fireplace Features
Gas, Wood Burning
Basement
Finished, Walk Up Access
Water Source
Public
Pool Features
None
Other Features
Subdivision Name
Claridge Estate
Price History
| Date | Event | Price |
|---|---|---|
07/07/2026 Source: | Listed for Sale | $625,000 $241/sqft |

Nearby Homes


Find Homes by Property Features in Shaler, PA
Nearby New Homes For Sale

Based on information from the West Penn Mutli-List, INC through Oct 22, 2026, 03:46PM. Information is provided exclusively for consumers’ personal, non-commercial use and may not be used for any purpose other than to identify prospective properties consumers may be interested in purchasing. Information is deemed reliable but not guaranteed. © 2026 West Penn Multi-List, Inc. All Rights Reserved.
 Advertising Broker: Daniel Demers | Sell Your Home Services
