- Overview
- Description
- Property Details
- Location
- HOA Management
- Facts & Features
- Getting Around
- Nearby Homes


$360,000
Monthly Est:$1,792
 2 Beds
 3 Baths
2 full baths + 1 half bath
 1,772sqft
13027 Batten Ln, Odessa, FL 33556
$360,000
$1,792/moEst:
Get Pre-Approved
Townhouse
Built in 2017
$286/mo HOA
2,774 sqft lot
$203/sq.ft
Description
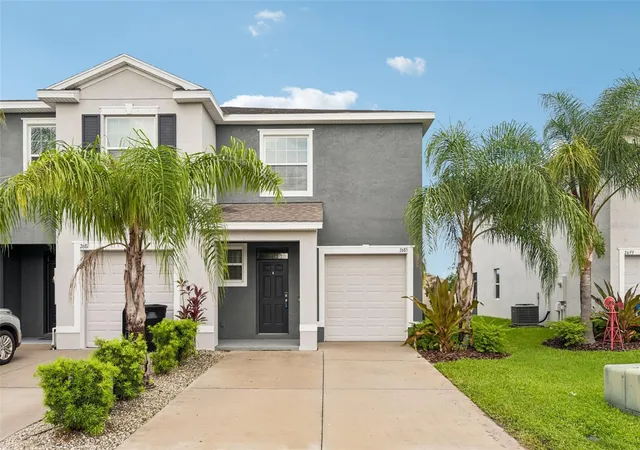
Virtually Staged. Welcome to Starkey Ranch, one of Tampa Bay's most desirable master-planned communities, where luxury living, top-rated schools, and an unmatched lifestyle come together. Built in 2017, this beautifully designed 2-bedroom, 2.5-bath townhome offers 1,772 square feet of thoughtfully crafted living space with high-end finishes, an open-concept layout, and exceptional attention to detail throughout.
From the moment you step inside, you'll appreciate the home's spacious design, abundant natural light, and seamless flow between living, dining, and entertaining spaces. The well-appointed kitchen serves as the heart of the home, featuring stylish finishes, ample cabinetry, and plenty of room for gathering with family and friends. Upstairs, the generous primary suite provides a private retreat, while the additional bedrooms offer flexibility for family, guests, or a home office.
Beyond the home itself, Starkey Ranch delivers a lifestyle few communities can match. Residents enjoy resort-style amenities including a community pool, parks, playgrounds, tennis courts, dog parks, community gardens, and more than 20 miles of scenic walking, running, and biking trails. The community borders over 18,000 acres of the Starkey Wilderness Preserve, providing endless opportunities for outdoor recreation and nature exploration.
Families appreciate access to the highly regarded Starkey Ranch K-8 School, while everyone enjoys the vibrant community atmosphere with year-round events, food truck nights, holiday celebrations, and neighborhood gatherings. Conveniently located near shopping, dining, medical facilities, golf courses, and the Suncoast Parkway, residents enjoy easy access to Tampa International Airport, downtown Tampa, and Florida's award-winning Gulf Coast beaches.
Whether you're searching for a primary residence, a low-maintenance lifestyle, or a home in one of the fastest-growing and most sought-after communities in the Tampa Bay area, this exceptional townhome offers the perfect combination of comfort, convenience, and community.
- Houzeo last checked: 9 hours ago
- Listing updated: September 19, 2026 at 6:05 pm
- Listing Provided by: Jonathan Hernandez (727) 417-1122 | COLDWELL BANKER REALTY (813) 253-2444
- Source: Stellar MLS-FL | MLS#: TB8516341

Property Details
Status
Active
Type
Townhouse
No. of Stories
2
County
City
Neighborhood
--
Year Built
2017
HOA Fees
$286/mo
Finished Area
1,772 sqft
Lot Size
2,774 sqft lot
Basement Area
- sqft
MLS Name
Stellar MLS
MLS Number
TB8516341
MLS Status
Active
Days on Market
124
Cumulative Days on Market
104

Continue Your Journey in App
Find your dream home, receive real-time updates, and many more!
Download App
Continue Your Journey in App
Find your dream home, receive real-time updates, and many more!
Location
HOA Management
JENNIFER CONNERTY
HOA Fees
$285.86/ Monthly
Amenities
 Amenities and services may be covered by one or multiple associations and service providers.
 Park Playground
 Maintenance
 Trash Pickup
 Pool
Pool
 Tennis
 Sewer
Sewer
 Pest Control
 Insurance
 Common Area Taxes
Disclaimer: Amenities are based on third-party information and may vary; buyers must independently verify all amenities, as information is deemed reliable but not guaranteed.
Facts & Features
Rooms
Bedrooms & bathrooms
Bedrooms: 2
Bathrooms: 3
Primary Bedroom
Level: Second
Primary Bathroom
Level: Second
Bathroom 1
Level: First
Bedroom 1
Level: Second
Bathroom 2
Level: Second
Kitchen
Level: First
Laundry
Level: First
Living Room
Level: First
Interior
Sewer
Public Sewer
Interior Features
Eat In Kitchen, High Ceilings, In Wall Pest System, Living Room/dining Room Combo, Open Floorplan, Primary Bedroom Upstairs, Solid Surface Counters, Solid Wood Cabinets, Thermostat, Walk In Closet(s), Window Treatments
Appliances
Dishwasher, Dryer, Microwave, Range, Refrigerator, Washer
Window Features
Shutters
Exterior Features
Lighting, Sidewalk
Flooring
Carpet, Tile
Cooling
Central Air
Heating
Central
Construction
Year Built
Year Built: 2017
Home type
Townhouse
Foundation Details
Slab
Roof
Shingle
Construction Materials
Block, Stone, Stucco, Wood Siding
Utilities & Energy
Water Source
Public
Laundry Features
Inside
Utilities
Cable Available, Electricity Available, Natural Gas Available, Sewer Available, Water Available
Association Amenities
Playground, Pool, Tennis Court(s)
Other Features
Community Features
Community Mailbox, Deed Restrictions, Dog Park, Golf Carts Ok, Irrigation Reclaimed Water, Park, Playground, Pool, Sidewalks, Tennis Court(s), Street Lights
Patio And Porch Features
Rear Porch, Screened
Lot Features
Landscaped, Level, Near Golf Course, Near Public Transit, Sidewalk, Paved
Subdivision Name
Starkey Ranch Village 1 Ph 3
Vegetation
Mature Landscaping, Trees/landscaped
Price History
| Date | Event | Price |
|---|---|---|
09/17/2026 Source: | Price Decreased | $360,000 -5.26% $203/sqft |
07/21/2026 Source: | Price Decreased | $380,000 -3.55% $214/sqft |
06/17/2026 Source: | Price Decreased | $394,000 -1.50% $222/sqft |
06/07/2026 Source: | Listed for Sale | $399,999 $226/sqft |
06/07/2026 Source: | Price Increased | $399,999 +15932.02% $226/sqft |

Show more
Nearby Homes
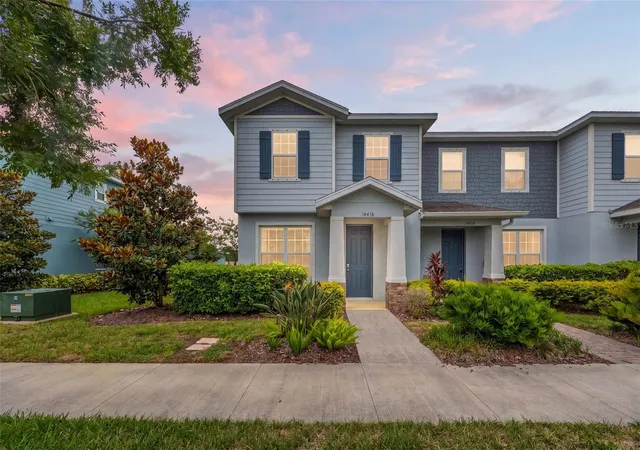

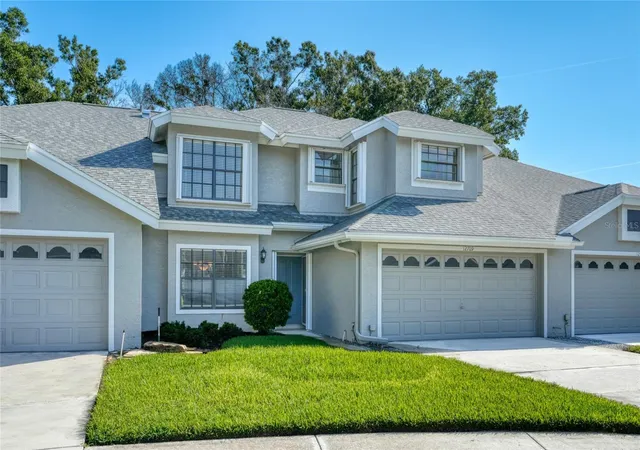
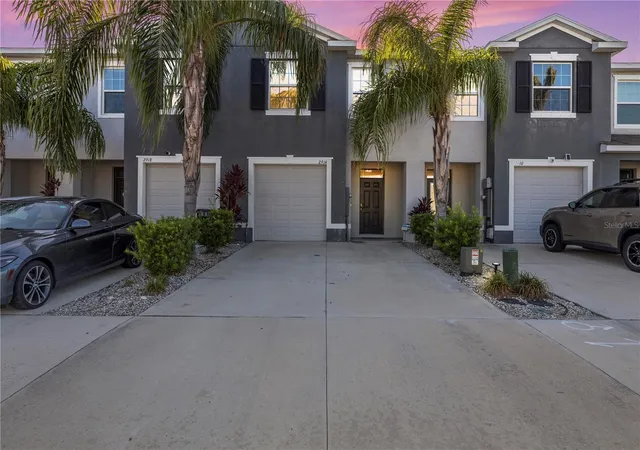
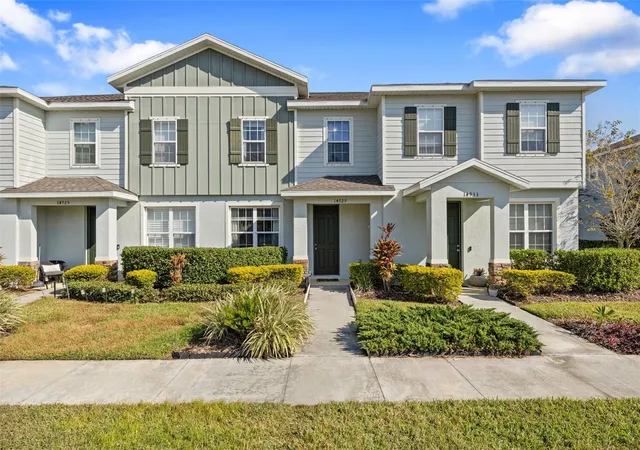
Find Homes by Property Features in Odessa, FL

Based on information from Stellar MLS® through Oct 09, 2026, 02:30PM as submitted to and distributed by MLS GRID. All data is obtained from various sources and may not have been verified by the broker or MLS GRID. Supplied Open House Information is subject to change without notice. All information should be independently reviewed and verified for accuracy. Properties may or may not be listed by the office/agent presenting the information. IDX information is provided exclusively for consumers’ personal non-commercial use. It may not be used for any purpose other than to identify prospective properties consumers may be interested in purchasing. The data is deemed reliable but is not guaranteed by MLS GRID. The use of the MLS GRID Data may be subject to an end-user license agreement prescribed by the Member Participant’s applicable MLS, if any, and as amended from time to time. © 2026 Stellar MLS. All Rights Reserved.
 Advertising Broker: Fred McGill | Simple Showing, Inc