- Overview
- Description
- Property Details
- Location
- HOA Management
- Facts & Features
- Getting Around
- Nearby Homes



$399,000
Monthly Est:$1,986
 3 Beds
 3 Baths
2 full baths + 1 half bath
 1,713sqft
13125 Batten Ln, Odessa, FL 33556
$399,000
$1,986/moEst:
Get Pre-Approved
Townhouse
Built in 2019
$262.08/mo HOA
2,772 sqft lot
$233/sq.ft
Description
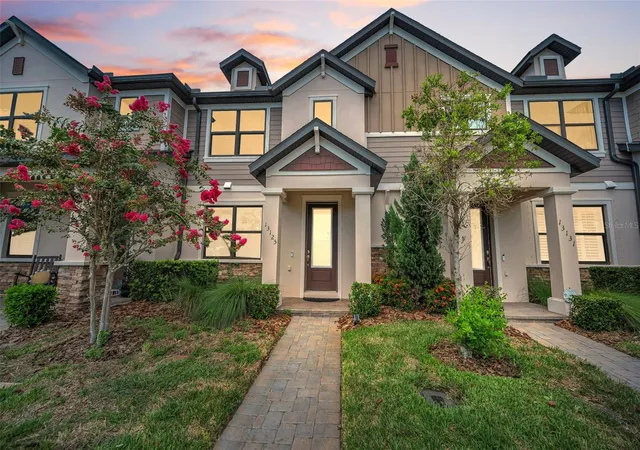
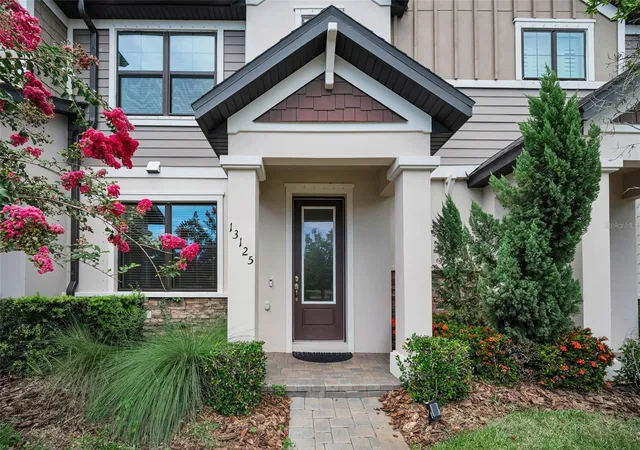
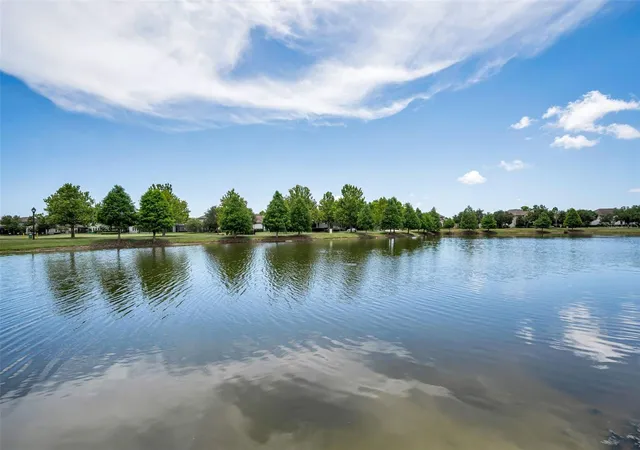
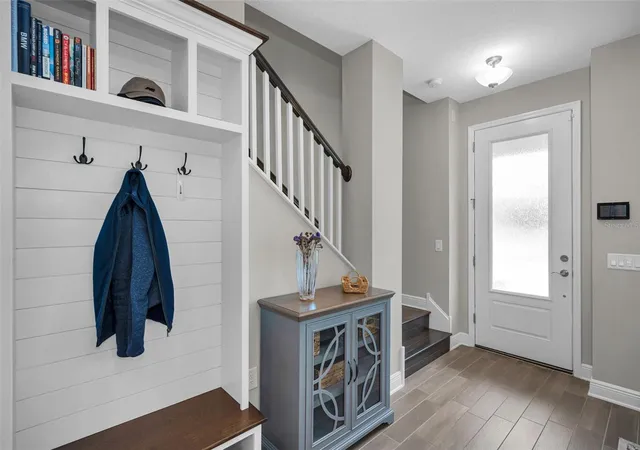
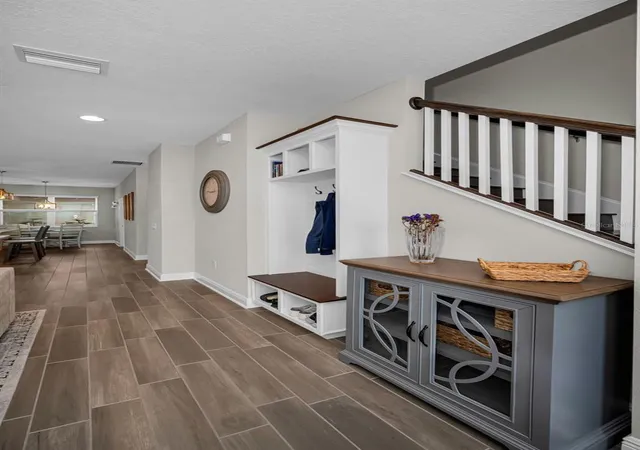
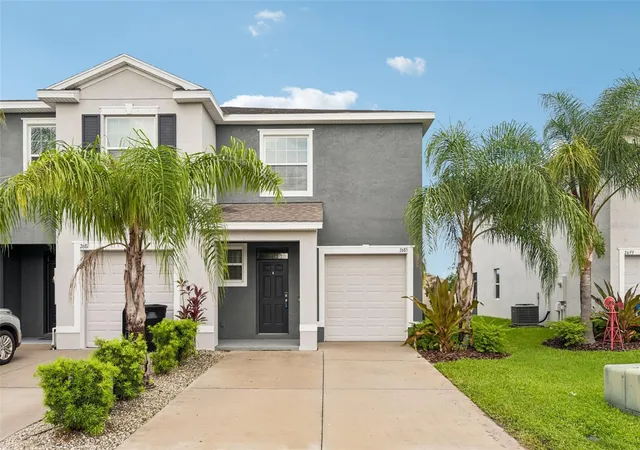
Under contract-accepting backup offers. PRISTINE TOWNHOME WITH AMAZING SUNSETS IN AWARD-WINNING STARKEY RANCH! Welcome to this beautifully maintained M/I Homes townhome rarely used by a snowbird owner. This like new residents Features a 3 beds, 2.5 baths, 2-car garage, and private screened lanai. Located in one of Tampa Bay’s most desirable master-planned communities and Perfectly positioned with a south-facing exposure, this home enjoys breathtaking pond views and spectacular Florida sunsets. The serene waterfront setting provides a stunning views from the front of the home and the private upstairs primary suite. The Craftsman-style exterior showcases stone accents, decorative columns, front porch, sidewalks, and guest parking just steps away. Inside you will find, soaring ceilings, wood staircase, crown molding, designer lighting creating a warm, elegant atmosphere. Gray wood-look porcelain tile extends throughout the main living areas. The gourmet kitchen boasts upgraded 42-inch white shaker cabinetry, quartz countertops, backsplash, brushed nickel hardware, pendant lighting, stainless-steel appliances including a gas range, center island with breakfast bar seating, and a peninsula offering additional seating and entertaining space. The open-concept dining and living areas provide a bright and inviting space for everyday living and entertaining. The first floor also includes a Butler’s/ walk-in pantry, powder room and spacious laundry room with cabinetry, utility sink, drying rack, washer, and dryer. Upstairs, the light-filled primary suite overlooks the pond and captures stunning sunset views, creating a peaceful retreat. The primary also features a walk-in closet and an en-suite bath with a frameless glass shower and oversized vanity. Two additional bedrooms and a beautiful full bath provide comfort for family and guests. The screened lanai with pavers and privacy shade is perfect for relaxing and enjoying Florida’s year-round outdoor lifestyle. LOW HOA FEES include roof, exterior, lawn and pest maintenance offering low-maintenance living. Starkey Ranch offers 3 resort-style pools, playgrounds, dog parks, walking and biking trails, theater, library, and year-round community events. Zoned for the highly acclaimed Starkey Ranch K-8 Magnet School. Conveniently located near shopping, dining, Gulf beaches, and Tampa International Airport.
- Houzeo last checked: 0 minutes ago
- Listing updated: September 15, 2026 at 11:17 pm
- Listing Provided by: Ron Morris, Jr (727) 403-4457 | RE/MAX ELITE REALTY (727) 785-7653
- Source: Stellar MLS-FL | MLS#: TB8523496

Property Details
Status
Active Under Contract
Type
Townhouse
No. of Stories
2
County
City
Neighborhood
--
Year Built
2019
HOA Fees
$262.08/mo
Finished Area
1,713 sqft
Lot Size
2,772 sqft lot
Basement Area
- sqft
MLS Name
Stellar MLS
MLS Number
TB8523496
MLS Status
Pending
Days on Market
105
Cumulative Days on Market
74

Continue Your Journey in App
Find your dream home, receive real-time updates, and many more!
Download App
Continue Your Journey in App
Find your dream home, receive real-time updates, and many more!
Location
HOA Management
Greenacre / Stephanie Tirado
HOA Fees
$255/ Monthly
Starkey Ranch / J Philbeck
HOA Fees
$85/ Annually
Amenities
 Amenities and services may be covered by one or multiple associations and service providers.
 Pool
Pool
 Trash Pickup
 Maintenance
 Common Area Taxes
Disclaimer: Amenities are based on third-party information and may vary; buyers must independently verify all amenities, as information is deemed reliable but not guaranteed.
Facts & Features
Rooms
Bedrooms & bathrooms
Bedrooms: 3
Bathrooms: 3
Kitchen
Level: First
Area: 308.00 Square Feet
Dimensions: 14x22
Living Room
Level: First
Area: 210.00 Square Feet
Dimensions: 14x15
Primary Bedroom
Level: Second
Area: 221.00 Square Feet
Dimensions: 13x17
Bedroom 2
Level: Second
Area: 100.00 Square Feet
Dimensions: 10x10
Bedroom 3
Level: Second
Area: 100.00 Square Feet
Dimensions: 10x10
Interior
Sewer
Public Sewer
Interior Features
Ceiling Fans(s), Kitchen/family Room Combo, Open Floorplan, Primary Bedroom Upstairs, Solid Surface Counters, Walk In Closet(s)
Cooling
Central Air
Flooring
Carpet, Ceramic Tile
Heating
Central, Electric
Appliances
Dishwasher, Disposal, Dryer, Freezer, Gas Water Heater, Ice Maker, Kitchen Reverse Osmosis System, Microwave, Range, Refrigerator, Tankless Water Heater, Washer, Water Softener
Construction
Year Built
Year Built: 2019
Home type
Townhouse
Property Condition
Completed
Roof
Shingle
Architectural Style
Craftsman
Foundation Details
Slab
Construction Materials
Block, Frame
Utilities & Energy
Laundry Features
Inside, Laundry Room
Water Source
Public
Utilities
Bb/hs Internet Available, Cable Available, Electricity Connected, Public, Sewer Connected, Sprinkler Recycled, Underground Utilities, Water Connected
Other Features
Subdivision Name
Starkey Ranch Village 1 Ph 3
Vegetation
Mature Landscaping
Lot Features
Cleared, Landscaped, Sidewalk, Paved
Patio And Porch Features
Covered, Rear Porch, Screened
Community Features
Deed Restrictions, Dog Park, Golf Carts Ok, Irrigation Reclaimed Water, No Truck/rv/motorcycle Parking, Park, Playground, Sidewalks, Street Lights
Price History
| Date | Event | Price |
|---|---|---|
09/08/2026 Source: | Contingent (Active Under Contract) | $399,000 $233/sqft |
06/26/2026 Source: | Listed for Sale | $399,000 +42.16% $233/sqft |
02/11/2020 Source: | Price Decreased | $280,660 -2.09% $164/sqft |
08/22/2019 Source: | Sold | $286,660 $167/sqft |

Nearby Homes


Find Homes by Property Features in Odessa, FL

Based on information from Stellar MLS® through Oct 10, 2026, 10:00PM as submitted to and distributed by MLS GRID. All data is obtained from various sources and may not have been verified by the broker or MLS GRID. Supplied Open House Information is subject to change without notice. All information should be independently reviewed and verified for accuracy. Properties may or may not be listed by the office/agent presenting the information. IDX information is provided exclusively for consumers’ personal non-commercial use. It may not be used for any purpose other than to identify prospective properties consumers may be interested in purchasing. The data is deemed reliable but is not guaranteed by MLS GRID. The use of the MLS GRID Data may be subject to an end-user license agreement prescribed by the Member Participant’s applicable MLS, if any, and as amended from time to time. © 2026 Stellar MLS. All Rights Reserved.
 Advertising Broker: Fred McGill | Simple Showing, Inc