- Overview
- Description
- Property Details
- Location
- Facts & Features
- Getting Around
- Nearby Homes
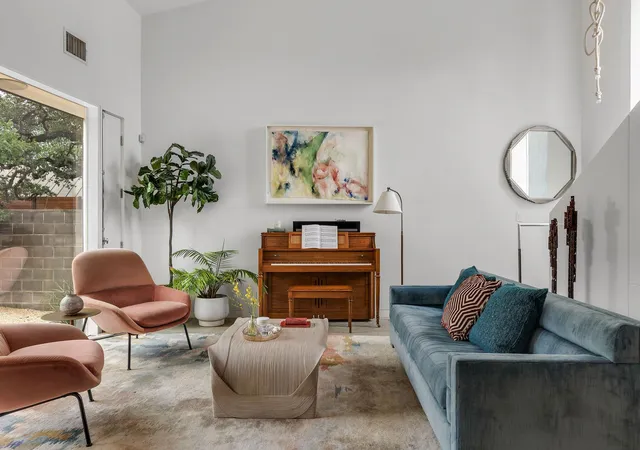

Street View
$2,800,000
Monthly Est:$13,937
 5 Beds
 4 Baths
4 full baths
 3,064sqft
1303 1/2 Hillside Ave, Austin, TX 78704
$2,800,000
$13,937/moEst:
Get Pre-Approved
Single Family Residence
Built in 2012
$-- HOA
7,618.64 sqft lot
$914/sq.ft
Description
Rare Architectural Gem in the Heart of Travis Heights just Steps from South Congress
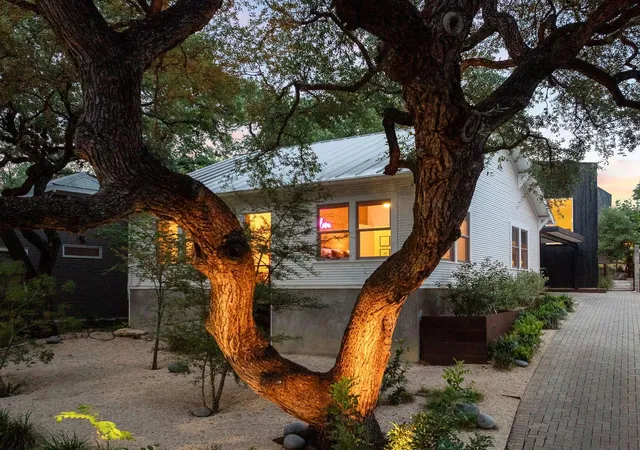
Thoughtfully restored and reimagined by acclaimed Austin architecture firm Alterstudio, this landmark 1927 property on Hillside Avenue is one of Travis Heights' most distinctive offerings. Blending historic soul with refined modern design, this residence sits just a short stroll from the boutique shops, acclaimed restaurants, and beloved neighborhood energy of South Congress Avenue with easy access to Little Stacy Park, Big Stacy Pool, and the scenic Lady Bird Lake hike-and-bike trail.
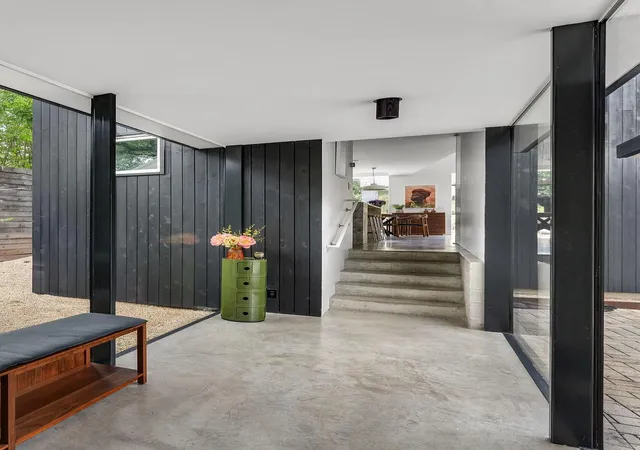
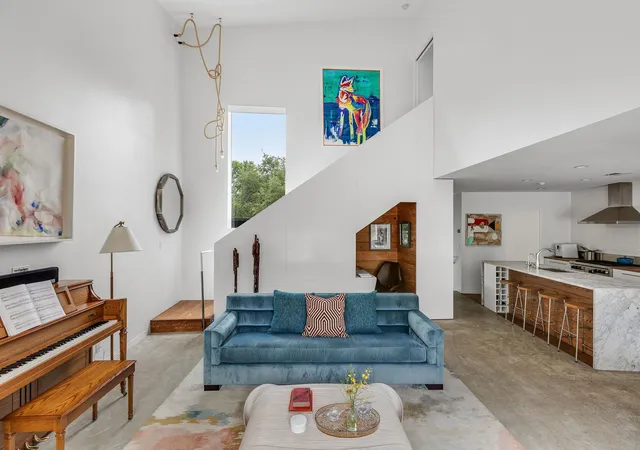
The Main Residence is a 4 bed, 3 bath home that was meticulously renovated by Alterstudio in 2012. The original character was well preserved while integrating clean contemporary lines, thoughtful material choices, and an intentional connection between indoor and outdoor living.
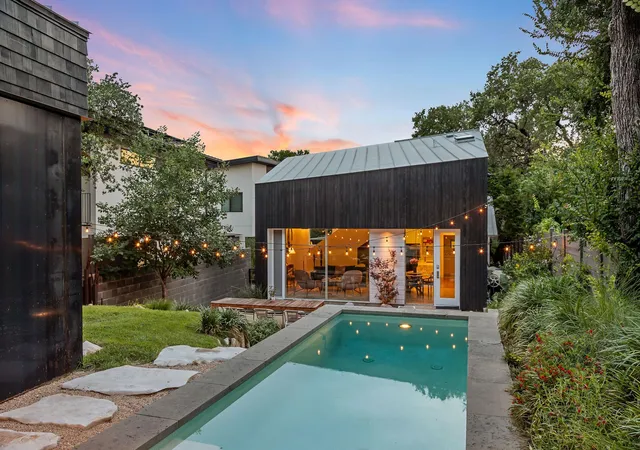
The Guest House, built in 2025, offers a completely self-contained retreat with its own kitchenette, dedicated office, private bedroom, and full bathroom. This is ideal for visiting family, long-term guests, or income-producing short-term rental potential in one of Austin's most walkable and desirable neighborhoods.
Outside, a custom pool anchors the outdoor living space, surrounded by lush, low-maintenance native landscaping. A two-car carport with EV charging completes the picture.
Properties like this, with genuine architectural pedigree, a multi-structure compound layout, and a Travis Heights address this close to SoCo, simply don't come to market often.
- Houzeo last checked: 1 minute ago
- Listing updated: October 24, 2026 at 9:02 pm
- Listing Provided by: Natalie Kopp (512) 657-5596 , Jennifer Welch | Gottesman Residential R.E. (512) 451-2422
- Source: Unlock MLS-TX | MLS#: 6119491

Property Details
Status
Active
Type
Single Family Residence
No. of Stories
-
County
City
Neighborhood
Year Built
2012
HOA Fees
-
Finished Area
3,064 sqft
Lot Size
7,618.64 sqft lot
Basement Area
- sqft
MLS Name
Unlock MLS
MLS Number
6119491
MLS Status
Active
Days on Market
49

Continue Your Journey in App
Find your dream home, receive real-time updates, and many more!
Continue Your Journey in App
Find your dream home, receive real-time updates, and many more!
Location
Facts & Features
Rooms
Bedrooms & bathrooms
Bedrooms: 5
Bathrooms: 4
Primary Bedroom
Level: Main
Primary Bathroom
Level: Main
Kitchen
Level: Main
Interior
Cooling
Central Air
Window Features
Aluminum Frames, Display Window(s), Drapes, Skylight(s), Window Treatments
Exterior Features
Uncovered Courtyard, Electric Car Plug In, Exterior Steps, Lighting, Private Entrance
Flooring
Concrete, No Carpet, Tile, Wood
Sewer
Public Sewer
Heating
Central
Interior Features
Built In Features, Ceiling Fan(s), Ceiling High, Stone Counters, Double Vanity, Interior Steps, Kitchen Island, Multiple Dining Areas, Natural Woodwork, Open Floorplan, Pantry, Primary Bedroom On Main, Stackable W/d Connections, Walk In Closet(s)
Appliances
Built In Gas Range, Built In Refrigerator, Dishwasher, Disposal, Down Draft, Ice Maker, Instant Hot Water, Stainless Steel Appliance(s), Vented Exhaust Fan, Washer/dryer Stacked, Wine Refrigerator
Construction
Year Built
Year Built: 2012
Home type
Single Family Residence
Property Condition
Updated/remodeled
Roof
Metal
Construction Materials
Metal Siding, Shake Siding, Wood Siding
Foundation Details
Pillar/post/pier, Slab
Utilities & Energy
Water Source
Public
Parking Features
Attached Carport, Electric Vehicle Charging Station(s), Shared Driveway, Side By Side
Security Features
Security System Owned, Smoke Detector(s)
Utilities
Electricity Connected, Natural Gas Connected, Sewer Connected, Water Connected
Pool Features
Gunite, In Ground, Outdoor Pool
Other Features
Disclosures
Lead Base Paint Addendum, Seller Disclosure, Seller Provided Survey Available
Lot Features
Interior Lot, Landscaped, Native Plants, Sprinkler Automatic, Steep Slope, Trees Medium (20 Ft 40 Ft)
Community Features
None
Patio And Porch Features
None
Subdivision Name
Fairview Park
Price History
| Date | Event | Price |
|---|---|---|
10/24/2026 Source: | Listed for Sale | $2,800,000 +60.00% $914/sqft |
01/22/2021 Source: | Price Increased | $1,750,000 +14.38% $571/sqft |
06/02/2018 Source: | Price Increased | $1,530,000 +13.33% $499/sqft |
12/21/2013 Source: | Price Increased | $1,350,000 +350.00% $441/sqft |
03/08/2011 Source: | Sold | $300,000 $98/sqft |

Nearby Homes
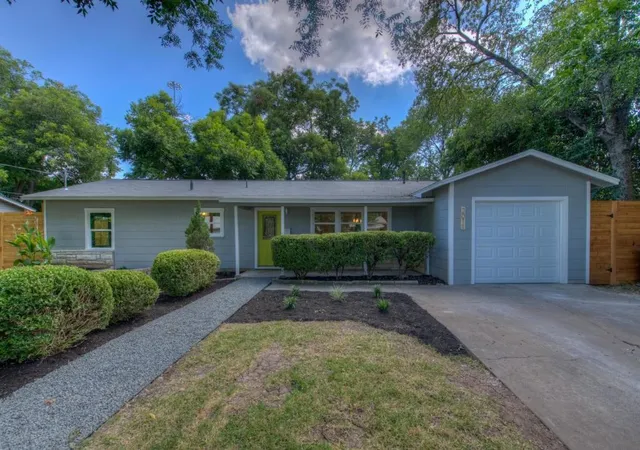
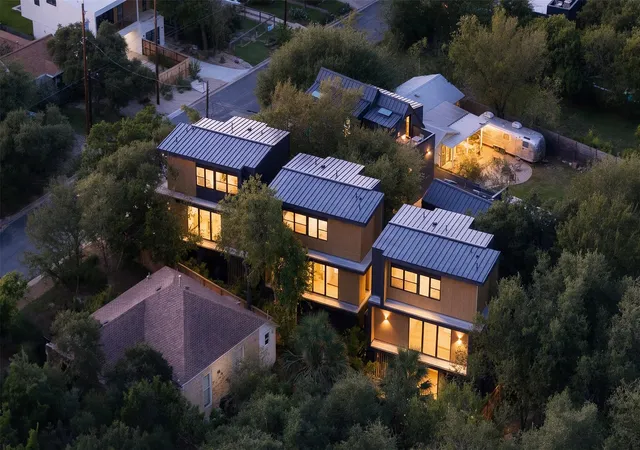
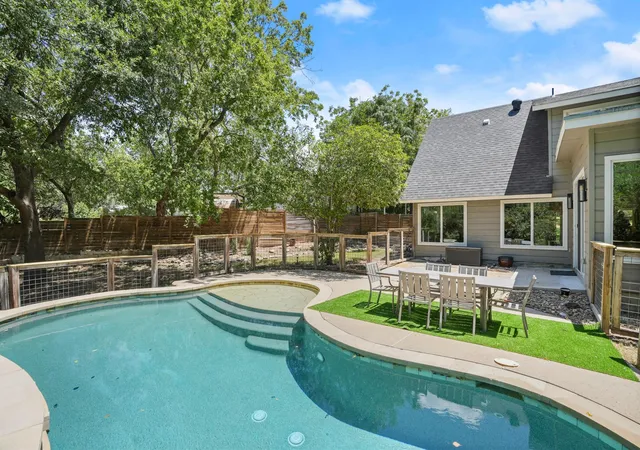
Find Homes by Property Features in Austin, TX
Nearby New Homes For Sale

Based on information submitted to the MLS GRID from Unlock MLS through Oct 29, 2026, 05:45AM. All information provided is deemed reliable but is not guaranteed and should be independently verified. Unlock MLS and its affiliates provide the MLS and all content therein “AS IS” and without any warranty, express or implied. All data is obtained from various sources and may not have been verified by broker or MLS GRID. Supplied Open House Information is subject to change without notice. All information should be independently reviewed and verified for accuracy. Properties may or may not be listed by the office/agent presenting the information. The information being provided is for consumers’ personal, non-commercial use. It may not be used for any purpose other than to identify prospective properties consumers may be interested in purchasing. © 2026 Unlock MLS. All Rights Reserved.
 Advertising Broker: Michelle Brecker | Pathway To Home Realty
