- Overview
- Description
- Property Details
- Location
- HOA Management
- Facts & Features
- Getting Around
- Nearby Homes


Street View
$875,000
Monthly Est:$4,355
 4 Beds
 3 Baths
2 full baths + 1 half bath
 4,626sqft
1303 Stonegate Dr, Downingtown, PA 19335
$875,000
$4,355/moEst:
Get Pre-Approved
Single Family Residence
Built in 1998
$34.58/mo HOA
28,314 sqft lot
$189/sq.ft
Description
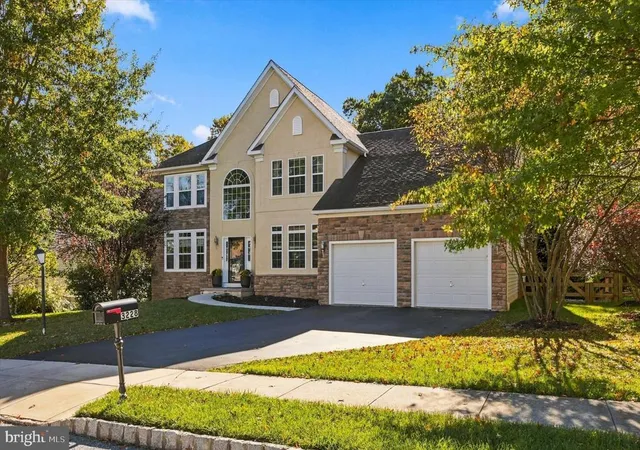
Professional photos coming...Welcome home! Easy everyday living as well as formal entertaining will be a breeze in this well designed east facing home. You will immediately notice over $250K in recent upgrades. The owner worked with an architect and landscape designer to very thoughtfully design and create a new exterior. The portico adds a welcome approach for visitors, the new siding and fascia are maintenance free, the new roof will leave you worry free for many years PLUS there are new Marvin windows. There are new roof overhangs over the 3 car garage as well as the box bay windows in the first floor study along with an extended gable roof. You will even notice in a very traditional style the first floor shutters are paneled while the second floor shutters are louvered. This impeccable former model home is loaded with tasteful upgrades throughout the entire home (inside & out!). Inside you are greeted into the two story foyer which features a hardwood split staircase and is flanked by formal living and dining rooms. Enjoy fireside cocktails as the living room features a marble gas fireplace and sconces, the dining room features a ceiling medallion and both have extensive custom millwork. The dramatic two story family room has skylights, a second fireplace, impressive built-ins with custom lighting, and a second floor overlook. The first floor study/library has two box bay windows, custom built-ins, a window seat, glass French doors. There are grab bars in the powder room on the first floor. The gourmet kitchen features a walk-in pantry, large island w/overhang for seating, gas cooktop, double wall ovens, a breakfast room plus a sun room bump-out with patio access. Upstairs you'll enjoy the owner suite complete with a coffered ceiling, sitting area, gigantic walk-in closet, luxurious tile bath with double vanity, Jacuzzi tub and stall shower. Three additional generously sized bedrooms and a full bath with tile and double vanity complete the sun filled second floor. The finished lower level has high ceilings, extra electrical outlets, loads of recessed lighting and is perfect for a game room, media room, exercise or hobby room. There is plenty of storage room and an outside entrance. Ok, now for the outdoors! Get the grill started, and enjoy dinner on the extended paver patio (pavers are sealed) which is partially covered with a new roof overlooking the grassy area and professionally planned and installed easy-to-care-for perennials. This .645 acre lot is one of the larger lots in the neighborhood. Additional features include a convenient first floor laundry room, 3 car garage, gleaming diagonally laid hardwood floors, holiday light package, 9' basement walls, recessed lights, security system, in ground sprinkler system, professional landscaping & exterior lighting, tile backsplash, laundry room cabinets, whole house humidifier. HVAC was replaced approximately 2009, hot water heater in 2019. Washer and dryer are newer and included. Patio furniture and Weber grill are included. Workbench in lower level included. All this in acclaimed Downingtown schools with the #2 ranked STEM academy, a sidewalk friendly neighborhood with dedicated open space & seasonal community events, close to parks, schools, shopping, major routes, Septa and Amtrak.
- Houzeo last checked: 14 minutes ago
- Listing updated: April 25, 2026 at 11:04 pm
- Listing Provided by: Audrey Autieri (610) 363-4042 | RE/MAX Professional Realty (610) 363-8444
- Source: Bright MLS-NJ | MLS#: P2123230

Property Details
Status
Active
Type
Single Family Residence
No. of Stories
-
County
City
Neighborhood
--
Year Built
1998
HOA Fees
$34.58/mo
Finished Area
4,626 sqft
Lot Size
28,314 sqft lot
Basement Area
- sqft
MLS Name
Bright MLS
MLS Number
P2123230
MLS Status
ACTIVE-BRIGHT
Days on Market
2

Continue Your Journey in App
Find your dream home, receive real-time updates, and many more!
Continue Your Journey in App
Find your dream home, receive real-time updates, and many more!
Location
HOA Management
N/A
HOA Fees
$415/ Annually
Amenities
 Amenities and services may be covered by one or multiple associations and service providers.
 Common Area Maintenance
Disclaimer: Amenities are based on third-party information and may vary; buyers must independently verify all amenities, as information is deemed reliable but not guaranteed.
Facts & Features
Rooms
Bedrooms & bathrooms
Bedrooms: 4
Bathrooms: 3
Interior
Appliances
Built In Microwave, Cooktop, Dishwasher, Disposal, Oven Double, Oven Self Cleaning, Oven Wall, Dryer, Washer
Window Features
Replacement
Sewer
Public Sewer
Cooling
Central A/c
Flooring
Fully Carpeted, Tile/brick, Wood
Interior Features
Dining Area, Primary Bath(s), Whirl Pool/hot Tub, Attic, Bathroom Soaking Tub, Bathroom Walk In Shower, Built Ins, Chair Railings, Crown Moldings, Double/dual Staircase, Kitchen Gourmet, Pantry, Wainscotting, Walk In Closet(s), Wood Floors
Heating
Forced Air
Exterior Features
Sidewalks, Bump Outs, Exterior Lighting
Construction
Year Built
Year Built: 1998
Home type
Single Family Residence
Construction Materials
Vinyl Siding, Shake Siding
Property Condition
Very Good
Architectural Style
Colonial, Traditional
Foundation Details
Concrete Perimeter
Utilities & Energy
Water Source
Public
Fireplace Features
Gas/propane, Marble
Basement
Poured Concrete, Workshop, Outside Entrance, Partially Finished
Other Features
Patio And Porch Features
Patio
Subdivision Name
Stonegate
Lot Features
Landscaping
Price History
| Date | Event | Price |
|---|---|---|
04/20/2026 Source: | Off Market | $875,000 $189/sqft |
04/20/2026 Source: | Listed for Sale | $875,000 +82.29% $189/sqft |
07/22/2014 Source: | Sold | $480,000 $104/sqft |

Nearby Homes









Find Homes by Property Features in Downingtown, PA
Nearby New Homes For Sale


Based on information from Bright MLS through Nov 06, 2026, 10:30PM. Listing information is from various brokers who participate in the Bright MLS IDX program and not all listings may be visible on the site. The property information being provided on or through the website is for the personal, non-commercial use of consumers and such information may not be used for any purpose other than to identify prospective properties consumers may be interested in purchasing. Some properties which appear for sale on the website may no longer be available because they are for instance, under contract, sold or are no longer being offered for sale. Property information displayed is deemed reliable but is not guaranteed. IDX information is provided exclusively for personal, non-commercial use, and may not be used for any purpose other than to identify prospective properties consumers may be interested in purchasing. Information is deemed reliable but not guaranteed. © 2026 Bright MLS, Inc. All Rights Reserved. Click here for more information
 Advertising Broker: Joe Hawkins | Hawkins Real Estate Services
