- Overview
- Description
- Property Details
- Location
- Facts & Features
- Getting Around
- Nearby Homes
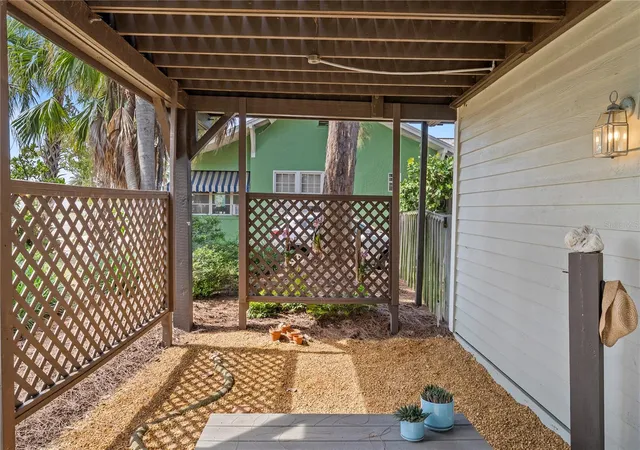

Street View
$1,700,000
Monthly Est:$8,462
 3 Beds
 3 Baths
2 full baths + 1 half bath
 2,743sqft
1304 Pass A Grille Way, St Pete Beach, FL 33706
$1,700,000
$8,462/moEst:
Get Pre-Approved
Single Family Residence
Built in 1981
$-- HOA
5,750 sqft lot
$620/sq.ft
Description
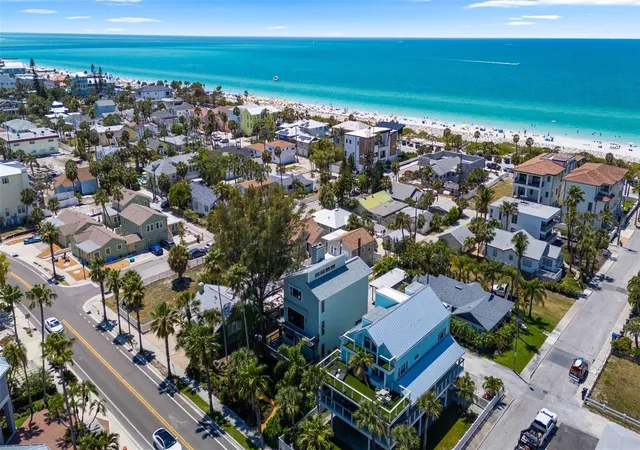
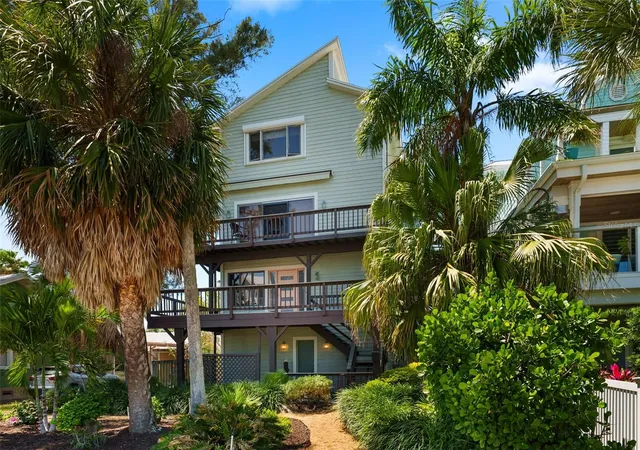
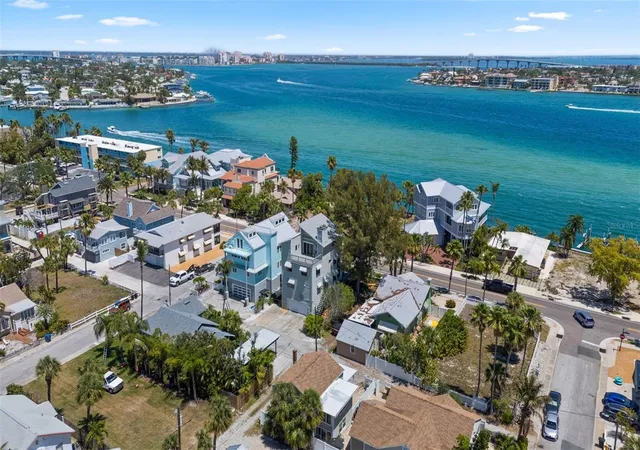
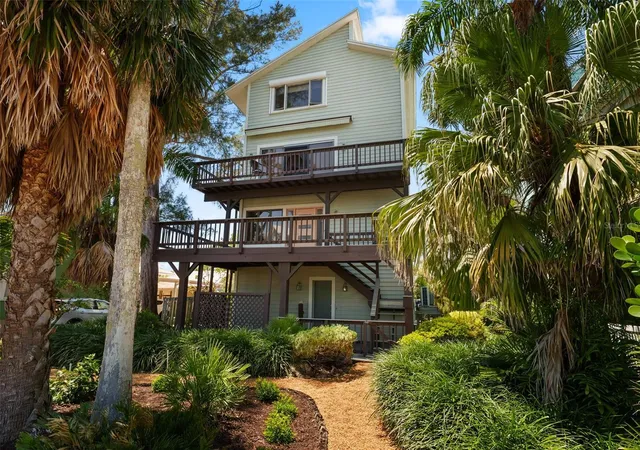
This is the Sweet Spot - right here in the heart of Historic Pass-A-Grille Beach. This charming beach house is giving off vacation vibes all day long! With three elevated levels of living area and water views from nearly every room, you will have a hard time choosing your favorite place to chill! A warm welcome through the front courtyard and the covered entry provides the perfect place to display your seashells and succulents. The first floor foyer, with a large storage closet, leads to the main living level. The open living room has a wood burning fireplace and opens to the Sunrise Porch, with breathtaking views of Pass-A-Grille Channel and the Intracoastal Waterway. The dining room has built in storage and a green house window with loads of natural northern light for an indoor herb garden. The updated kitchen has plenty of prep and storage space and a side door the the back garden. The second living level has another sitting room on the sunrise side with sliding doors to the balcony. Two spacious bedrooms share a large hall bath with double vanity and separate water closet with tub and shower. One of the two bedrooms has a wood burning fireplace and walk in closet, while the other has been used as an art studio with gorgeous western light! A laundry room on this floor has full sized washer and dryer and built-in storage. The Primary Suite is located on the upper level with a fireplace, walk-in closet, ensuite bath and water views from three sides! Sliding doors from the Primary Suite lead to a huge private porch with Sunset Views over the Gulf. Alley access for the attached two car garage and parking pad for three additional vehicles. The lovely large lot has low maintenance landscaping and irrigation. This Beachy Retreat is just steps from the sand, a few blocks from shopping and restaurants and 15 minutes to Downtown St. Petersburg. Easy access to the Interstate to Tampa or Sarasota and within a 30 minute drive to two International Airports.
- Houzeo last checked: 0 minutes ago
- Listing updated: October 31, 2026 at 7:29 pm
- Listing Provided by: Tia Hockensmith (727) 422-6127 | SMITH & ASSOCIATES REAL ESTATE (727) 342-3800
- Source: Stellar MLS-FL as distributed by MLS GRID | MLS#: TB8506258

Property Details
Status
Active
Type
Single Family Residence
No. of Stories
4
County
City
Neighborhood
--
Year Built
1981
HOA Fees
-
Finished Area
2,743 sqft
Lot Size
5,750 sqft lot
Basement Area
- sqft
MLS Name
Stellar MLS
MLS Number
TB8506258
MLS Status
Active
Days on Market
175
Cumulative Days on Market
175

Continue Your Journey in App
Find your dream home, receive real-time updates, and many more!
Continue Your Journey in App
Find your dream home, receive real-time updates, and many more!
Location
Facts & Features
Rooms
Bedrooms & bathrooms
Bedrooms: 3
Bathrooms: 3
Primary Bedroom
Level: Upper
Area: 368.00 Square Feet
Dimensions: 23x16
Primary Bathroom
Level: Upper
Bedroom 2
Level: Third
Area: 166.75 Square Feet
Dimensions: 11.5x14.5
Bedroom 3
Level: Third
Area: 113.12 Square Feet
Dimensions: 10.1x11.2
Bathroom 2
Level: Third
Area: 57.50 Square Feet
Dimensions: 5x11.5
Family Room
Level: Third
Area: 221.00 Square Feet
Dimensions: 13x17
Laundry
Level: Third
Area: 60.00 Square Feet
Dimensions: 7.5x8
Interior
Appliances
Dishwasher, Dryer, Microwave, Range, Range Hood, Refrigerator, Washer, Wine Refrigerator
Flooring
Carpet, Linoleum, Parquet, Tile, Wood
Heating
Central, Electric, Zoned
Interior Features
Ceiling Fans(s), Primary Bedroom Upstairs, Solid Wood Cabinets, Stone Counters
Sewer
Public Sewer
Cooling
Central Air, Zoned
Exterior Features
Awning(s), Balcony, Courtyard, Garden, Sidewalk
Construction
Year Built
Year Built: 1981
Home type
Single Family Residence
Foundation Details
Slab
Construction Materials
Frame
Architectural Style
Coastal, Elevated, Florida, Key West
Roof
Other, Shingle
Utilities & Energy
Parking Features
Alley Access, Covered, Driveway, Garage Door Opener, Garage Faces Rear, Golf Cart Parking, Ground Level, Guest, Off Street, Oversized, Parking Pad, Rv Access/parking
Water Source
Public
Security Features
Secured Garage/parking, Security Lights
Laundry Features
Electric Dryer Hookup, Inside, Laundry Room, Washer Hookup
Utilities
Cable Connected, Electricity Available, Electricity Connected, Sewer Connected, Sprinkler Recycled, Underground Utilities
Fireplace Features
Living Room, Other, Primary Bedroom
Other Features
Lot Features
Flood Zone, Historic District, City Limits, Landscaped, Level, Sidewalk, Paved
Community Features
Street Lights
Patio And Porch Features
Covered, Deck, Front Porch, Porch, Rear Porch
Subdivision Name
Websters Map Warren
Vegetation
Mature Landscaping, Trees/landscaped
Price History
| Date | Event | Price |
|---|---|---|
10/31/2026 Source: | Listing Removed | $1,700,000 $620/sqft |
10/31/2026 Source: | Listed for Sale | $1,700,000 $620/sqft |
07/25/2026 Source: | Price Decreased | $1,700,000 -2.86% $620/sqft |
05/08/2026 Source: | Listed for Sale | $1,750,000 $638/sqft |
05/08/2026 Source: | Price Increased | $1,750,000 +119.02% $638/sqft |

Show more
Nearby Homes
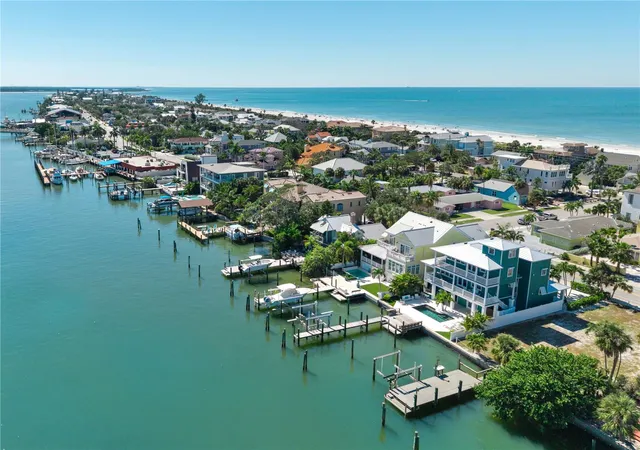
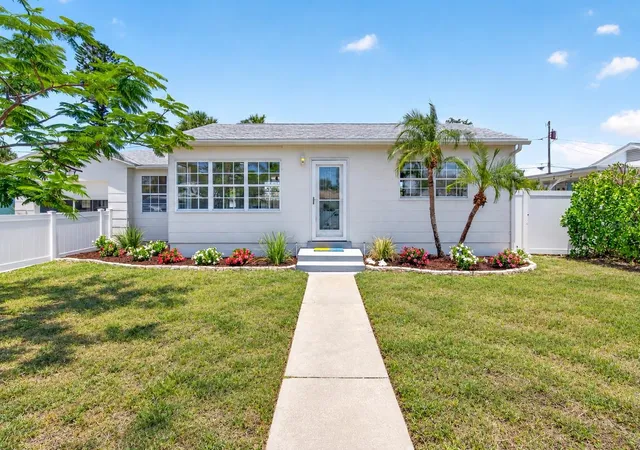
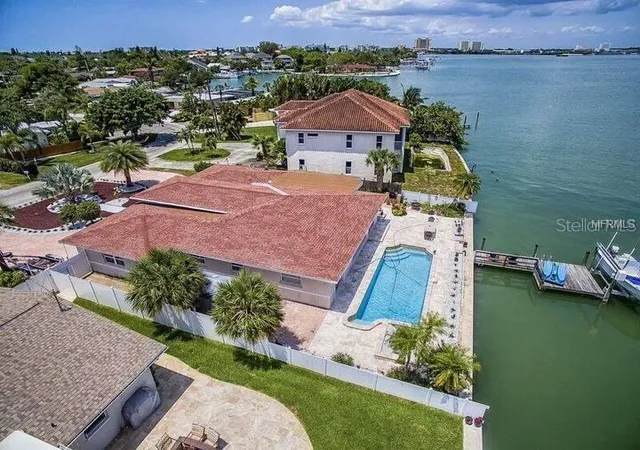
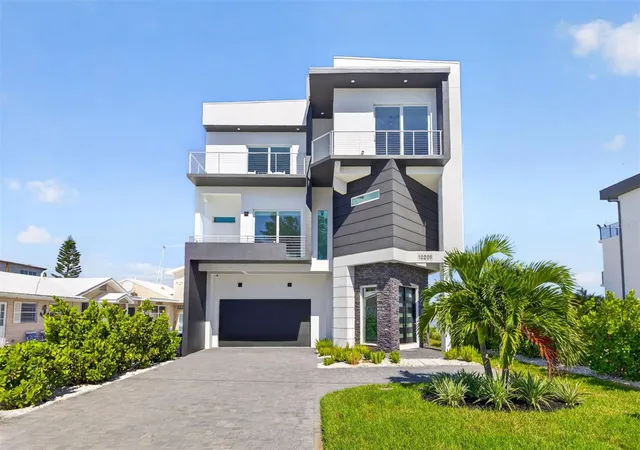
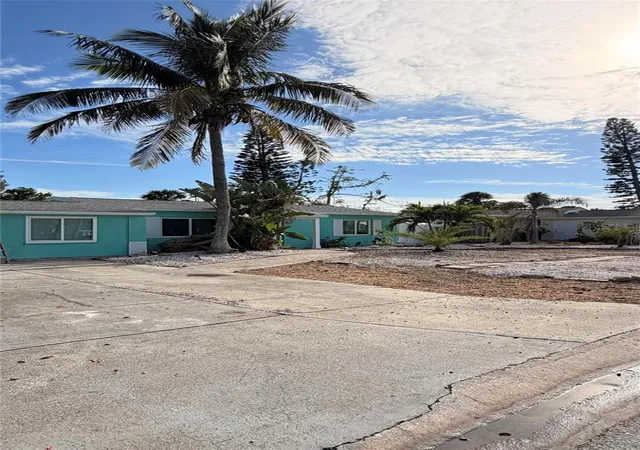
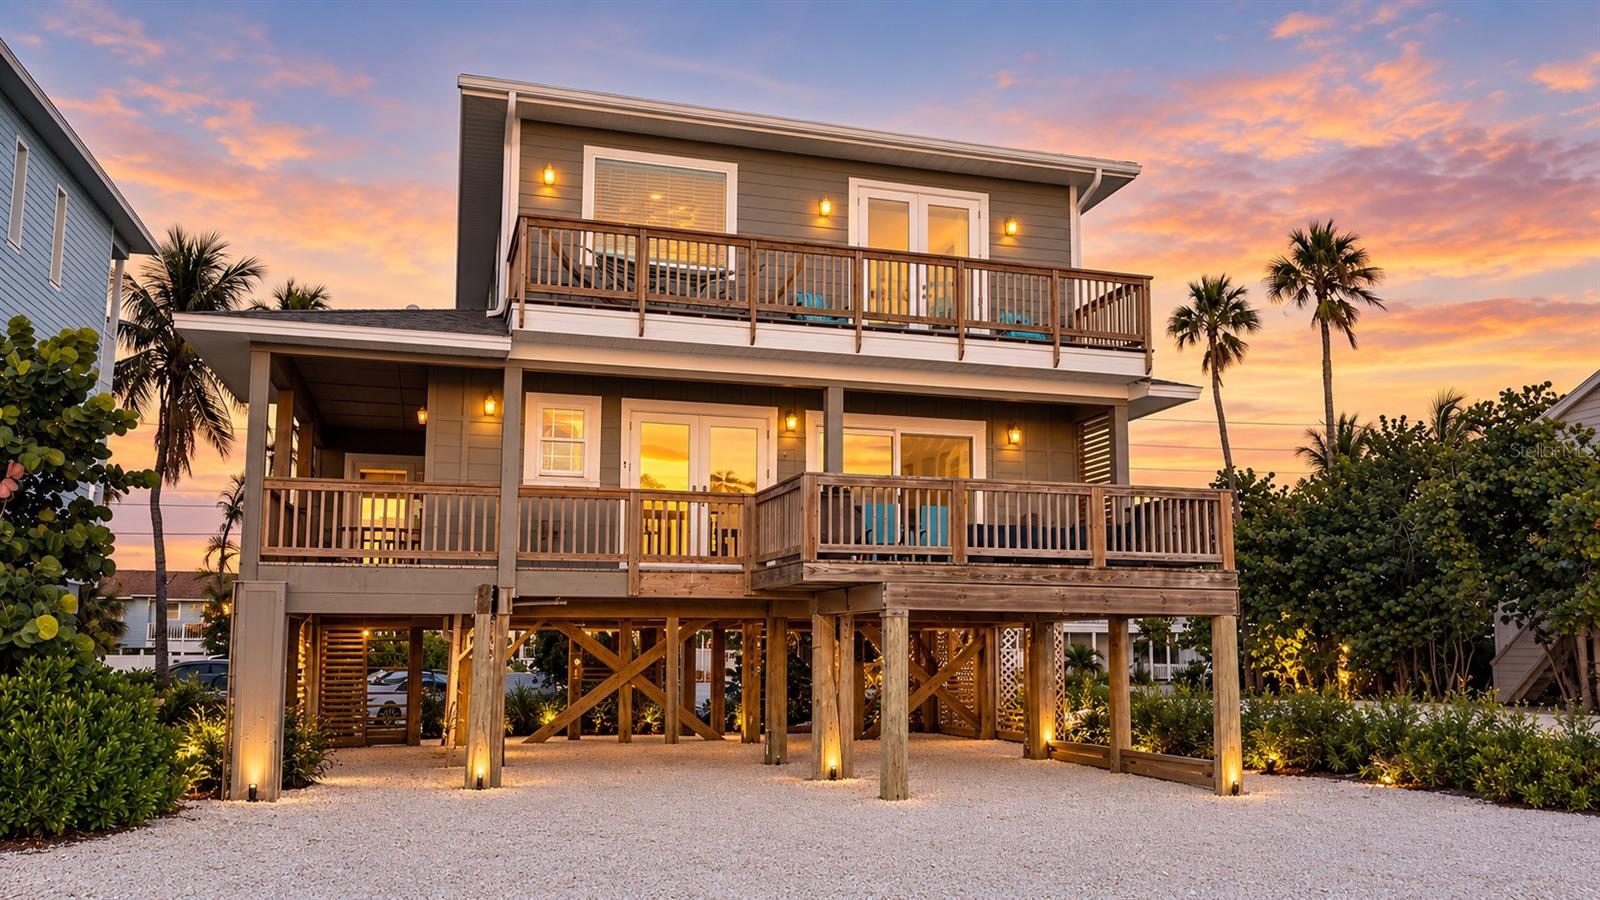
Find Homes by Property Features in St Pete Beach, FL
Nearby New Homes For Sale

Based on information from Stellar MLS® through Oct 31, 2026, 07:45PM as submitted to and distributed by MLS GRID. All data is obtained from various sources and may not have been verified by the broker or MLS GRID. Supplied Open House Information is subject to change without notice. All information should be independently reviewed and verified for accuracy. Properties may or may not be listed by the office/agent presenting the information. IDX information is provided exclusively for consumers’ personal non-commercial use. It may not be used for any purpose other than to identify prospective properties consumers may be interested in purchasing. The data is deemed reliable but is not guaranteed by MLS GRID. The use of the MLS GRID Data may be subject to an end-user license agreement prescribed by the Member Participant’s applicable MLS, if any, and as amended from time to time. © 2026 Stellar MLS. All Rights Reserved.
 Advertising Broker: Fred McGill | Simple Showing, Inc
