Andover RE
Powered by 
- 3
- Overview
- Description
- Property Details
- Location
- HOA Management
- Facts & Features
- Getting Around
- Nearby Homes



Street View
$738,900
Monthly Est:$3,678
 4 Beds
 5 Baths
4 full baths + 1 half bath
 5,645sqft
13046 Partridge Run, Utica, MI 48315
$738,900
$3,678/moEst:
Get Pre-Approved
Single Family Residence
Built in 2002
$41.67/mo HOA
0.33 acre lot
$131/sq.ft
Description
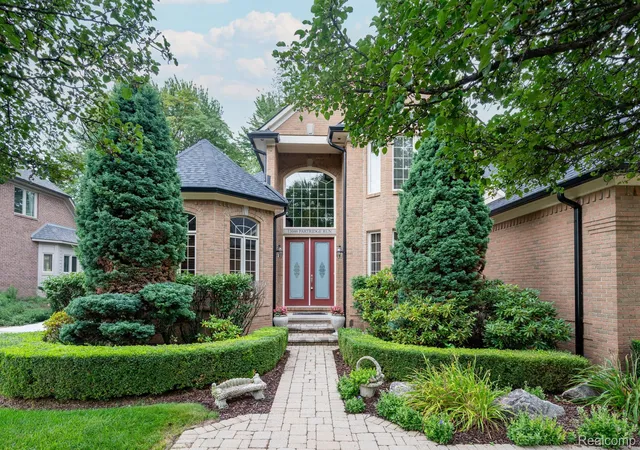
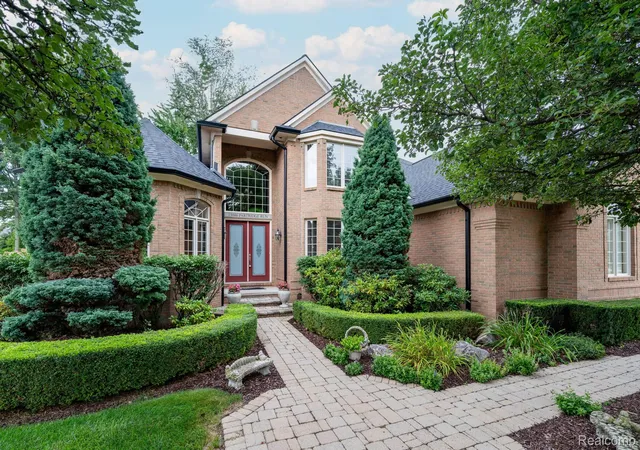
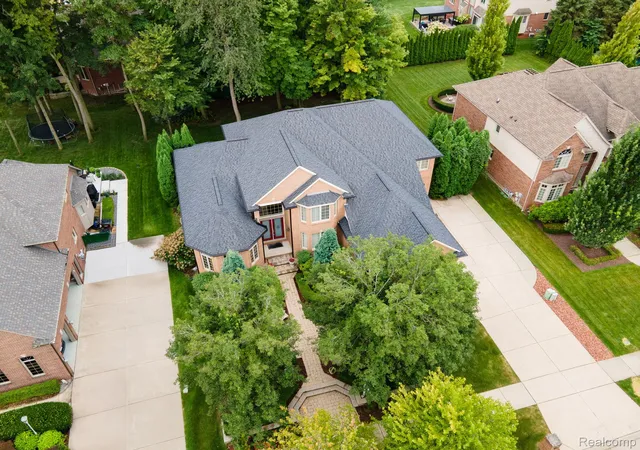
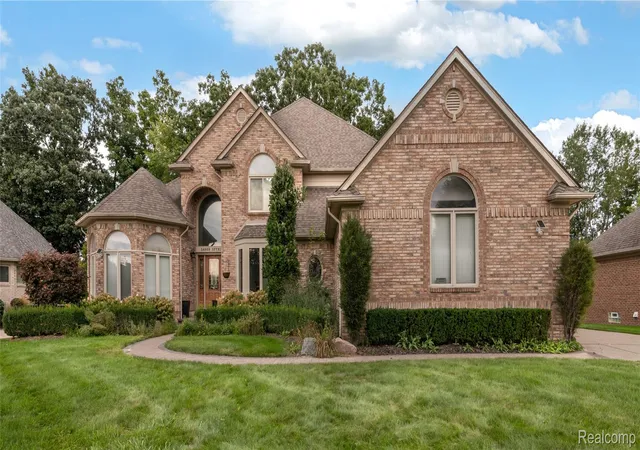
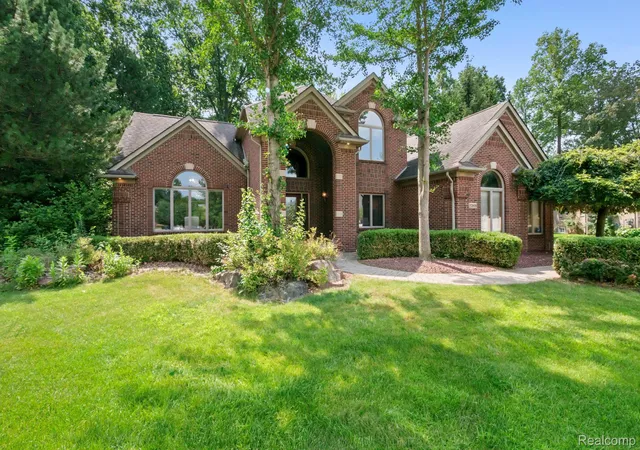
Move in before the holidays to this breathtaking one owner beautiful masterpiece nestled in the Woodlands of Shelby. Offering 4 bedrooms, 4.5 baths and over 5,600 sq. ft. of finished living space, this exceptional home showcases remarkable craftsmanship and custom details throughout. The first floor primary suite features tray ceilings, bay window, crown molding and a luxurious bath with oversized shower, jetted tub and custom tile. The gourmet kitchen boasts custom maple cabinetry, large island, granite counters and stainless appliances, opening to a spectacular great room with 20 foot ceilings, Brazilian hardwood floors, fireplace, custom crown molding, bar-height counter and stunning transom windows. A second-floor primary suite offers flexibility for guests or multigenerational living. The finished daylight lower level adds approximately 2,000 sq. ft. with a second kitchen, full bath, workout area and expansive living space. Updates include a 2024 roof with a 50 yr warranty and 5 inch gutters, commercial-grade water heater, 5 ton A/C and newer sump pump. A large patio overlooks the private, tree-lined yard. Luxury, comfort and timeless elegance await!
- Houzeo last checked: 12 hours ago
- Listing updated: October 29, 2026 at 10:00 am
- Listing Provided by: Daniel DeYonker (586) 405-0239 | EXP Realty Rochester (888) 501-7085
- Source: Realcomp MLS-MI | MLS#: 20261087440

- Originating MLS: Realcomp II Ltd
Property Details
Status
Active
Type
Single Family Residence
No. of Stories
-
County
City
Neighborhood
--
Year Built
2002
HOA Fees
$41.67/mo
Finished Area
5,645 sqft
Lot Size
0.33 acre lot
Basement Area
- sqft
MLS Name
Realcomp MLS
MLS Number
20261087440
MLS Status
Active
Days on Market
5
Cumulative Days on Market
62

Continue Your Journey in App
Find your dream home, receive real-time updates, and many more!
Continue Your Journey in App
Find your dream home, receive real-time updates, and many more!
Location
HOA Management
N/A
HOA Fees
$500/ Annually
Disclaimer: Amenities are based on third-party information and may vary; buyers must independently verify all amenities, as information is deemed reliable but not guaranteed.
Facts & Features
Rooms
Bedrooms & bathrooms
Bedrooms: 4
Bathrooms: 5
Interior
Sewer
Public Sewer
Heating
Forced Air, Natural Gas
Construction
Year Built
Year Built: 2002
Home type
Single Family Residence
Architectural Style
Colonial
Foundation Details
Basement, Poured, Sump Pump
Construction Materials
Brick, Wood Siding
Utilities & Energy
Pool Features
None
Basement
Daylight, Full, Partially Finished
Parking Features
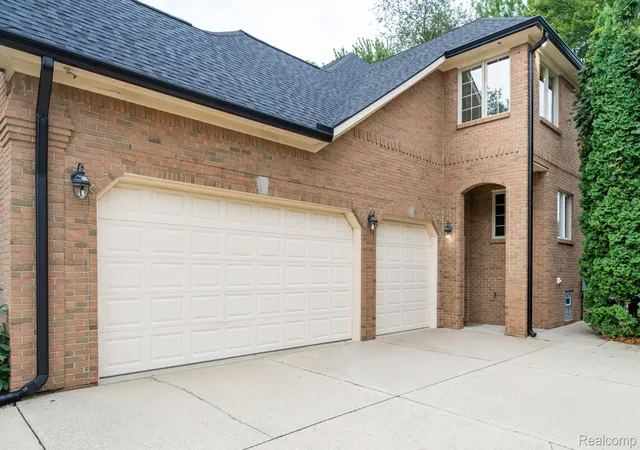
Threeand Half Car Garage, Attached
Water Source
Public
Other Features
Subdivision Name
The Woodlands Of Shelby Sub
Disclosures
Taxes Homestead Exempt
Price History
| Date | Event | Price |
|---|---|---|
10/29/2026 Source: | Listing Removed | $749,900 +1.49% $133/sqft |
10/29/2026 Source: | Listed for Sale | $738,900 -1.47% $131/sqft |
09/02/2026 Source: | Off Market | $749,900 $133/sqft |
08/29/2026 Source: | Listed for Sale | $749,900 $133/sqft |
08/29/2026 Source: | Coming Soon | $749,900 $133/sqft |


Nearby Homes
Find Homes by Property Features in Utica, MI
Nearby New Homes For Sale


Based on information from the Board/Association of REALTORS® (alternatively, from the Realcomp II Ltd. MLS) through Nov 02, 2026, 02:15PM. All information provided is deemed reliable, but is not guaranteed to be accurate and should be independently verified. IDX provided courtesy of Realcomp II Ltd. via Andover Real Estate & Houzeo, Copyright 2026 Realcomp II Ltd. Shareholders Any use of search facilities of data on the site, other than by a consumer looking to purchase real estate, is prohibited. IDX information is provided exclusively for consumers' personal, noncommercial use and may not be used for any purpose other than to identify prospective properties consumers may be interested in purchasing. The accuracy of all information, regardless of source, is not guaranteed or warranted. All information should be independently verified. Listing Information presented by local MLS brokerage: Andover Real Estate, local REALTOR®- Scott Rubin - (248)206-3666 . Any use of search facilities of data on the site, other than by a consumer looking to purchase real estate, is prohibited. © 2024 Realcomp II Ltd. MLS. All Rights Reserved.
 Advertising Broker: Andover Real Estate | Andover Real Estate
