- Overview
- Description
- Property Details
- Location
- HOA Management
- Facts & Features
- Getting Around
- Nearby Homes

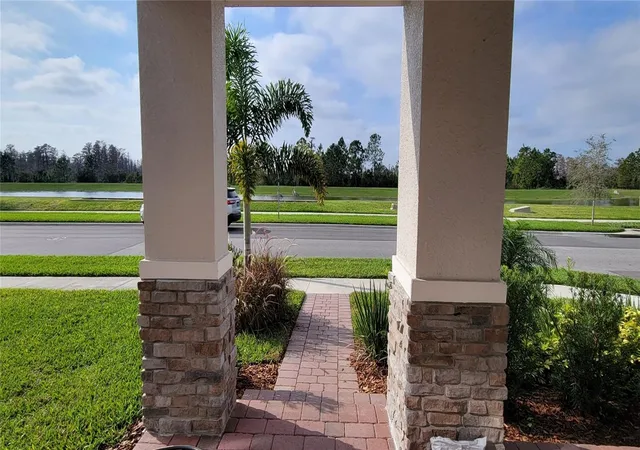


$588,000
Monthly Est:$2,927
 4 Beds
 4 Baths
3 full baths + 1 half bath
 2,817sqft
13051 Spring Grv Way, Winter Garden, FL 34787
$588,000
$2,927/moEst:
Get Pre-Approved
Single Family Residence
Built in 2021
$225/mo HOA
4,349 sqft lot
$209/sq.ft
Description
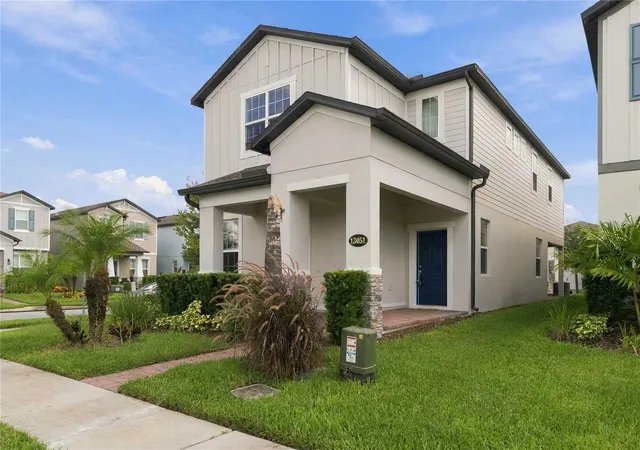
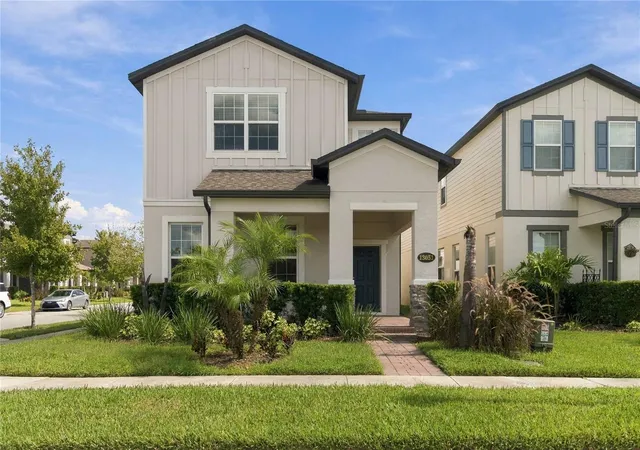
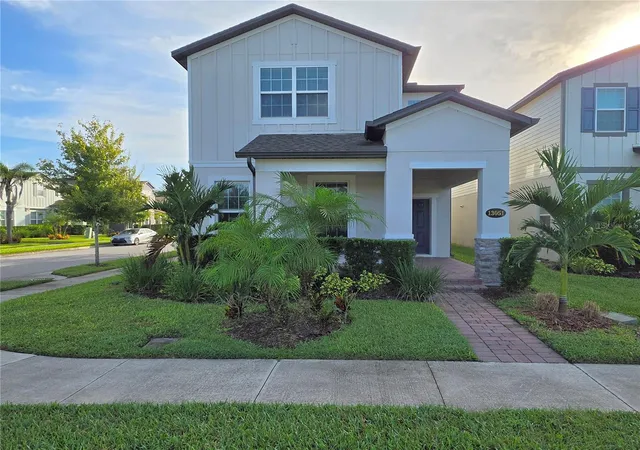
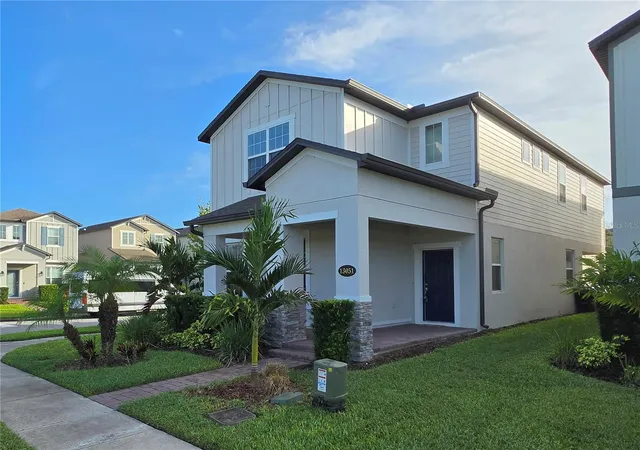
JUST remodeld !Wonderful home across the street from serene pond. Enjoy this 4-3 home only 1 year old, with front porch overlooking the wildlife along the
waterfront and walking path. This home has a nice sized bedroom downstairs with its own private bath and a wonderful open layout with kitchen,
dining, and living room together, great for entertaining. The kitchen has Mocha colored cabinets with crown molding, island kitchen sink and
breakfast bar, accented with gorgeous white stone quartz counters and all stainless steel appliances. The deluxe chef gas stove has split ovens
and gridle center top . The dining room has a large slider to the side yard covered patio. A half bath powder room is behind the kitchen off the
drop room from the garage. The stairs have open beautiful railings that lead you to the loft area. The Master Bedroom has 2 very large walk-in
closets, and nice large bath with two separate vanities with extra cabinet space, a walk-in shower, elegant stand alone tub, and private toilet.
The Master has more privacy split away from the other bedrooms by the laundry room. Laundry room has extra space for an ironing board, and
laundry sink next to the provided washer and dryer. Bedrooms 2, 3 are separated by a full bath with double sinks and shower/tub. Tankless
water heater saves in efficiency and constant hot water. This home is in a great and quite community just a few miles off the 429 west of Disney.
While this home sits across from nice long pond with activities such as Corn hole, Bocce Ball courts, and picnic tables and dog park, the
clubhouse and pool area are a short walk about a block and half away. The community offers other areas of interest to explore and enjoy too
with more open park areas with trails by scenic ponds currently under construction along with the back park which the playground should soon
be built. Just a few miles off the major interchange of 429 and Western, just outside Disney West provides fast and easy access anywhere.
Hospitals, restaurants and shopping are all close and many more are being built nearby. The builder states; Water Spring Elementary,
Bridgewater Middle, and Windermere Highschool.
- Houzeo last checked: 5 hours ago
- Listing updated: November 4, 2026 at 4:39 pm
- Listing Provided by: Chun Cai (951) 699-4983 | SPRING REALTY ONE LLC (407) 340-1754
- Source: Stellar MLS-FL as distributed by MLS GRID | MLS#: O6446222

Property Details
Status
Active
Type
Single Family Residence
No. of Stories
-
County
City
Neighborhood
--
Year Built
2021
HOA Fees
$225/mo
Finished Area
2,817 sqft
Lot Size
4,349 sqft lot
Basement Area
- sqft
MLS Name
Stellar MLS
MLS Number
O6446222
MLS Status
Active
Days on Market
19
Cumulative Days on Market
20

Continue Your Journey in App
Find your dream home, receive real-time updates, and many more!
Continue Your Journey in App
Find your dream home, receive real-time updates, and many more!
Location
HOA Management
Keisha Andrew
HOA Fees
$225/ Monthly
Amenities
 Amenities and services may be covered by one or multiple associations and service providers.
 Park Playground
 Maintenance
 Gym
 Pool
Disclaimer: Amenities are based on third-party information and may vary; buyers must independently verify all amenities, as information is deemed reliable but not guaranteed.
Facts & Features
Rooms
Bedrooms & bathrooms
Bedrooms: 4
Bathrooms: 4
Great Room
Level: First
Area: 304.00 Square Feet
Dimensions: 19x16
Kitchen
Level: First
Area: 160.00 Square Feet
Dimensions: 10x16
Dining Room
Level: First
Area: 130.00 Square Feet
Dimensions: 13x10
Balcony/Porch/Lanai
Level: First
Area: 140.00 Square Feet
Dimensions: 10x14
Primary Bedroom
Level: First
Area: 238.00 Square Feet
Dimensions: 14x17
Bedroom 2
Level: Second
Area: 156.00 Square Feet
Dimensions: 12x13
Bedroom 3
Level: Second
Area: 182.00 Square Feet
Dimensions: 14x13
Bedroom 4
Level: First
Area: 168.00 Square Feet
Dimensions: 14x12
Primary Bathroom
Level: Second
Area: 108.00 Square Feet
Dimensions: 9x12
Loft
Level: Second
Area: 221.00 Square Feet
Dimensions: 13x17
Interior
Flooring
Carpet, Ceramic Tile
Interior Features
Open Floorplan, Solid Surface Counters, Tray Ceiling(s), Walk In Closet(s)
Sewer
Public Sewer
Appliances
Dishwasher, Disposal, Range, Tankless Water Heater
Cooling
Central Air
Heating
Central, Electric
Construction
Year Built
Year Built: 2021
Home type
Single Family Residence
Architectural Style
Bungalow
Foundation Details
Slab
Construction Materials
Block, Frame
Roof
Shingle
Utilities & Energy
Security Features
Smoke Detector(s)
Laundry Features
Inside, Laundry Room
Association Amenities
Fitness Center, Playground, Pool
Utilities
Cable Available, Electricity Available, Natural Gas Available, Phone Available, Public, Sewer Available, Water Available
Water Source
Public
Parking Features
Garage Door Opener
Other Features
Community Features
Fitness Center, Playground, Pool, Sidewalks, Street Lights
Lot Features
Corner Lot, Sidewalk
Subdivision Name
Encore At Ovation
Price History
| Date | Event | Price |
|---|---|---|
10/16/2026 Source: | Listed for Sale | $588,000 +18275.00% $209/sqft |
01/06/2023 Source: | Price Decreased | $3,200 -99.27% $1/sqft |
09/01/2021 Source: | Price Decreased | $439,855 -2.01% $156/sqft |
03/01/2021 Source: | Sold | $448,855 $159/sqft |

Nearby Homes
Find Homes by Property Features in Winter Garden, FL
Nearby New Homes For Sale

Based on information from Stellar MLS® through Nov 04, 2026, 12:45PM as submitted to and distributed by MLS GRID. All data is obtained from various sources and may not have been verified by the broker or MLS GRID. Supplied Open House Information is subject to change without notice. All information should be independently reviewed and verified for accuracy. Properties may or may not be listed by the office/agent presenting the information. IDX information is provided exclusively for consumers’ personal non-commercial use. It may not be used for any purpose other than to identify prospective properties consumers may be interested in purchasing. The data is deemed reliable but is not guaranteed by MLS GRID. The use of the MLS GRID Data may be subject to an end-user license agreement prescribed by the Member Participant’s applicable MLS, if any, and as amended from time to time. © 2026 Stellar MLS. All Rights Reserved.
 Advertising Broker: Fred McGill | Simple Showing, Inc
