- Overview
- Description
- Property Details
- Location
- HOA Management
- Facts & Features
- Getting Around
- Nearby Homes

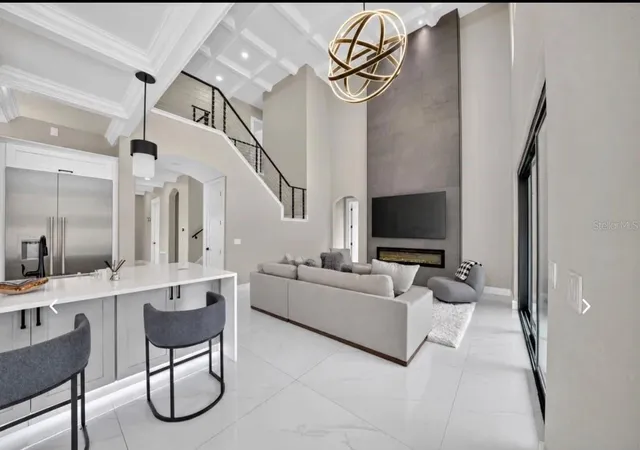

Street View
$850,000
Monthly Est:$4,231
 4 Beds
 4 Baths
3 full baths + 1 half bath
 2,945sqft
14423 Hampshire Bay Cir, Winter Garden, FL 34787
$850,000
$4,231/moEst:
Get Pre-Approved
Single Family Residence
Built in 2006
$133.33/mo HOA
16,876 sqft lot
$289/sq.ft
Description
Luxury Living in Winter Garden – 14423 Hampshire Bay Circle
4 Bedrooms | 3.5 Bathrooms | Approximately 3,000 Sq. Ft. | Heated Saltwater Pool & Spa
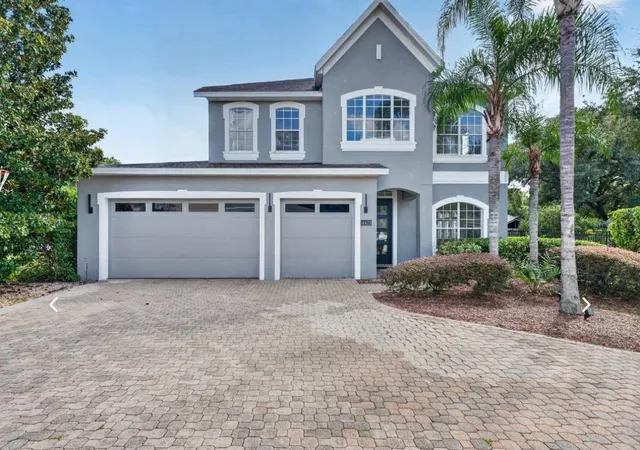
Welcome to 14423 Hampshire Bay Circle, where modern elegance meets luxury Florida living in the highly desirable Winter Garden area.
This beautifully appointed residence offers approximately 3,000 square feet of sophisticated living space, featuring 4 spacious bedrooms, 3.5 bathrooms, and an impressive collection of high-end finishes throughout.
At the heart of the home is a gourmet chef’s kitchen, thoughtfully designed with premium appliances, including a Sub-Zero refrigerator, professional-style gas range, and upscale finishes that create the perfect setting for both everyday living and entertaining.
Step outside into your very own private resort-style oasis, featuring a heated saltwater swimming pool and relaxing spa, ideal for enjoying Florida’s beautiful weather year-round. Whether hosting unforgettable gatherings or unwinding after a long day, this outdoor retreat delivers the ultimate luxury lifestyle.
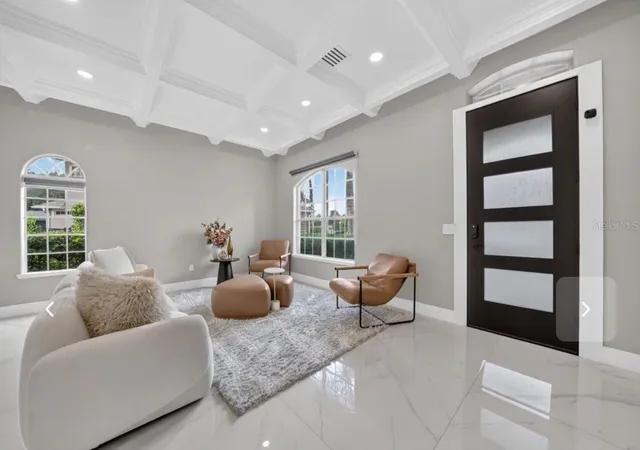
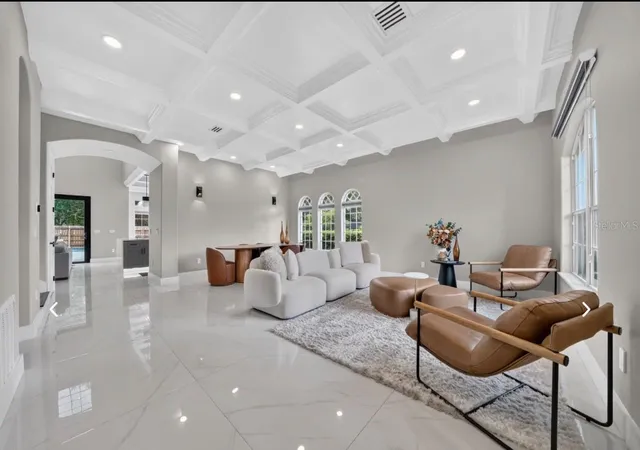
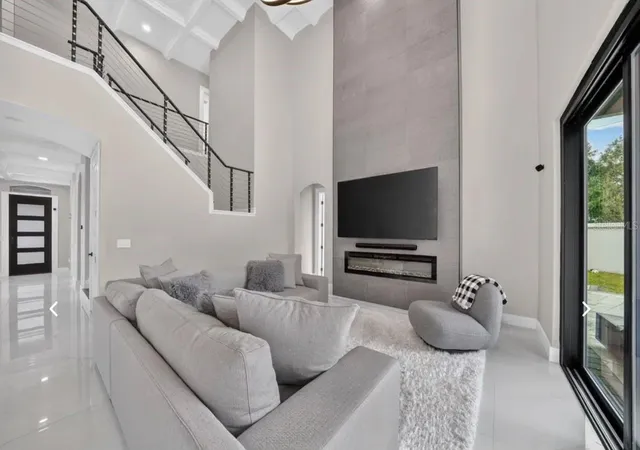
Inside, the home offers an inviting combination of contemporary design, generous living areas, and refined details. The spacious primary suite provides a comfortable private retreat, while the additional bedrooms offer flexibility for family, guests, or a home office.
Additional highlights include premium appliances, a high-end washer and dryer, and thoughtfully designed spaces that balance functionality with elegance.
Conveniently located in Winter Garden, Florida, this exceptional property offers access to shopping, dining, entertainment, and major roadways while providing the comfort of an upscale residential setting.
More than just a home, this is an opportunity to experience luxury, comfort, and resort-style living every day.
Schedule your private showing and discover everything this remarkable property has to offer.
- Houzeo last checked: 42 minutes ago
- Listing updated: November 4, 2026 at 11:02 am
- Listing Provided by: Anthony Moreno (929) 433-9329 , Lina Torres | BROKER HUB REALTY GROUP LLC (219) 730-8364
- Source: Stellar MLS-FL as distributed by MLS GRID | MLS#: O6454912

Property Details
Status
Active
Type
Single Family Residence
No. of Stories
2
County
City
Neighborhood
--
Year Built
2006
HOA Fees
$133.33/mo
Finished Area
2,945 sqft
Lot Size
16,876 sqft lot
Basement Area
- sqft
MLS Name
Stellar MLS
MLS Number
O6454912
MLS Status
Active

Continue Your Journey in App
Find your dream home, receive real-time updates, and many more!
Continue Your Journey in App
Find your dream home, receive real-time updates, and many more!
Location
HOA Management
Bay Isle / Jim Gordon
HOA Fees
$400/ Quarterly
Disclaimer: Amenities are based on third-party information and may vary; buyers must independently verify all amenities, as information is deemed reliable but not guaranteed.
Facts & Features
Rooms
Bedrooms & bathrooms
Bedrooms: 4
Bathrooms: 4
Primary Bedroom
Level: Second
Area: 256.00 Square Feet
Dimensions: 16x16
Bedroom 2
Level: Second
Area: 156.00 Square Feet
Dimensions: 12x13
Bedroom 3
Level: Second
Area: 121.00 Square Feet
Dimensions: 11x11
Bedroom 4
Level: Second
Area: 169.00 Square Feet
Dimensions: 13x13
Family Room
Level: Second
Area: 288.00 Square Feet
Dimensions: 18x16
Living Room
Level: Second
Area: 96.00 Square Feet
Dimensions: 12x8
Dining Room
Level: Second
Area: 132.00 Square Feet
Dimensions: 12x11
Kitchen
Level: Second
Area: 169.00 Square Feet
Dimensions: 13x13
Interior
Flooring
Ceramic Tile, Luxury Vinyl
Interior Features
Ceiling Fans(s), Eat In Kitchen, High Ceilings, Living Room/dining Room Combo, Solid Wood Cabinets, Split Bedroom, Thermostat, Walk In Closet(s)
Sewer
Public Sewer
Appliances
Dishwasher, Dryer, Range, Range Hood, Refrigerator
Cooling
Central Air
Heating
Central, Electric
Construction
Year Built
Year Built: 2006
Home type
Single Family Residence
Foundation Details
Slab
Construction Materials
Stucco
Roof
Shingle
Utilities & Energy
Laundry Features
In Kitchen
Utilities
Electricity Connected, Other
Pool Features
In Ground, Heated
Water Source
Private
Other Features
Community Features
Deed Restrictions
Subdivision Name
Bay Isle 48 17
Price History
| Date | Event | Price |
|---|---|---|
11/04/2026 Source: | Listed for Sale | $850,000 +15354.55% $289/sqft |
10/21/2025 Source: | Listing Removed | $5,500 $2/sqft |
09/09/2025 Source: | Listed for Sale | $5,500 +4.76% $2/sqft |
05/01/2024 Source: | Price Decreased | $5,250 -3.23% $2/sqft |
05/01/2024 Source: | Price Decreased | $5,425 -98.79% $2/sqft |

Show more
Nearby Homes
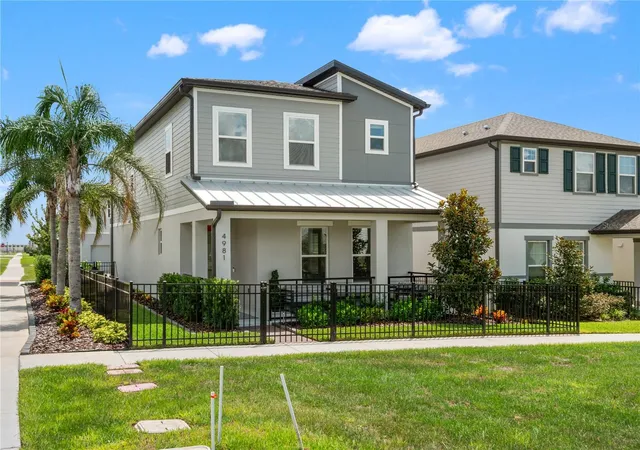
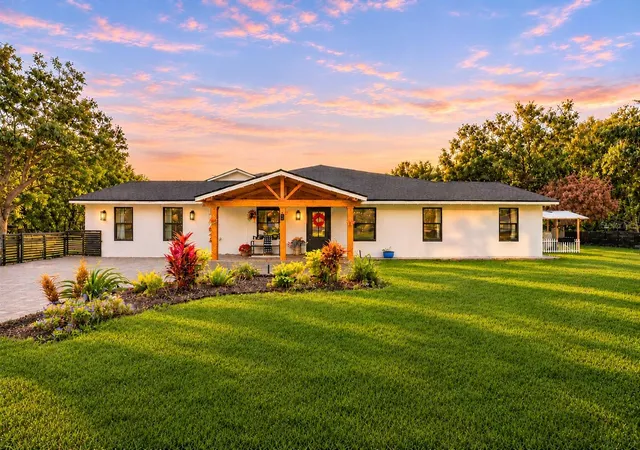
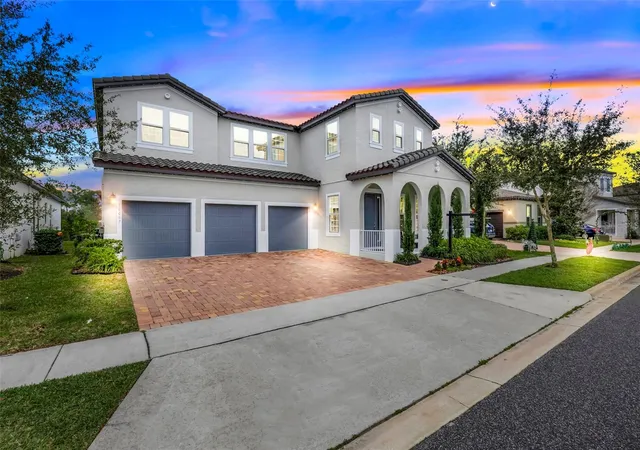
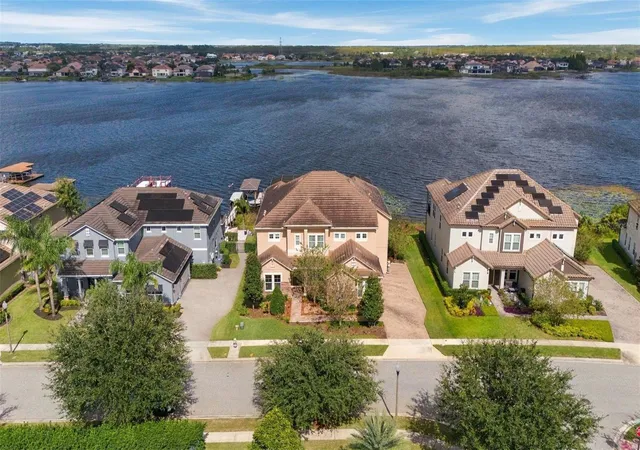
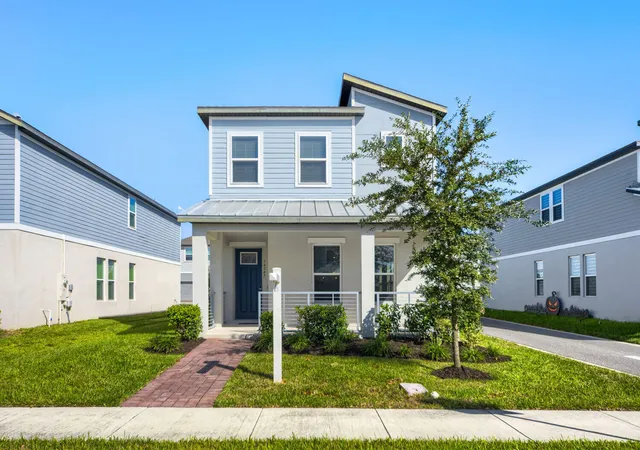

Find Homes by Property Features in Winter Garden, FL
Nearby New Homes For Sale

Based on information from Stellar MLS® through Nov 04, 2026, 11:45AM as submitted to and distributed by MLS GRID. All data is obtained from various sources and may not have been verified by the broker or MLS GRID. Supplied Open House Information is subject to change without notice. All information should be independently reviewed and verified for accuracy. Properties may or may not be listed by the office/agent presenting the information. IDX information is provided exclusively for consumers’ personal non-commercial use. It may not be used for any purpose other than to identify prospective properties consumers may be interested in purchasing. The data is deemed reliable but is not guaranteed by MLS GRID. The use of the MLS GRID Data may be subject to an end-user license agreement prescribed by the Member Participant’s applicable MLS, if any, and as amended from time to time. © 2026 Stellar MLS. All Rights Reserved.
 Advertising Broker: Fred McGill | Simple Showing, Inc
