- Overview
- Description
- Property Details
- Location
- Facts & Features
- Getting Around
- Nearby Homes




$1,699,000
Monthly Est:$8,457
 6 Beds
 4 Baths
3 full baths + 1 half bath
 3,629sqft
17224 Old Country Ln, Winter Garden, FL 34787
$1,699,000
$8,457/moEst:
Get Pre-Approved
Single Family Residence
Built in 1980
$-- HOA
2.38 acres lot
$468/sq.ft
Description
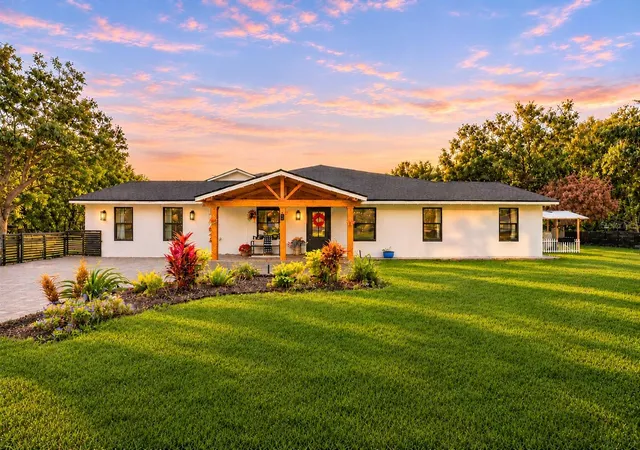
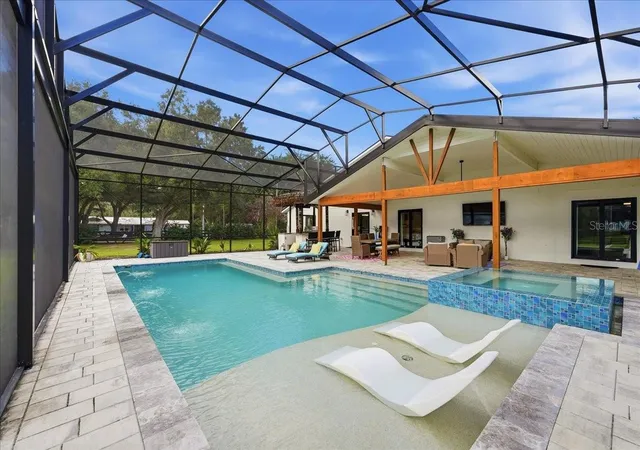
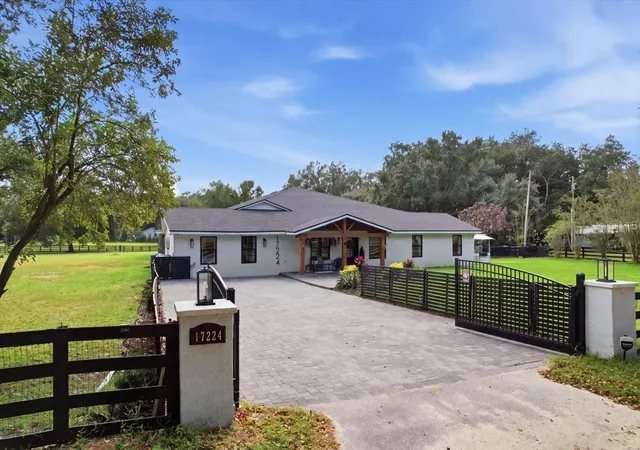
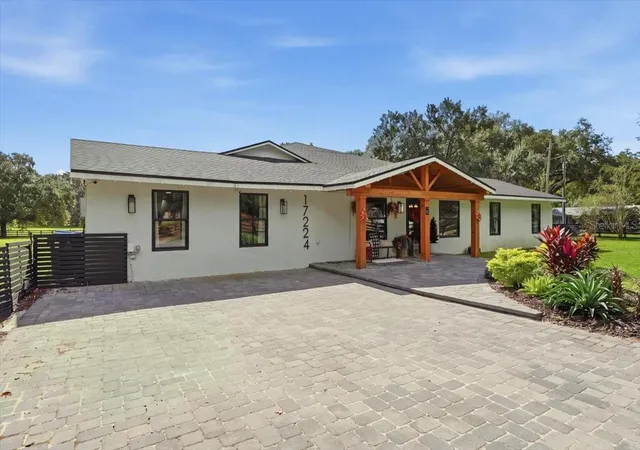
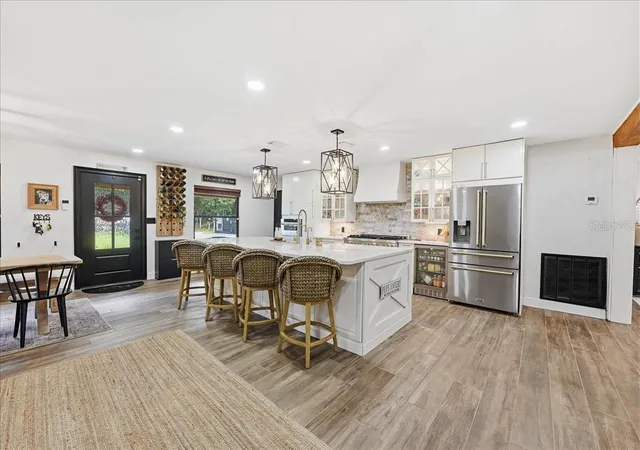
Some homes are impressive. Others have a way of making you imagine an entirely different life. Behind private electric gates, 2.38 acres of mature trees and open grounds set the stage for a home that has been completely transformed. The owners originally envisioned it as their forever home, and the work reflects that ambition. This wasn’t a matter of replacing finishes or updating a few rooms. The kitchen was relocated, living spaces were expanded, oversized windows were introduced, and the entire home was reconsidered from the ground up. What emerged is a beautifully reimagined residence that feels almost entirely new, with a warmth and character that make it equally inviting. Inside, 3,629 square feet of living space includes six bedrooms and three and a half bathrooms, all on one level. Wood beams, custom cabinetry, ZLINE appliances, a spacious pantry, and carefully selected finishes bring sophistication without sacrificing comfort. A newly created ensuite bedroom adds flexibility, while extensive improvements, including a 2025 roof, updated electrical, new flooring, and windows, speak to the depth of the transformation. The same attention carries outdoors, where a striking covered A-frame porch overlooks a newly built screened pool and spa. Beyond the enclosure, mature trees and expansive grounds offer exceptional privacy, while a separate 1,200-square-foot boat garage with two bay entries provides generous space for watercraft, recreational vehicles, and storage. Together, these outdoor spaces offer a level of versatility rarely found so close to everyday conveniences. And that’s perhaps the most remarkable part. All of this sits just minutes from Hamlin and Horizon West, with easy access to Historic Downtown Winter Garden, the West Orange Trail, and SR 429. No HOA, no need to trade convenience for acreage, and no major transformation left for the next owner to undertake. The owners’ plans ultimately changed. The home they set out to create is complete. And the opportunity to make it your own is now here.
- Houzeo last checked: 1 hour ago
- Listing updated: November 4, 2026 at 11:48 am
- Listing Provided by: Chad Vaughan (561) 635-7174 | REAL BROKER, LLC (855) 450-0442
- Source: Stellar MLS-FL as distributed by MLS GRID | MLS#: O6453068

Property Details
Status
Active
Type
Single Family Residence
No. of Stories
-
County
City
Neighborhood
--
Year Built
1980
HOA Fees
-
Finished Area
3,629 sqft
Lot Size
2.38 acres lot
Basement Area
- sqft
MLS Name
Stellar MLS
MLS Number
O6453068
MLS Status
Active
Days on Market
1
Cumulative Days on Market
192

Continue Your Journey in App
Find your dream home, receive real-time updates, and many more!
Continue Your Journey in App
Find your dream home, receive real-time updates, and many more!
Location
Facts & Features
Rooms
Bedrooms & bathrooms
Bedrooms: 6
Bathrooms: 4
Living Room
Level: First
Kitchen
Level: First
Family Room
Level: First
Primary Bedroom
Level: First
Primary Bathroom
Level: First
Bedroom 2
Level: First
Bathroom 2
Level: First
Bedroom 3
Level: First
Bathroom 3
Level: First
Bedroom 4
Level: First
Bedroom 5
Level: First
Additional Bedroom
Level: First
Interior
Flooring
Tile
Interior Features
Ceiling Fans(s), Eat In Kitchen, Kitchen/family Room Combo, Open Floorplan, Stone Counters, Thermostat, Walk In Closet(s)
Sewer
Septic Tank
Exterior Features
Lighting, Outdoor Grill, Outdoor Kitchen, Private Entrance, Private Mailbox, Private Yard, Rain Gutters
Appliances
Dishwasher, Dryer, Gas Cooktop, Microwave, Range, Range Hood, Refrigerator, Tankless Water Heater, Washer, Water Purifier, Water Softener, Wine Refrigerator
Cooling
Central Air
Heating
Central, Electric
Window Features
Blinds, Drapes, Rods
Construction
Year Built
Year Built: 1980
Home type
Single Family Residence
Foundation Details
Slab
Construction Materials
Stucco, Frame
Roof
Shingle
Utilities & Energy
Security Features
Secured Garage/parking, Security Gate, Security Lights, Security System, Smoke Detector(s)
Laundry Features
Inside, Laundry Room
Utilities
Bb/hs Internet Available, Cable Available, Electricity Connected, Private, Propane, Sprinkler Well
Pool Features
In Ground, Deck, Gunite, Heated, Lighting, Salt Water, Screen Enclosure
Water Source
Well
Fireplace Features
Electric
Parking Features
Boat, Driveway, Oversized
Other Features
Lot Features
In County, Landscaped, Oversized Lot, Private
Subdivision Name
Lake Avalon Groves Rep
Patio And Porch Features
Covered, Front Porch, Rear Porch, Screened
Vegetation
Mature Landscaping, Trees/landscaped
Price History
| Date | Event | Price |
|---|---|---|
11/03/2026 Source: | Listed for Sale | $1,699,000 -4.28% $468/sqft |
10/11/2026 Source: | Listing Removed | $1,775,000 $489/sqft |
07/14/2026 Source: | Listed for Sale | $1,775,000 -11.25% $489/sqft |
06/19/2026 Source: | Listing Removed | $1,999,999 $551/sqft |
05/08/2026 Source: | Listed for Sale | $1,999,999 -4.72% $551/sqft |

Show more
Nearby Homes

Find Homes by Property Features in Winter Garden, FL
Nearby New Homes For Sale

Based on information from Stellar MLS® through Nov 04, 2026, 11:45AM as submitted to and distributed by MLS GRID. All data is obtained from various sources and may not have been verified by the broker or MLS GRID. Supplied Open House Information is subject to change without notice. All information should be independently reviewed and verified for accuracy. Properties may or may not be listed by the office/agent presenting the information. IDX information is provided exclusively for consumers’ personal non-commercial use. It may not be used for any purpose other than to identify prospective properties consumers may be interested in purchasing. The data is deemed reliable but is not guaranteed by MLS GRID. The use of the MLS GRID Data may be subject to an end-user license agreement prescribed by the Member Participant’s applicable MLS, if any, and as amended from time to time. © 2026 Stellar MLS. All Rights Reserved.
 Advertising Broker: Fred McGill | Simple Showing, Inc
