- Overview
- Description
- Property Details
- Location
- Facts & Features
- Getting Around
- Nearby Homes


Street View
$375,000
Monthly Est:$1,867
 3 Beds
 2 Baths
1 full bath + 1 half bath
 1,135sqft
1306 2nd Street, Marquette, MI 49855
$375,000
$1,867/moEst:
Get Pre-Approved
Single Family Residence
Built in 1910
$-- HOA
6,098.4 sqft lot
$330/sq.ft
Description
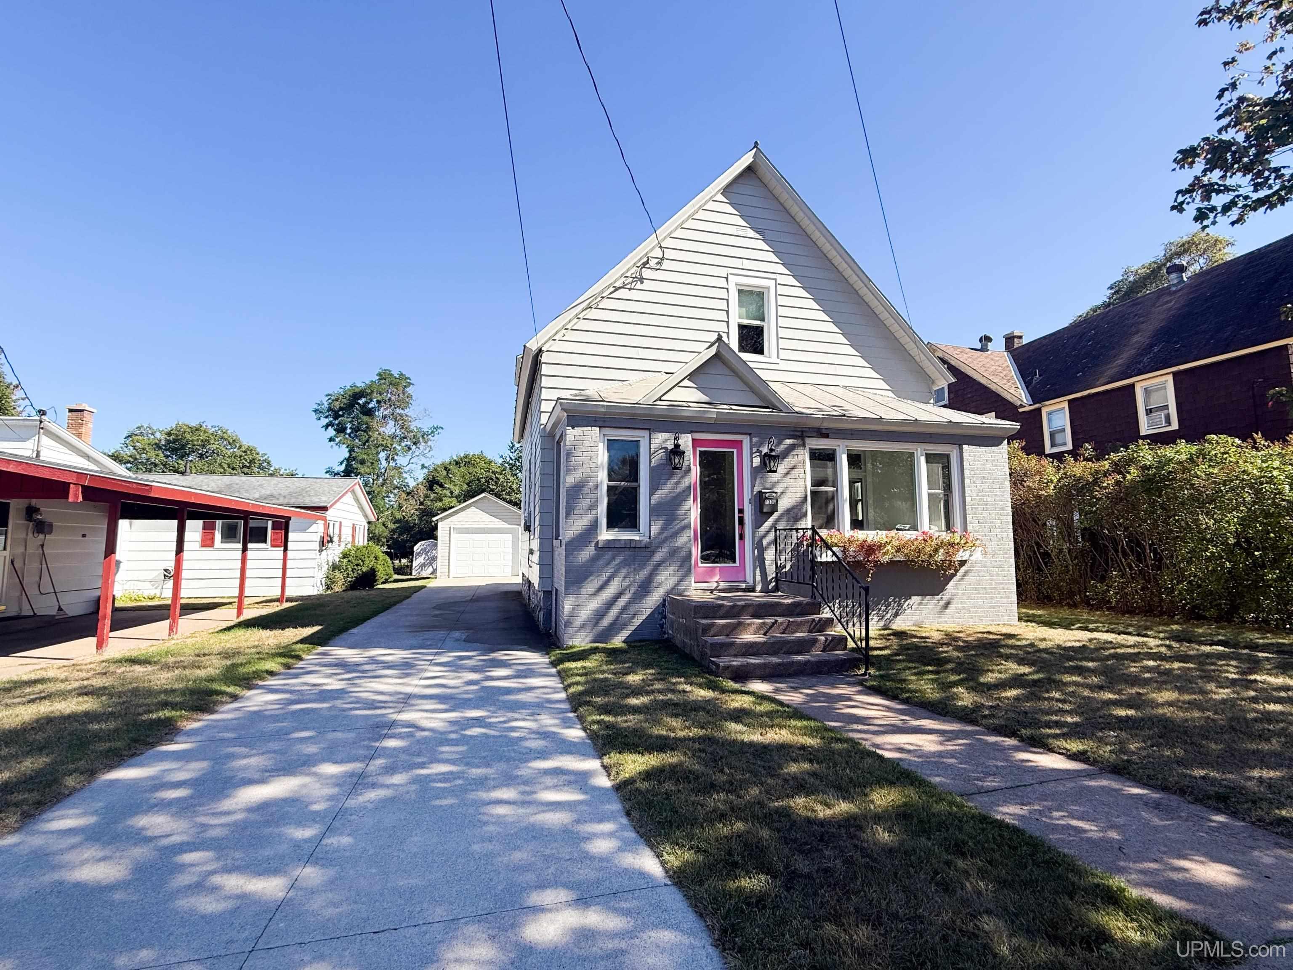
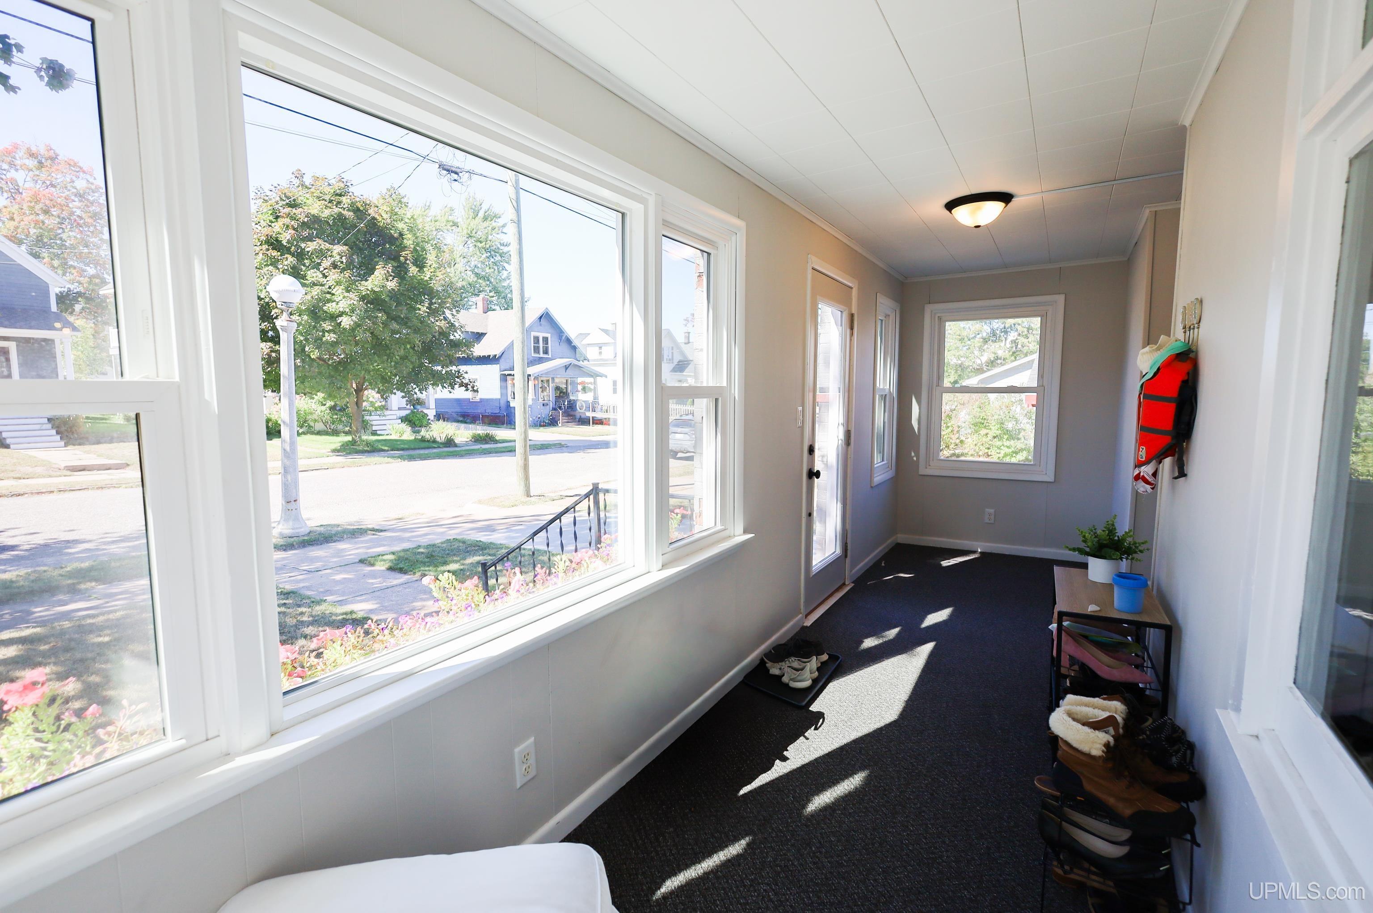
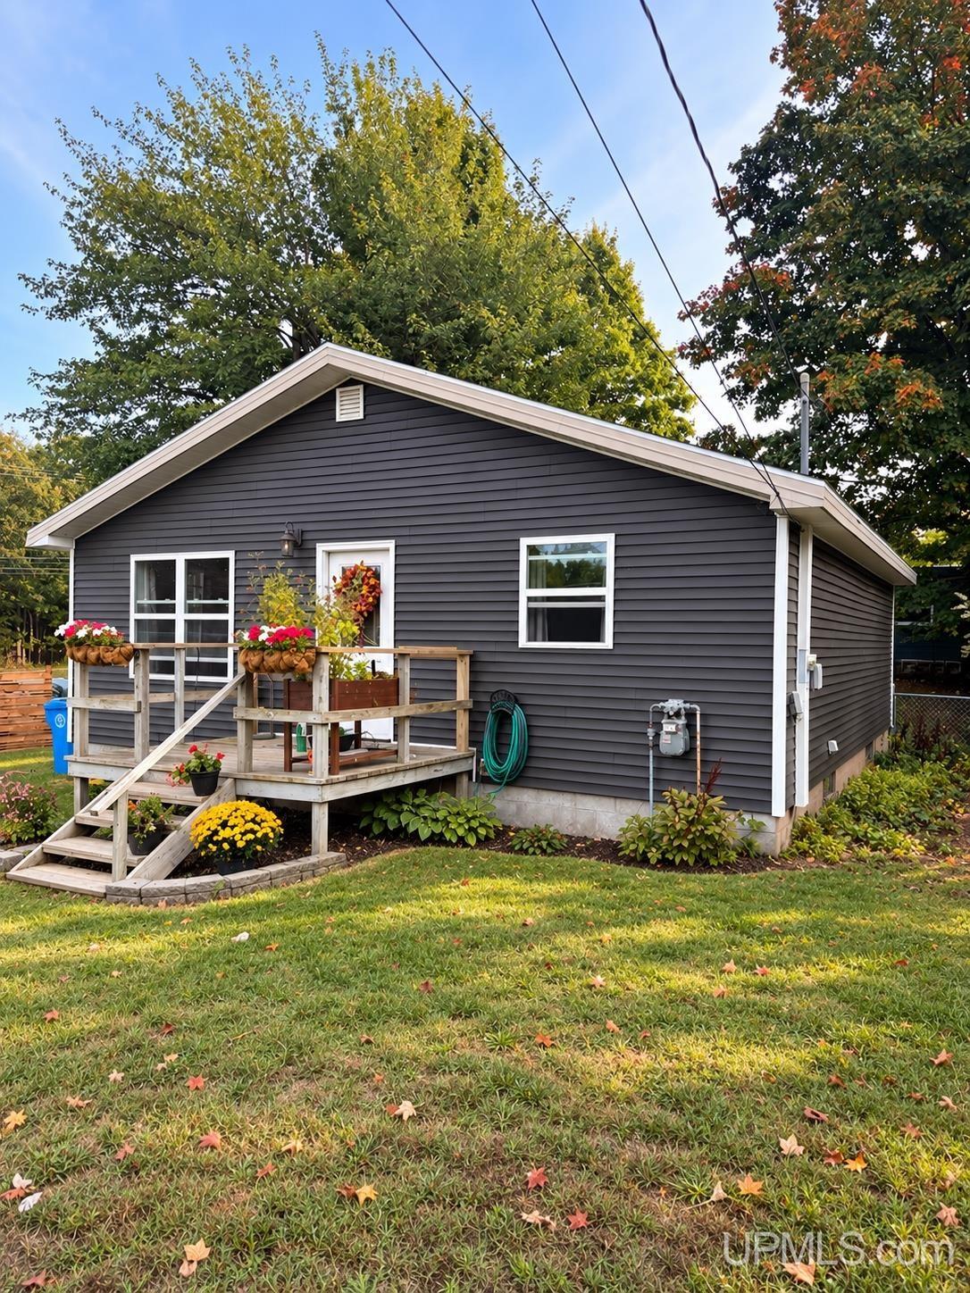
Location, character, and thoughtful updates come together at this adorable home in Marquette! Just one street over from the Third Street corridor, this home puts restaurants, shopping, schools, NMU, downtown, and the shores of Lake Superior close at hand. You can even catch a view of the Superior Dome from the property—a fitting reminder of just how connected you are to everything Marquette has to offer. Step inside through the enclosed front porch, where walls of windows bring in an abundance of natural light and create a welcoming space to enjoy throughout the seasons. From there, the spacious entry introduces the beautiful hardwood floors and character found throughout much of the home. The light-filled living room offers plenty of space to unwind, while the dining room provides an inviting place to gather and connects to the kitchen through a granite breakfast bar. The updated kitchen features granite countertops and stainless steel appliances, including a refrigerator that is less than two years old, with a convenient half bath located just off the kitchen. Upstairs you'll find the bedrooms and an impressive full bathroom featuring a classic clawfoot tub, floor-to-ceiling ceramic walk-in shower, expansive double vanity, and plenty of space to get ready for the day. The walkout basement adds even more functionality with laundry, storage, and an additional shower, plus a washer and dryer that are less than two years old. Outside, the fully fenced backyard provides space for pets, gardening, entertaining, or relaxing, while the driveway leads to the detached garage. With updates already completed inside and out, this home blends classic Marquette character with everyday convenience. Grab dinner or shop along Third Street, head to NMU or downtown, or spend the day along Lake Superior—you’re just a hop, skip, and a jump from so much of what makes Marquette such a great place to call home! All offers are due by Tuesday, October 6th at noon.
- Houzeo last checked: 6 minutes ago
- Listing updated: October 6, 2026 at 6:33 pm
- Listing Provided by: DAVE MINGAY (906) 361-7604 | RE/MAX 1ST REALTY (906) 225-1136
- Source: MiRealSource MLS-MI | MLS#: 50223058

Property Details
Status
Pending
Type
Single Family Residence
No. of Stories
1
County
City
Neighborhood
--
Year Built
1910
HOA Fees
-
Finished Area
1,135 sqft
Lot Size
6,098.4 sqft lot
Basement Area
- sqft
MLS Name
MiRealSource MLS
MLS Number
50223058
MLS Status
Pending
Days on Market
12
Cumulative Days on Market
10

Continue Your Journey in App
Find your dream home, receive real-time updates, and many more!
Download App
Continue Your Journey in App
Find your dream home, receive real-time updates, and many more!
Location
Facts & Features
Rooms
Bedrooms & bathrooms
Bedrooms: 3
Bathrooms: 2
Interior
Flooring
Hardwood
Appliances
Dishwasher, Dryer, Microwave, Range/oven, Refrigerator, Washer, Gas Water Heater
Sewer
Public Sanitary
Interior Features
Walk In Closet(s)
Heating
Natural Gas, Forced Air
Cooling
None
Construction
Year Built
Year Built: 1910
Home type
Single Family Residence
Architectural Style
Traditional
Construction Materials
Aluminum Siding
Foundation Details
Basement
Utilities & Energy
Parking Features
3 Or More Spaces, Garage
Utilities
Electricity Connected, Natural Gas Connected, Sewer Connected, Water Connected
Water Source
Public
Electric
100 Amp Service
Basement
Full, Exterior Entry, Walk Out Access, Interior Entry
Other Features
Subdivision Name
Longyears Add
Patio And Porch Features
Porch
Disclosures
Signed Disclosure
Lot Features
City Lot
Price History
| Date | Event | Price |
|---|---|---|
10/06/2026 Source: | Pending | $375,000 $330/sqft |
09/26/2026 Source: | Listed for Sale | $375,000 $330/sqft |

Nearby Homes






Find Homes by Property Features in Marquette, MI
Nearby New Homes For Sale


Based on information from MiRealSource through Oct 09, 2026, 08:45AM . All information is provided exclusively for personal, non-commercial use, and may not be used for any purpose other than to identify prospective properties consumers may be interested in purchasing. The accuracy of all information, regardless of source, is not guaranteed or warranted. All information should be independently verified. Provided through IDX via MiRealSource, Inc. Courtesy of MiRealSource Shareholder. © 2026 MiRealSource. All Rights Reserved.
 Advertising Broker: Andover Real Estate | Andover Real Estate