- Overview
- Description
- Property Details
- Location
- Facts & Features
- Getting Around
- Nearby Homes



$275,000
Monthly Est:$1,369
 3 Beds
 2 Baths
2 full baths
 1,590sqft
1307 N Pasteur St, New Bern, NC 28560
$275,000
$1,369/moEst:
Get Pre-Approved
Single Family Residence
Built in 1952
$-- HOA
0.2 acre lot
$173/sq.ft
Description
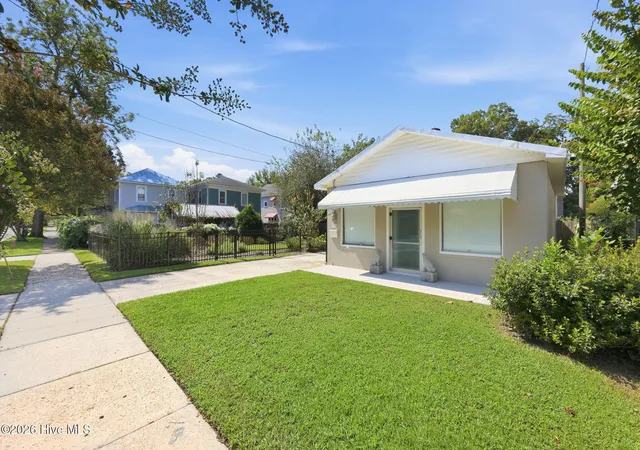
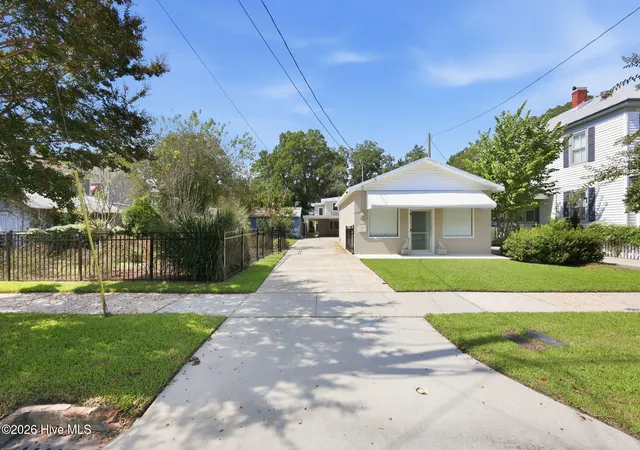
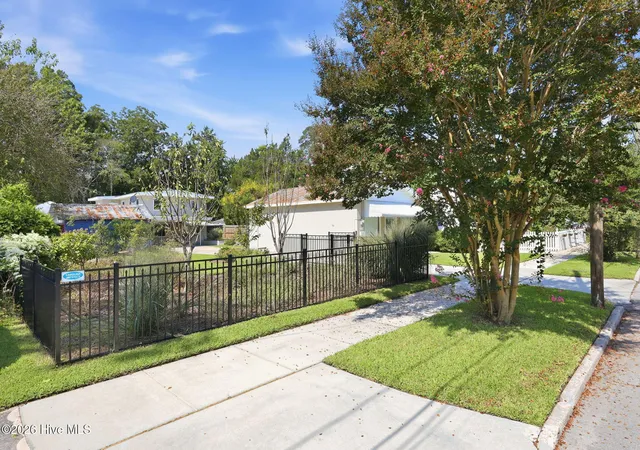
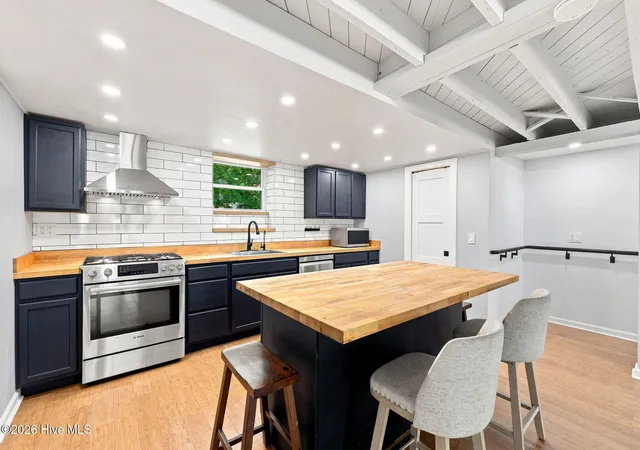
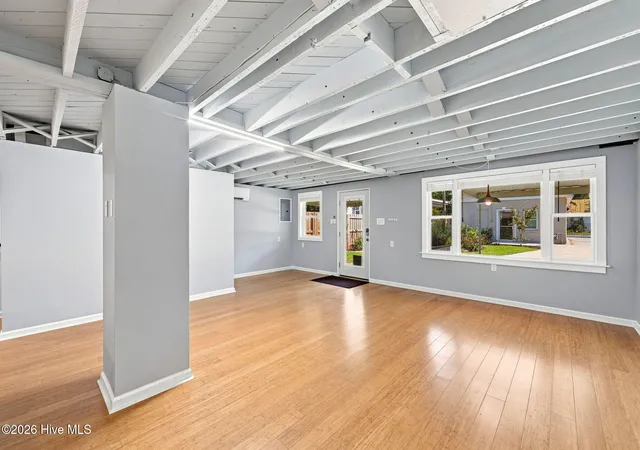
Truly unique property featuring flexible, updated living space, established outdoor areas, a detached heated workshop, and room for the next owner's vision, located in Riverside Historic District. Set back from the street, this updated two-story, three-bedroom home overlooks a well-planned courtyard that creates a welcoming transition between the home and workshop. The main level features an open-concept layout with a modern, studio-inspired feel - ideal for entertaining! The kitchen includes a center island, butcher block countertops, tile backsplash, stainless steel sink and appliances, pantry, and gas range. The remaining open living area provides ample room to create distinct dining, living and office spaces while maintaining the home's open feel. One of two full bathrooms completes the first level. Upstairs, an open flex area offers additional space for a sitting area, office, playroom or other use. Three bedrooms, a second full bathroom and a laundry closet complete the second level. The courtyard is one of the property's standout features. Enclosed by black aluminum fencing, it includes a patio, raised vegetable garden beds, a raised planter for kitchen herbs, and established in-ground beds filled with a variety of shrubs and perennials. Tucked behind the left front corner of the home is a covered nook perfect for grilling and offering the potential for a future outdoor kitchen. At the front of the property is a detached workshop with 704 additional heated square feet - a flexible space with numerous possibilities. Continue using it as a workshop or explore its potential as a studio, storage area or possible additional living space, subject to applicable approvals and requirements. When this property was incorporated into the Riverside Historic District, the workshop was a commercial building where a previous owner operated an appliance repair shop. At some point, it was rezoned for residential use. An exterior storage closet located along the side of the home provides additional storage and is not included in the home's heated square footage. The current owner has transformed this property while intentionally leaving opportunities for the next owner to add their own finishing touches and make the space their own. The sale includes two separate adjoining lots, 1305 & 1307 North Pasteur Street, being sold together. The refrigerator, microwave, washer and dryer convey. The concrete statues in front of the workshop do not convey. The type of stucco on the house and workshop is unknown. The roofing type on the house is unknown. Schedule your showing today.
- Houzeo last checked: 6 hours ago
- Listing updated: September 16, 2026 at 2:28 pm
- Listing Provided by: Allana Ross | New Bern 4 Sale (252) 217-9562 DRE #271627 | NorthGroup
- Source: Hive MLS-NC | MLS#: 100601615

Property Details
Status
Active Under Contract
Type
Single Family Residence
No. of Stories
2
County
City
Neighborhood
--
Year Built
1952
HOA Fees
-
Finished Area
1,590 sqft
Lot Size
0.2 acre lot
Basement Area
- sqft
MLS Name
Hive MLS
MLS Number
100601615
MLS Status
Pending with Showings
Days on Market
33

Continue Your Journey in App
Find your dream home, receive real-time updates, and many more!
Download App
Continue Your Journey in App
Find your dream home, receive real-time updates, and many more!
Location
Facts & Features
Rooms
Bedrooms & bathrooms
Bedrooms: 3
Bathrooms: 2
Living Room
Level: First
Bedroom 2
Level: Second
Bedroom 2
Level: Second
Kitchen
Level: First
Bedroom 1
Level: Second
Other
Level: Second
Interior
Cooling
Zoned, Ceiling Fan(s)
Interior Features
Kitchen Island, Ceiling Fan(s), Pantry, Walk In Shower, Blinds/shades
Heating
Electric, Forced Air, Zoned
Appliances
Washer, Refrigerator, Dryer, Gas Range, Sump Pump
Construction
Year Built
Year Built: 1952
Home type
Single Family Residence
Roof
Metal, See Remarks
Construction Materials
Block, Asbestos, Stucco, Vinyl Siding, Fiber Cement, Wood Frame
Foundation Details
Slab
Utilities & Energy
Water Source
Public
Parking Features
Covered, Concrete, Off Street, On Site, Attached Carport
Security Features
Smoke Detector(s), Cameras Included
Laundry Features
Dryer Hookup, Washer Hookup, Laundry Closet
Utilities
Cable Available, Natural Gas Connected, Sewer Connected, Water Connected, High Speed Internet
Association Amenities
Barbecue, Dog Park, Picnic Area, Playground, Sidewalks
Other Features
Lot Features
Interior Lot, Front Yard, Landscaped, Split Possible
Patio And Porch Features
Covered, Patio, Side Porch
Subdivision Name
Riverside Historic
Price History
| Date | Event | Price |
|---|---|---|
09/16/2026 Source: | Contingent (Active Under Contract) | $275,000 $173/sqft |
09/04/2026 Source: | Listed for Sale | $275,000 $173/sqft |

Nearby Homes
Find Homes by Property Features in New Bern, NC
Nearby New Homes For Sale

Based on information from the Hive MLS, through Oct 08, 2026, 11:00AM. This website may not include listings or property addresses of sellers who have directed their listing brokers to withhold their listing or their property address from display on the Internet. The data relating to real estate on this web site comes in part from the Internet Data Exchange program of Hive MLS, and is updated as of Oct 08, 2026, 11:00AM. All information is deemed reliable but not guaranteed and should be independently verified. All properties are subject to prior sale, change, or withdrawal. Neither listing broker(s) nor Chosen Realty LLC nor Houzeo shall be responsible for any typographical errors, misinformation, or misprints, and shall be held totally harmless from any damages arising from reliance upon these data. IDX information is provided exclusively for personal, non-commercial use, and may not be used for any purpose other than to identify prospective properties consumers may be interested in purchasing. © 2026 Hive MLS. All Rights Reserved.
 Advertising Broker: Nicholas Huscroft | Chosen Realty