- Overview
- Description
- Property Details
- Location
- HOA Management
- Facts & Features
- Getting Around
- Nearby Homes

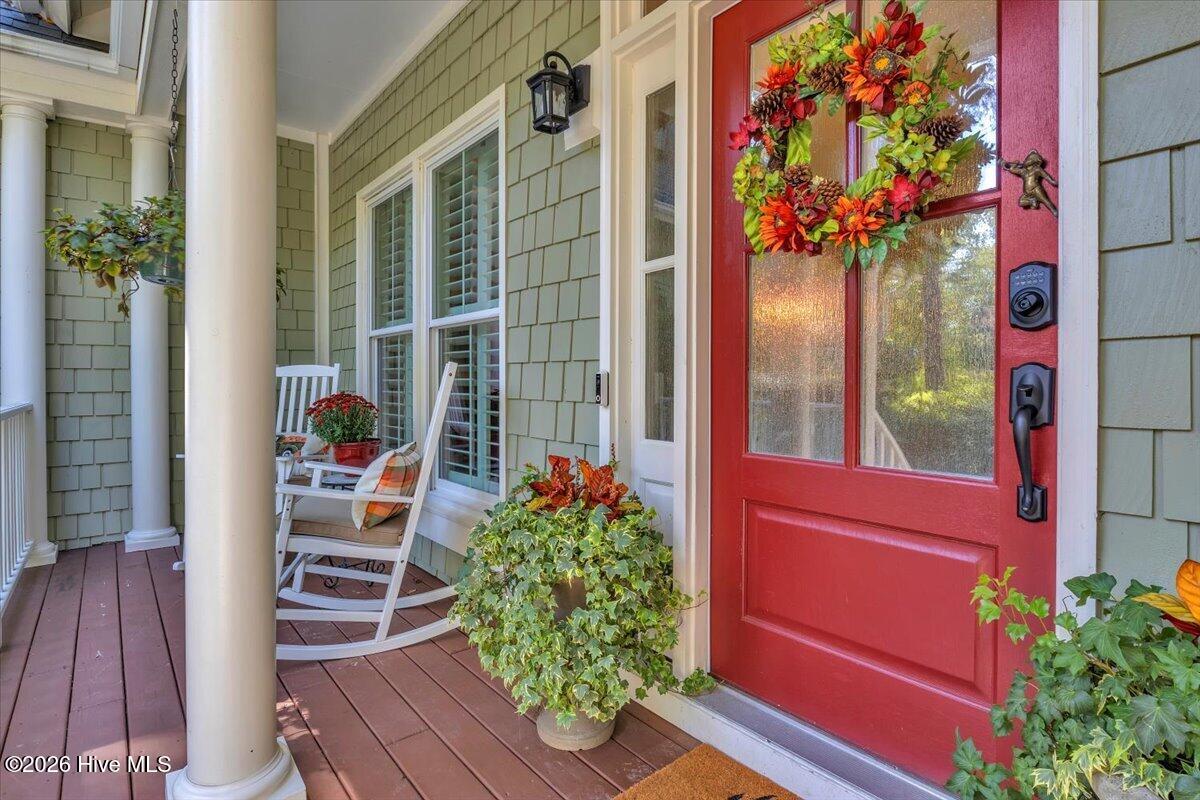

Street View
$925,000
Monthly Est:$4,604
 4 Beds
 3 Baths
3 full baths
 2,747sqft
1307 Old Lamplighter Way, Wilmington, NC 28403
$925,000
$4,604/moEst:
Get Pre-Approved
Single Family Residence
Built in 1994
$208/mo HOA
0.3 acre lot
$337/sq.ft
Description
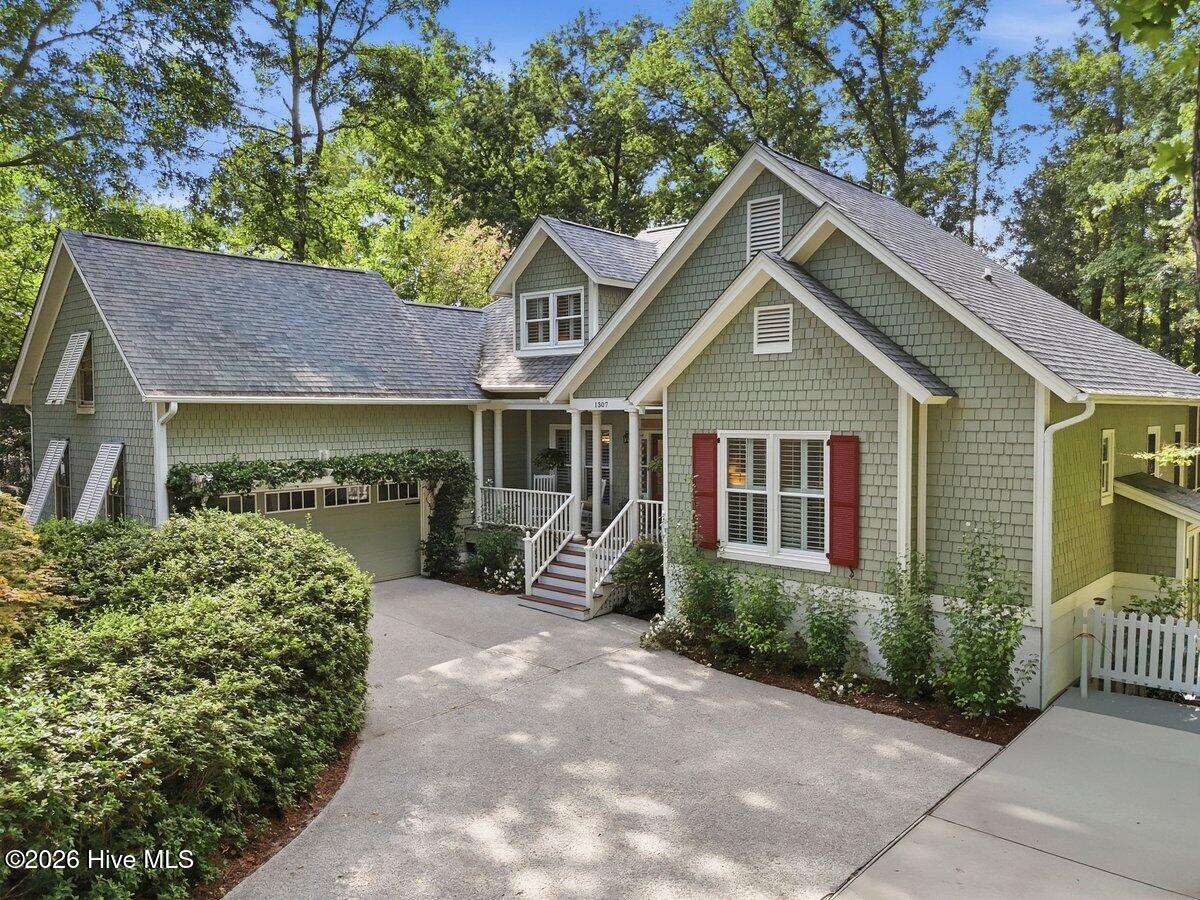
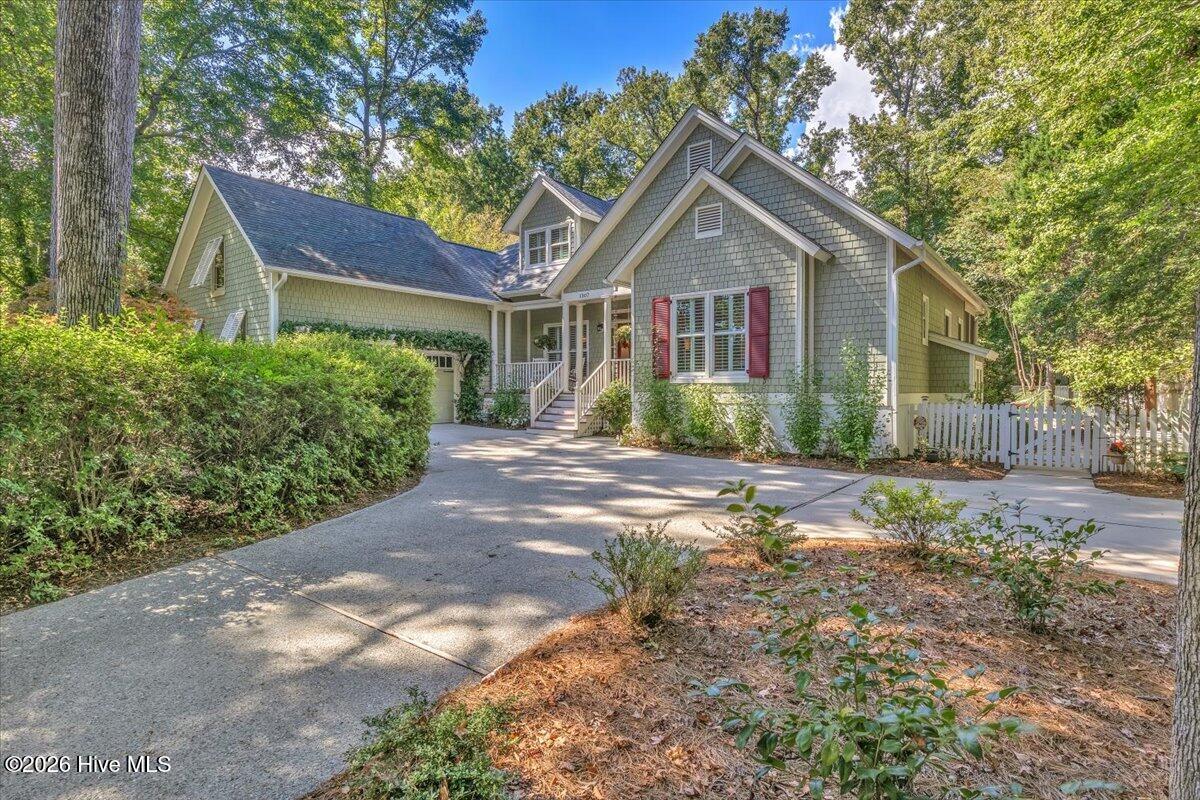
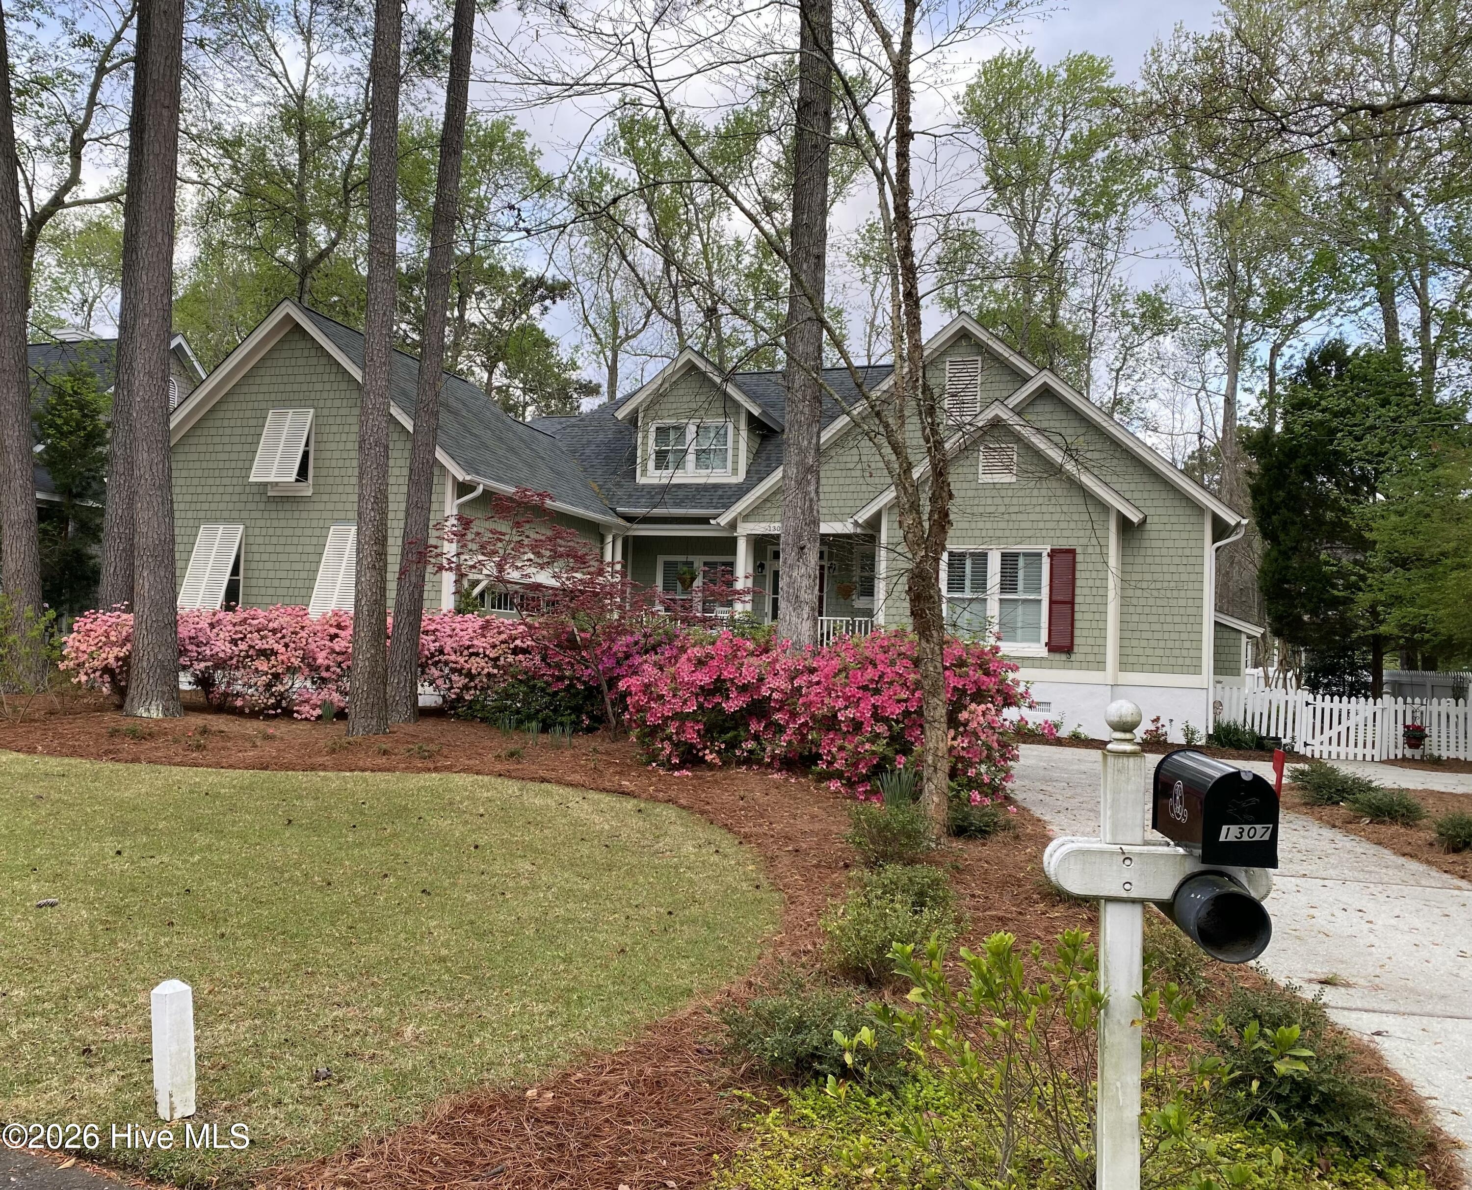
Welcome to Greymarsh Crossing, one of Wilmington's most charming and highly coveted neighborhoods, where mature trees, marsh-front surroundings, and distinctive Low Country architecture create a setting that feels quaint and like home. Located at 1307 Old Lamplighter Way, this extensively updated 4-bedroom, 3-full bath home offers the space, style, and improvements today's buyers are looking for.
Inside, the open floor plan is designed for comfortable everyday living and effortless entertaining. The fully remodeled kitchen features leathered granite countertops, custom cabinetry, illuminated glass cabinets, tile backsplash, and stainless steel GE Profile appliances. The adjoining living spaces showcase refinished hardwood floors (2026), custom built-ins, plantation shutters throughout, and a striking two-sided gas fireplace with Venetian plaster and copper mantle (2021).
The first-floor primary suite offers a spacious walk-in closet and beautifully remodeled bath with heated slate floors, wireless sound, and a bidet. A second bedroom and full bath are also conveniently located on the main level. Upstairs, you'll find two additional bedrooms and a versatile bonus room with built-in bookshelves. All three bathrooms have been remodeled, and additional features include fresh interior paint, new carpeting, a large laundry room with pantry closets, and abundant storage throughout.
Beyond the beautiful finishes, this home delivers where it matters most: the major improvements. A new downstairs HVAC system, approximately five-year-old upstairs unit, whole-house generator (2021), and whole-house water purification system (2025) are just the beginning. The crawlspace was fully encapsulated in 2026, with dehumidifiers in the crawlspace, garage, and both attics. Additional features include energy-efficient vinyl windows, LeafFilter gutter protection, Vivint security, and a 2026 termite protection program.
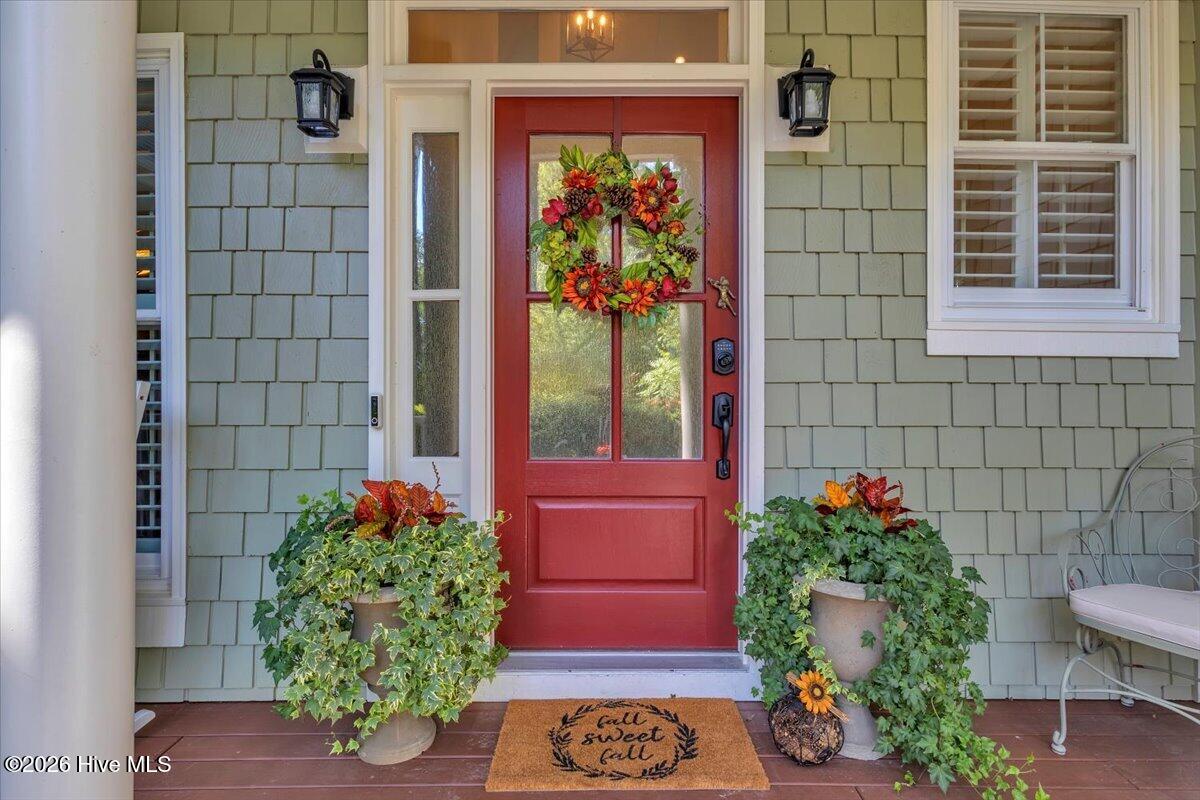
The outdoor spaces are just as inviting. Enjoy morning coffee on the covered front porch, relax on the rear screened porch, or entertain on the spacious deck and paver patio. The fenced backyard features extensive landscaping, irrigation, landscape lighting, a new outdoor shower, and a dedicated grilling area. And when you're ready to enjoy the neighborhood, the community pool is just another reason to love calling Greymarsh Crossing home.
A 2.5-car garage with shelving, workbench, and utility hangers, plus an additional two-car parking pad, provides plenty of room for vehicles, projects, and storage. All appliances (approximately five years old) convey, along with the indoor/outdoor sound system, electronics, living room TV, and safe.
Extensively updated, thoughtfully maintained, and exceptionally well-equipped, this is more than a beautiful home. It's an opportunity to enjoy the Wilmington lifestyle with the big-ticket improvements already in place.
- Houzeo last checked: 13 minutes ago
- Listing updated: October 9, 2026 at 2:24 am
- Listing Provided by: Brian Bursell (910) 777-5315 DRE #319990 | BlueCoast Realty Corporation (910) 509-0234
- Source: Hive MLS-NC | MLS#: 100609116

Property Details
Status
Active
Type
Single Family Residence
No. of Stories
2
County
City
Neighborhood
--
Year Built
1994
HOA Fees
$208/mo
Finished Area
2,747 sqft
Lot Size
0.3 acre lot
Basement Area
- sqft
MLS Name
Hive MLS
MLS Number
100609116
MLS Status
Active
Days on Market
1

Continue Your Journey in App
Find your dream home, receive real-time updates, and many more!
Download App
Continue Your Journey in App
Find your dream home, receive real-time updates, and many more!
Location
HOA Management
Greymarsh Crossing
HOA Fees
$2,496.36/ Annually
Amenities
 Amenities and services may be covered by one or multiple associations and service providers.
 Trash Pickup
 Pool
Pool
 Road Maintenance
 Club House
 Common Area
Disclaimer: Amenities are based on third-party information and may vary; buyers must independently verify all amenities, as information is deemed reliable but not guaranteed.
Facts & Features
Rooms
Bedrooms & bathrooms
Bedrooms: 4
Bathrooms: 3
Kitchen
Level: First
Area: Square Feet
Dimensions: 110.00
Bedroom 3
Level: Second
Area: Square Feet
Dimensions: 140.00
Master Bedroom
Level: First
Area: Square Feet
Dimensions: 188.50
Dining Room
Level: First
Area: Square Feet
Dimensions: 154.00
Bedroom 2
Level: First
Area: Square Feet
Dimensions: 169.00
Breakfast Nook
Level: First
Area: Square Feet
Dimensions: 93.50
Bedroom 4
Level: Second
Area: Square Feet
Dimensions: 143.00
Laundry
Level: First
Area: Square Feet
Dimensions: 67.20
Living Room
Level: First
Area: Square Feet
Dimensions: 247.50
Bonus Room
Level: Second
Area: Square Feet
Dimensions: 304.00
Interior
Interior Features
Master Downstairs, Walk In Closet(s), High Ceilings, Entrance Foyer, Ceiling Fan(s), Pantry, Walk In Shower, Gas Log, Walk In Closet(s)
Window Features
Thermal Windows
Appliances
Gas Cooktop, Electric Cooktop, Built In Microwave, Refrigerator, Humidifier, Disposal, Dishwasher
Flooring
Tile, Wood
Heating
Electric, Forced Air, Heat Pump
Cooling
Central Air
Construction
Year Built
Year Built: 1994
Home type
Single Family Residence
Construction Materials
Wood Siding, Wood Frame
Foundation Details
Crawl Space
Roof
Shingle
Utilities & Energy
Association Amenities
Clubhouse, Community Pool, Maintenance Common Areas, Maintenance Roads, Trash
Parking Features
Garage Door Opener, Paved, Garage
Laundry Features
Dryer Hookup, Washer Hookup, Laundry Room
Utilities
Sewer Connected, Water Connected
Fireplace Features
Gas Log
Water Source
Public
Other Features
Patio And Porch Features
Deck, Patio, Porch, Screened, Front Porch, Rear Porch
Lot Features
Cul De Sac, Landscaped, Shopping Nearby, Sprinklers In Front, Sprinklers In Rear
Subdivision Name
Greymarsh Crossing
Price History
| Date | Event | Price |
|---|---|---|
10/08/2026 Source: | Listed for Sale | $925,000 +86.87% $337/sqft |
04/03/2018 Source: #100100746 | Price Increased | $495,000 +1.43% $180/sqft |
04/03/2018 Source: #100100746 | Price Increased | $488,000 +9.05% $178/sqft |
09/29/2013 Source: #30494768 | Price Increased | $447,500 +0.90% $163/sqft |
09/29/2013 Source: #30494768 | Price Increased | $443,500 +16.71% $161/sqft |

Show more
Getting Around 1307 Old Lamplighter Way
Bike Score®

Somewhat Bikeable
38/100
Walk Score®

Car-Dependent
2/100
Transit Score®

Minimal Transit
14/100
Data provided by Redfin
Nearby Homes
Find Homes by Property Features in Wilmington, NC
Nearby New Homes For Sale

Based on information from the Hive MLS, through Oct 09, 2026, 02:30AM. This website may not include listings or property addresses of sellers who have directed their listing brokers to withhold their listing or their property address from display on the Internet. The data relating to real estate on this web site comes in part from the Internet Data Exchange program of Hive MLS, and is updated as of Oct 09, 2026, 02:30AM. All information is deemed reliable but not guaranteed and should be independently verified. All properties are subject to prior sale, change, or withdrawal. Neither listing broker(s) nor Chosen Realty LLC nor Houzeo shall be responsible for any typographical errors, misinformation, or misprints, and shall be held totally harmless from any damages arising from reliance upon these data. IDX information is provided exclusively for personal, non-commercial use, and may not be used for any purpose other than to identify prospective properties consumers may be interested in purchasing. © 2026 Hive MLS. All Rights Reserved.
 Advertising Broker: Nicholas Huscroft | Chosen Realty