- Overview
- Description
- Property Details
- Location
- Facts & Features
- Getting Around
- Nearby Homes

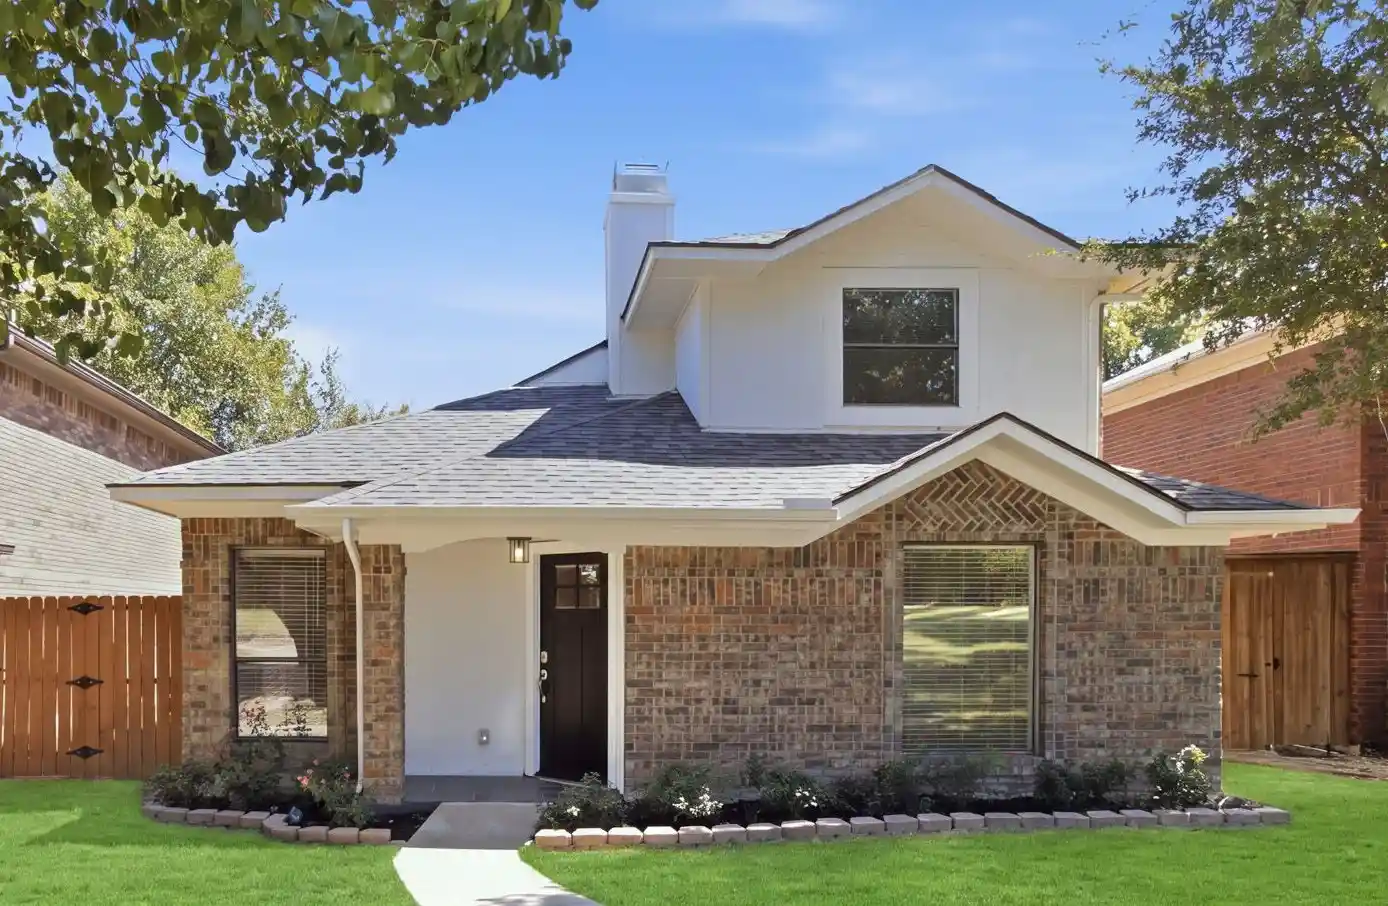


$369,000
Monthly Est:$1,837
 3 Beds
 3 Baths
2 full baths + 1 half bath
 1,653sqft
1308 Golden Gate Dr, Carrollton, TX 75007
$369,000
$1,837/moEst:
Get Pre-Approved
Single Family Residence
Built in 1986
$-- HOA
0.1 acre lot
$223/sq.ft
Description
Seller will pay for interest rate buydown - 5.25% year 1, 6.25% year 2 - see attached brichure. In addition, Roof has a lifetime warranty, Foundation has a lifetime warranty, 100% renovated and updated.
Welcome home to this beautifully renovated 3-bedroom, 2.5-bath residence, where modern updates and timeless comfort come together seamlessly. Every detail has been thoughtfully refreshed, creating a move-in-ready home that's perfect for today's lifestyle.
Step inside to discover a bright, inviting interior featuring updated finishes, a functional layout, and stylish touches throughout. The fully renovated home offers comfortable living spaces ideal for both everyday life and entertaining, while the spacious bedrooms and beautifully updated bathrooms provide a relaxing retreat.
Whether you're hosting family and friends or enjoying a quiet evening at home, this property delivers the perfect blend of comfort, style, and convenience. Don't miss the opportunity to own this beautifully updated home that's ready for you to move in and make it your own. Schedule your private showing today!
- Houzeo last checked: 2 hours ago
- Listing updated: October 22, 2026 at 6:26 pm
- Listing Provided by: Steve Crozier (972) 974-6454 | Dalton Wade, Inc. (888) 668-8283
- Source: NTREIS MLS-TX | MLS#: 21352595

Property Details
Status
Active
Type
Single Family Residence
No. of Stories
2
County
City
Neighborhood
--
Year Built
1986
HOA Fees
-
Finished Area
1,653 sqft
Lot Size
0.1 acre lot
Basement Area
- sqft
MLS Name
NTREIS MLS
MLS Number
21352595
MLS Status
Active
Cumulative Days on Market
69

Continue Your Journey in App
Find your dream home, receive real-time updates, and many more!
Continue Your Journey in App
Find your dream home, receive real-time updates, and many more!
Location
Facts & Features
Rooms
Bedrooms & bathrooms
Bedrooms: 3
Bathrooms: 3
PrimaryBedroom
Level: First
Area: 182.00 Square Feet
Dimensions: 14 x 13
BreakfastRoomNook
Level: First
Area: 192.00 Square Feet
Dimensions: 16 x 12
Kitchen
Level: First
Area: 132.00 Square Feet
Dimensions: 12 x 11
LivingRoom
Level: First
Area: 464.00 Square Feet
Dimensions: 29 x 16
Interior
Flooring
Carpet, Engineered Hardwood
Appliances
Dishwasher, Electric Oven, Electric Range, Refrigerator
Window Features
Window Coverings
Sewer
Public Sewer
Interior Features
Open Floorplan, Vaulted Ceilings
Construction
Year Built
Year Built: 1986
Home type
Single Family Residence
Architectural Style
Traditional, Detached
Roof
Composition
Foundation Details
Slab
Utilities & Energy
Utilities
Sewer Available, Underground Utilities, Water Available
Water Source
Public
Laundry Features
Washer Hookup, Electric Dryer Hookup
Fireplace Features
Living Room
Parking Features
Alley Access, Door Multi, Garage, Kitchen Level, Lighted, Garage Faces Rear
Pool Features
None
Other Features
Subdivision Name
Kingspoint Ph 2
Community Features
Curbs, Sidewalks
Price History
| Date | Event | Price |
|---|---|---|
08/14/2026 Source: | Listed for Sale | $369,000 $223/sqft |

Nearby Homes
Find Homes by Property Features in Carrollton, TX

Based on information from the North Texas Real Estate Information Systems, Inc., through Nov 05, 2026, 12:45PM. Information is provided exclusively for consumers’ personal, non-commercial use. It may not be used for any purpose other than to identify prospective properties consumers may be interested in purchasing. Data is deemed reliable but is not guaranteed accurate. This website may not include listings or property addresses of sellers who have directed their listing brokers to withhold their listing or their property address from display on the Internet. ©2026 North Texas Real Estate Information Systems, Inc. All Rights Reserved.
 Advertising Broker: Michelle Brecker | Pathway To Home Realty
